Welcome to 2144 Onondaga Way, a charming 3-bedroom, 2-bath home in the highly desirable Pocono Farms Country Club community--where every day feels a little like being on vacation.
Step inside and you'll immediately notice the bright, open layout, soaring vaulted ceilings, and plenty of natural light that make the home feel warm and inviting. The kitchen offers lots of cabinet and counter space, making meal prep and entertaining easy, while the sunroom is the perfect place to enjoy your morning coffee or relax and take in the peaceful views.
The spacious primary bedroom features its own private bathroom and generous closet space. Two additional bedrooms provide plenty of flexibility for family, guests, or a home office.
Outside, you'll love the private deck overlooking a tranquil wooded backyard--an ideal spot for relaxing, grilling, or gathering with friends and family. Energy-efficient solar panels help keep utility costs down, and the low taxes add even more value.
Living in Pocono Farms Country Club means enjoying fantastic amenities, including a beautiful lake, outdoor pool, golf course, clubhouse restaurant, fitness center, and tennis courts. Plus, you're just minutes from shopping, dining, popular Pocono attractions, and year-round outdoor recreation.
Whether you're looking for a full-time home, a weekend getaway, or a great investment opportunity, 2144 Onondaga Way offers the perfect blend of comfort, convenience, and lifestyle.
For sale
Price cut: $19.9K (9/29)
$270,000
2144 Onondaga Way, Tobyhanna, PA 18466
3beds
1,496sqft
Single Family Residence
Built in 1990
0.29 Acres Lot
$268,300 Zestimate®
$180/sqft
$127/mo HOA
What's special
Energy-efficient solar panelsBright open layoutSoaring vaulted ceilingsPlenty of natural lightGenerous closet space
- 143 days
- 615
- 86
Zillow last checked:
Listing updated:
Listed by:
Don Jordan 570-371-5173,
Smart Way America Realty 570-371-5173
Source: PMAR,MLS#: PM-141742
Facts & features
Interior
Bedrooms & bathrooms
- Bedrooms: 3
- Bathrooms: 2
- Full bathrooms: 2
Primary bedroom
- Level: First
- Area: 143
- Dimensions: 13 x 11
Bedroom 2
- Level: Second
- Area: 143
- Dimensions: 13 x 11
Bedroom 3
- Level: Second
- Area: 182
- Dimensions: 14 x 13
Primary bathroom
- Description: Tile shower, Corian Vanity, Tile shower
- Level: First
- Area: 60
- Dimensions: 10 x 6
Bathroom 2
- Description: Tile Tub, Corian Vanity, Tile Shower
- Level: Second
- Area: 40
- Dimensions: 8 x 5
Dining room
- Level: First
- Area: 126
- Dimensions: 14 x 9
Kitchen
- Description: Granite counters, subway tile back-splash, open concept
- Level: First
- Area: 104
- Dimensions: 13 x 8
Living room
- Description: Stone Fireplace
- Level: First
- Area: 285
- Dimensions: 19 x 15
Other
- Description: Slider to the back deck, Sunroom, Playroom, Patio Room
- Level: First
- Area: 160
- Dimensions: 16 x 10
Heating
- Electric, Solar
Cooling
- Ceiling Fan(s), Ductless
Appliances
- Included: Cooktop, Electric Cooktop, Electric Oven, Refrigerator, Washer, Dryer
- Laundry: Main Level
Features
- Granite Counters, High Ceilings, Vaulted Ceiling(s)
- Flooring: Tile, Vinyl
- Basement: Crawl Space
- Number of fireplaces: 1
- Fireplace features: Living Room
Interior area
- Total structure area: 1,496
- Total interior livable area: 1,496 sqft
- Finished area above ground: 1,496
- Finished area below ground: 0
Property
Parking
- Total spaces: 2
- Parking features: Open
- Uncovered spaces: 2
Features
- Stories: 2
- Patio & porch: Porch, Deck
Lot
- Size: 0.29 Acres
Details
- Parcel number: 03.7I.1.104
- Zoning description: Residential
Construction
Type & style
- Home type: SingleFamily
- Architectural style: Chalet
- Property subtype: Single Family Residence
Materials
- Wood Siding
- Roof: Asphalt
Condition
- Year built: 1990
Utilities & green energy
- Electric: 200+ Amp Service
- Sewer: Septic Tank
- Water: Public
Community & HOA
Community
- Subdivision: Pocono Farms Country Club
HOA
- Has HOA: Yes
- Amenities included: Security
- Services included: Security, Maintenance Grounds
- HOA fee: $1,520 annually
Location
- Region: Tobyhanna
Financial & listing details
- Price per square foot: $180/sqft
- Tax assessed value: $77,400
- Annual tax amount: $2,569
- Date on market: 8/28/2026
- Listing terms: Cash,Conventional,FHA,USDA Loan,VA Loan
- Road surface type: Paved
Estimated market value
$268,300
$255,000 - $282,000
$2,288/mo
Price history
| Date | Event | Price |
|---|---|---|
| 9/29/2026 | Price change | $270,000-6.9%$180/sqft |
Source: PMAR #PM-141742 Report a problem | ||
| 8/28/2026 | Listed for sale | $289,900$194/sqft |
Source: PMAR #PM-141742 Report a problem | ||
| 8/21/2026 | Pending sale | $289,900$194/sqft |
Source: PMAR #PM-141742 Report a problem | ||
| 7/22/2026 | Listed for sale | $289,900$194/sqft |
Source: PMAR #PM-141742 Report a problem | ||
| 7/14/2026 | Pending sale | $289,900$194/sqft |
Source: PMAR #PM-141742 Report a problem | ||
| 6/10/2026 | Price change | $289,900-3%$194/sqft |
Source: PMAR #PM-141742 Report a problem | ||
| 5/30/2026 | Listed for sale | $299,000+4.9%$200/sqft |
Source: PMAR #PM-141742 Report a problem | ||
| 5/6/2026 | Listing removed | $284,900$190/sqft |
Source:  GLVR #753337 Report a problem GLVR #753337 Report a problem | ||
| 4/27/2026 | Price change | $284,900-3.4%$190/sqft |
Source: GLVR #753337 Report a problem | ||
| 2/19/2026 | Price change | $294,9000%$197/sqft |
Source: GLVR #753337 Report a problem | ||
| 9/30/2025 | Price change | $295,000-11.9%$197/sqft |
Source: GLVR #753337 Report a problem | ||
| 4/9/2025 | Price change | $335,000-1.2%$224/sqft |
Source: GLVR #753337 Report a problem | ||
| 3/6/2025 | Listed for sale | $339,000+16.9%$227/sqft |
Source: GLVR #753337 Report a problem | ||
| 9/5/2023 | Sold | $290,000-12.1%$194/sqft |
Source: Public Record Report a problem | ||
| 8/1/2023 | Listing removed | -- |
Source: Zillow Rentals Report a problem | ||
| 8/1/2023 | Price change | $2,000-13%$1/sqft |
Source: Zillow Rentals Report a problem | ||
| 7/6/2023 | Price change | $2,300-4.2%$2/sqft |
Source: Zillow Rentals Report a problem | ||
| 6/27/2023 | Listed for rent | $2,400$2/sqft |
Source: Zillow Rentals Report a problem | ||
| 6/1/2023 | Listed for sale | $330,000+83.3%$221/sqft |
Source: PMAR #PM-106570 Report a problem | ||
| 1/30/2023 | Sold | $180,000-16.3%$120/sqft |
Source: Public Record Report a problem | ||
| 11/21/2022 | Price change | $215,000-2.3%$144/sqft |
Source: PMAR #PM-100782 Report a problem | ||
| 11/3/2022 | Listed for sale | $220,000$147/sqft |
Source: PMAR #PM-100782 Report a problem | ||
| 10/23/2022 | Listing removed | -- |
Source: PMAR #PM-100782 Report a problem | ||
| 9/14/2022 | Listed for sale | $220,000+209.9%$147/sqft |
Source: PMAR #PM-100782 Report a problem | ||
| 12/1/2017 | Sold | $71,000-11.2%$47/sqft |
Source: PMAR #PM-49358 Report a problem | ||
| 8/20/2017 | Listing removed | $79,927$53/sqft |
Source: RE/MAX Crossroads #PM-49358 Report a problem | ||
| 8/7/2017 | Listed for sale | $79,927+107.6%$53/sqft |
Source: RE/MAX Crossroads #PM-49358 Report a problem | ||
| 9/18/2015 | Sold | $38,500+2321.4%$26/sqft |
Source: Public Record Report a problem | ||
| 1/2/2015 | Sold | $1,590-98.9%$1/sqft |
Source: Public Record Report a problem | ||
| 1/19/2007 | Sold | $149,000$100/sqft |
Source: Public Record Report a problem | ||
Public tax history
| Year | Property taxes | Tax assessment |
|---|---|---|
| 2026 | $2,574 +3.3% | $77,400 |
| 2025 | $2,492 +8.2% | $77,400 |
| 2024 | $2,304 +7.6% | $77,400 |
| 2023 | $2,142 +2.1% | $77,400 |
| 2022 | $2,097 +0.6% | $77,400 |
| 2021 | $2,084 +1.4% | $77,400 |
| 2020 | $2,055 -42.3% | $77,400 +278.7% |
| 2019 | $3,562 +0.6% | $20,440 |
| 2018 | $3,542 +0.1% | $20,440 |
| 2017 | $3,537 +367.7% | $20,440 |
| 2016 | $756 -73.8% | $20,440 |
| 2015 | $2,888 | $20,440 |
| 2014 | $2,888 | $20,440 |
| 2013 | -- | $20,440 |
| 2012 | -- | $20,440 |
| 2011 | -- | $20,440 |
| 2010 | -- | $20,440 |
Find assessor info on the county website
Monthly payment
Est. payment
Payment breakdown
Explore the cost of this home by adjusting the details. Changes won't be saved.Climate risks
Neighborhood: 18466
Similar homes
- $260,0003 bd2 ba1.1k sqft102 Feather Ln #618, Tobyhanna, PA 18466For Sale
 MLS ID #PM-145747, Andelina Katz, Real of Pennsylvania-Pocono. PMAR
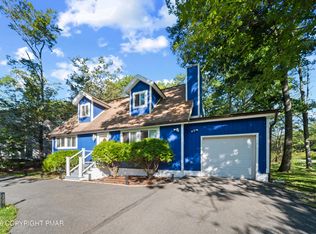
 - $299,0004 bd2 ba1.7k sqft2114 Onondaga Way, Tobyhanna, PA 18466For Sale
 MLS ID #PM-144633, Dondell Leonard, MORE Modern Real Estate LLC. PMAR
 - $279,0003 bd2 ba1.6k sqft2802 Fairhaven Dr, Tobyhanna, PA 18466For Sale
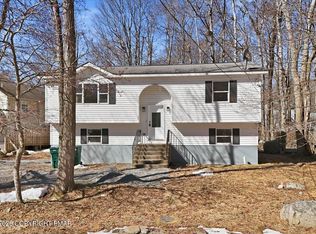 MLS ID #PM-145561, Thomas M Waslowski - Realtor, Wilkins & Associates Real Estate, Inc.. PMAR
 - $340,0003 bd3 ba1.7k sqft1267 Chandus Way, Tobyhanna, PA 18466For Sale
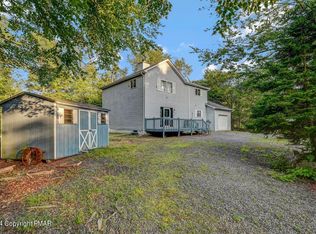 MLS ID #PM-139094, Jennifer-Lynn Amantea, Amantea Real Estate. PMAR
 - $284,0004 bd2 ba1.4k sqft7430 Ventnor Dr, Tobyhanna, PA 18466For Sale
 MLS ID #PAMR2006798, Michelle Cappabianca, Weichert Realtors Acclaim. Bright MLS
