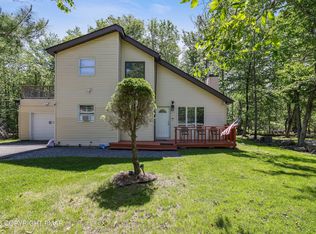
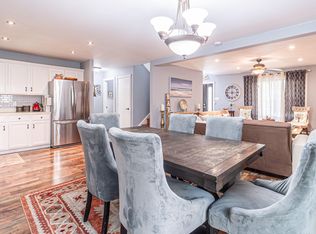
Welcome to 2150 Onandago Way, a beautifully maintained 4-bedroom, 2-bath home offering approximately 1,585 square feet of light-filled living. The heart of the home is the two-story living room, where soaring vaulted ceilings and exposed wood beams create a dramatic, open atmosphere. A striking stone fireplace anchors the space, while rich hardwood floors and elegant arched windows fill the home with natural light.The kitchen has been tastefully renovated with soft gray cabinetry, granite countertops, a mosaic tile backsplash, stainless steel appliances, and a breakfast bar for casual dining. French doors lead out to a private deck with lattice privacy screening, ideal for entertaining, morning coffee, or enjoying the outdoors.The primary bedroom offers cathedral ceilings and a beautiful arched window that brings in abundant light. Three additional bedrooms provide flexible space for family, guests, or a home office. The bathrooms have been updated with modern fixtures and finishes, creating a fresh, functional, and polished look throughout.Additional features include an attached two-car garage and an unfinished basement with 870 square feet of potential -- perfect for a workshop, media room, or future living space. Nestled in a peaceful neighborhood, this home combines classic charm with thoughtful updates and flexible spaces, offering a move-in ready opportunity with room to grow.
Pending
Est. $299,900
2150 Onondaga Way, Tobyhanna, PA 18466
4beds
1,585sqft
Single Family Residence
Built in 2002
0.29 Acres Lot
$-- Zestimate®
$189/sqft
$143/mo HOA
What's special
Attached two-car garageElegant arched windowsLattice privacy screeningMosaic tile backsplashSoft gray cabinetryStriking stone fireplaceRich hardwood floors
- 179 days |
- 132 |
- 3 |
Zillow last checked:
Listing updated:
Listed by:
Emma G Djiya 610-301-8803,
1ST CLASS REALTY - PA 570-775-6110
Source: PWAR as distributed by MLS GRID,MLS#: PW260160
Facts & features
Interior
Bedrooms & bathrooms
- Bedrooms: 4
- Bathrooms: 2
- Full bathrooms: 2
Primary bedroom
- Area: 204.6
- Dimensions: 12.7 x 16.11
Bedroom 1
- Area: 114.24
- Dimensions: 11.3 x 10.11
Bedroom 2
- Area: 130.34
- Dimensions: 13.3 x 9.8
Bedroom 3
- Area: 115.7
- Dimensions: 12.7 x 9.11
Primary bathroom
- Area: 47.58
- Dimensions: 6.1 x 7.8
Bathroom 1
- Area: 47.94
- Dimensions: 9.4 x 5.1
Basement
- Area: 986.49
- Dimensions: 33.9 x 29.1
Dining room
- Area: 108.18
- Dimensions: 10.11 x 10.7
Kitchen
- Area: 118.77
- Dimensions: 11.1 x 10.7
Laundry
- Area: 48.36
- Dimensions: 6.2 x 7.8
Living room
- Area: 345.4
- Dimensions: 22 x 15.7
Heating
- Central, Propane
Cooling
- Ceiling Fan(s), Central Air
Appliances
- Included: Dishwasher, Refrigerator, Electric Oven
- Laundry: Laundry Room
Features
- Ceiling Fan(s), Walk-In Closet(s), Other, High Ceilings, Granite Counters, Eat-in Kitchen
- Flooring: Carpet, Hardwood
- Basement: Unfinished
- Has fireplace: Yes
- Fireplace features: Living Room
Interior area
- Total structure area: 2,455
- Total interior livable area: 1,585 sqft
- Finished area above ground: 1,585
- Finished area below ground: 0
Property
Parking
- Total spaces: 1
- Parking features: Attached, Garage Faces Front
- Garage spaces: 1
Features
- Levels: Two
- Stories: 2
- Patio & porch: Deck, Porch
- Pool features: Association, Community
- Has view: Yes
- View description: Neighborhood
- Body of water: None
Lot
- Size: 0.29 Acres
- Features: Level
Details
- Parcel number: 03635704608766
- Zoning: R-3
- Zoning description: Residential
- Special conditions: In Foreclosure,Real Estate Owned
Construction
Type & style
- Home type: SingleFamily
- Architectural style: Contemporary
- Property subtype: Single Family Residence
Materials
- Vinyl Siding
- Roof: Asphalt,Shingle
Condition
- New construction: No
- Year built: 2002
Utilities & green energy
- Sewer: Septic Tank
- Water: Public
- Utilities for property: Electricity Available, Water Available
Community & HOA
Community
- Features: Clubhouse, Tennis Court(s), Pool, Other
- Subdivision: Other
HOA
- Has HOA: Yes
- Amenities included: Clubhouse, Tennis Court(s), Pool, Other
- Services included: Maintenance Grounds
- HOA fee: $1,710 annually
- Second HOA fee: $1,670 one time
Location
- Region: Tobyhanna
Financial & listing details
- Price per square foot: $189/sqft
- Tax assessed value: $135,240
- Annual tax amount: $4,490
- Date on market: 1/26/2026
- Cumulative days on market: 180 days
- Listing terms: Cash,FHA,Conventional
- Electric utility on property: Yes
- Road surface type: Paved
Foreclosure details
Estimated market value
Not available
Estimated sales range
Not available
$2,403/mo
Price history
| Date | Event | Price |
|---|---|---|
| 9/9/2025 | Sold | $201,000-6.5%$127/sqft |
Source: Public Record Report a problem | ||
| 7/6/2005 | Sold | $215,000$136/sqft |
Source: Public Record Report a problem | ||
Public tax history
| Year | Property taxes | Tax assessment |
|---|---|---|
| 2025 | $4,355 +8.2% | $135,240 |
| 2024 | $4,026 +7.6% | $135,240 |
| 2023 | $3,743 +2.1% | $135,240 |
| 2022 | $3,664 +0.6% | $135,240 |
| 2021 | $3,642 +1.4% | $135,240 |
| 2020 | $3,591 -37% | $135,240 +313.5% |
| 2019 | $5,701 +0.6% | $32,710 |
| 2018 | $5,668 +0.1% | $32,710 |
| 2017 | $5,660 +367.7% | $32,710 |
| 2016 | $1,210 -73.8% | $32,710 |
| 2015 | $4,622 | $32,710 |
| 2014 | $4,622 | $32,710 |
| 2013 | -- | $32,710 |
| 2012 | -- | $32,710 |
| 2011 | -- | $32,710 |
| 2010 | -- | $32,710 |
| 2008 | -- | $32,710 |
| 2007 | -- | $32,710 |
| 2006 | -- | $32,710 |
| 2005 | -- | $32,710 |
| 2004 | -- | $32,710 +717.8% |
| 2003 | -- | $4,000 |
Find assessor info on the county website
Monthly payment
Climate risks
Neighborhood: 18466
Nearby schools
GreatSchools rating
- 3/10Clear Run Intermediate SchoolGrades: 3-6Distance: 1.1 mi
- 5/10Pocono Mountain East Junior High SchoolGrades: 7-8Distance: 4.6 mi
- 8/10Pocono Mountain East High SchoolGrades: 9-12Distance: 4.5 mi
- $346,0004 bd2 ba3k sqft2148 Onondaga Way, Tobyhanna, PA 18466Off Market
- $368,9005 bd3 ba2.7k sqft2154 Onondaga Way, Tobyhanna, PA 18466Off Market
- $343,3005 bd3 ba2.4k sqft1093 Seven Nations Dr, Tobyhanna, PA 18466Off Market
- $289,9003 bd2 ba1.4k sqft2144 Onondaga Way, Tobyhanna, PA 18466For Sale

- $313,8003 bd2 ba1.5k sqft1091 Seven Nations Dr, Tobyhanna, PA 18466Off Market
- $39,7104 bd3 ba4k sqft2156 Onondaga Way, Tobyhanna, PA 18466Off Market
- $348,0005 bd1 ba4k sqft2156 Onondaga Way, Coolbaugh Twp, PA 18466Off Market
- $217,5003 bd2 ba2k sqft1087 Seven Nations Dr, Tobyhanna, PA 18466Off Market
A local agent can set up tours, give advice and negotiate with sellers.
A local lender can help you make sure your offer is ready when you are.
Similar homes
- $284,9994 bd2 ba1.4k sqft7414 Ventnor Dr, Tobyhanna, PA 18466For Sale
 MLS ID #PM-143254, Kimberly Ibarra, Berkshire Hathaway HomeServices Fox & Roach Realtors Pocono - Stroudsburg. PMAR
 - $287,5003 bd2 ba1.3k sqft7042 Vista Dr, Tobyhanna, PA 18466For Sale
 MLS ID #PM-142654, Brian Michael Peters, Keller Williams Real Estate - Stroudsburg. PMAR
 - $289,9003 bd2 ba1.5k sqft6435 Marvin Gdns, Tobyhanna, PA 18466For Sale
 MLS ID #PM-142746, Samantha Bonnett, RE/MAX of the Poconos. PMAR
 - $359,9004 bd3 ba2k sqft6137 Victoria Dr, Tobyhanna, PA 18466For Sale
 MLS ID #PM-142226, Maria T Mancuso, Smart Way America Realty. PMAR
 - $320,0004 bd2 ba1.9k sqft4580 Briarcliff Ter, Tobyhanna, PA 18466For SaleMLS ID #PM-141173, Samantha Bonnett, RE/MAX of the Poconos. PMAR
- $309,0003 bd2 ba1.3k sqft4619 Burnside Dr, Tobyhanna, PA 18466For SaleMLS ID #PM-139978, Irene Santiago, Keller Williams Real Estate - Stroudsburg. PMAR
- $350,0004 bd3 ba2.3k sqft119 Blackfoot Ln, Tobyhanna, PA 18466For SaleMLS ID #PM-141499, Alexandria Colon, Pocono Farms Realty Inc.. PMAR
- $288,0003 bd2 ba1.3k sqft9246 Westwood Dr, Tobyhanna, PA 18466For Sale
 MLS ID #PAMR2006256, Amin Khalili, RE/MAX Central - Lansdale. Bright MLS
 - $279,0003 bd2 ba1.5k sqft8934 Deerfield Rd, Tobyhanna, PA 18466For SaleMLS ID #PAMR2006746, Harry Houck, Real of Pennsylvania. Bright MLS
- $359,9004 bd2 ba1.5k sqft1460 Waterfront Dr, Tobyhanna, PA 18466For SaleMLS ID #PM-141632, Michael Klein, exp Realty, LLC - Philadelphia. PMAR
- $289,0004 bd2 ba1k sqft7198 Rimrock Dr, Tobyhanna, PA 18466For SaleMLS ID #PM-133532, Kimberly A Gay, E-Realty Services - Pocono Summit. PMAR
- $375,0003 bd2 ba1.7k sqft5144 Hounds Ear Rd, Tobyhanna, PA 18466For SaleMLS ID #PM-140270, Cristina Primrose, Keller Williams Real Estate - West End. PMAR
- $325,0003 bd2 ba1.7k sqft3111 Briarwood Dr, Tobyhanna, PA 18466New ConstructionMLS ID #PAMR2006832, Kelly Houston, Keller Williams Real Estate - Bethlehem. Bright MLS
- $389,0006 bd3 ba2.3k sqft327 Country Place Dr, Tobyhanna, PA 18466For SaleMLS ID #PAMR2006854, Anisha Allen, Amantea Real Estate, LLC.. Bright MLS
- $224,5003 bd2 ba1k sqft8531 H49 Hillcrest Ave For Rent #0#, Coolbaugh Twp, PA 18466For SaleMLS ID #PAMR2006386, Kacey Conaty, Wilkins and Associates Real Estate INC. Bright MLS
- $395,0003 bd2 ba1.2k sqft9318 Fairmount Way, Tobyhanna, PA 18466For SaleMLS ID #780073, Mary Minnick, Iron Valley R E Northeast. GLVR
- $249,9002 bd1 ba914 sqft7106 Robinwood Dr, Tobyhanna, PA 18466For SaleMLS ID #PAMR2006244, Krissy Flynn, EXP Realty, LLC. Bright MLS
- $304,9003 bd2 ba1.5k sqft169 Sportsmen Dr, Cresco, PA 18326For SaleMLS ID #780124, Danny Hazim, Realty One Group Supreme. GLVR
- $310,0004 bd2 ba1.5k sqft255 Mountain View Dr, Pocono Lake, PA 18347For SaleMLS ID #PM-135162, Jeremiah Noll, Investment Real Estate of the Poconos. PMAR
- $334,9003 bd2 ba1.4k sqft371 Ridge Cir, Cresco, PA 18326For SaleMLS ID #PM-133716, Alexys Naranjo, Amantea Real Estate. PMAR
