CHARMING UPGRADED BRIARCLIFF TERRACE POCONOS LAKE BI-LEVEL HOME Move-In Ready Condition True 4BR 2BA Bi-Level Home Features Modern Eat-In Kitchen w/ Black Quartz Counters, Breakfast Bar, SS Appliances, Dining Area & Living Room w/ Stone Gas Fireplace Plus Dual Door Foyer Entry! Spacious Bedrooms w/ Full Closets & Cozy Carpet Floors Plus Built-In Garage for Additional Storage! Only 3-4 Short Blocks Walk to APCP Pool & Lake Amenities on Main Gate Section! A POCONO COUNTRY PLACE is a Gated Poconos Lake Community Offering 3 Clubhouses, 2 Lakes, 6 Basketball Courts, 6 Tennis Courts, 6 Playgrounds, 4 Pools, Miniature Golf, Beach, Kayaking/Canoeing, Dog Park & More! Located Near All Major Poconos Attractions & Close to All Shopping! Public Water & Public Sewer! STR-Friendly Community! Annual Taxes Only $3,552/Year & $1,788/Year HOA Dues! **Property listing has been Virtually Staged for marketing purposes. Call Today for Your Private Showing!
For sale
Price cut: $10K (6/20)
$320,000
4580 Briarcliff Ter, Tobyhanna, PA 18466
4beds
1,900sqft
:
Get pre-qualified$2,264/mo
Single Family Residence
Built in 2008
10,454 Square Feet Lot
$-- Zestimate®
$168/sqft
$149/mo HOA
What's special
Black quartz countersGated poconos lake communityBreakfast barDining areaCozy carpet floorsModern eat-in kitchenDual door foyer entry
- 76 days |
- 219 |
- 22 |
Zillow last checked:
Listing updated:
Listed by:
Samantha Bonnett 973-487-8872,
RE/MAX of the Poconos 570-421-2345
Source: PMAR,MLS#: PM-141173
Facts & features
Interior
Bedrooms & bathrooms
- Bedrooms: 4
- Bathrooms: 2
- Full bathrooms: 2
Primary bedroom
- Description: Dual Wide Closet | Carpet Floors
- Level: Second
- Area: 181.9
- Dimensions: 17 x 10.7
Bedroom 2
- Description: Dual Wide Closet | Carpet Floors
- Level: Second
- Area: 141.57
- Dimensions: 12.1 x 11.7
Bedroom 3
- Description: Dual Wide Closet | Carpet Floors
- Level: First
- Area: 190.97
- Dimensions: 16.9 x 11.3
Bedroom 4
- Description: Dual Wide Closet | Carpet Floors
- Level: First
- Area: 160.16
- Dimensions: 14.3 x 11.2
Primary bathroom
- Description: MAIN BATH | Bathtub/Shower Combo
- Level: Second
- Area: 36.5
- Dimensions: 7.3 x 5
Bathroom 2
- Description: Full Bath 2 | Floating Vanity | Bathtub/Shower Combo
- Level: First
- Area: 35.5
- Dimensions: 7.1 x 5
Dining room
- Description: Dining Area | Access to Balcony
- Level: Second
- Area: 110.24
- Dimensions: 10.6 x 10.4
Other
- Description: Front Foyer Entry | Chandelier
- Level: Second
- Area: 63
- Dimensions: 9 x 7
Kitchen
- Description: Breakfast Bar | Quartz Counters | SS Appliances
- Level: Second
- Area: 90.9
- Dimensions: 10.1 x 9
Laundry
- Description: MUD ROOM/LAUNDRY ROOM | Access from Garage
- Level: First
- Area: 74.4
- Dimensions: 12.4 x 6
Living room
- Description: Stone Gas Fireplace | Carpet Floors
- Level: Second
- Area: 181.44
- Dimensions: 12.6 x 14.4
Other
- Description: GARAGE | Storage Area
- Level: First
- Area: 193.6
- Dimensions: 16 x 12.1
Heating
- Forced Air
Cooling
- Central Air
Appliances
- Included: Electric Oven, Electric Range, Refrigerator, Dishwasher
Features
- Eat-in Kitchen, Granite Counters, Stone Counters
- Flooring: Carpet, Laminate, Luxury Vinyl, Vinyl
- Basement: Heated
- Number of fireplaces: 1
- Fireplace features: Propane, Brick
Interior area
- Total structure area: 1,900
- Total interior livable area: 1,900 sqft
- Finished area above ground: 1,200
- Finished area below ground: 700
Property
Parking
- Total spaces: 3
- Parking features: Garage - Attached, Open
- Attached garage spaces: 1
- Uncovered spaces: 2
Features
- Stories: 2
Lot
- Size: 10,454 Square Feet
Details
- Parcel number: 03.8B.2.269
- Zoning description: Residential
- Special conditions: Standard
Construction
Type & style
- Home type: SingleFamily
- Architectural style: Bi-Level
- Property subtype: Single Family Residence
Materials
- Vinyl Siding
- Roof: Asphalt,Shingle
Condition
- Year built: 2008
Utilities & green energy
- Sewer: Public Sewer
- Water: Public
Community & HOA
Community
- Subdivision: A Pocono Country Place
HOA
- Has HOA: Yes
- Amenities included: Security, Gated, Clubhouse, Dog Park, Picnic Area, Playground, Park, Outdoor Pool, Children's Pool, Tennis Court(s), Pickleball, Basketball Court
- Services included: Trash, Security, Maintenance Road
- HOA fee: $1,788 annually
Location
- Region: Tobyhanna
Financial & listing details
- Price per square foot: $168/sqft
- Tax assessed value: $107,010
- Annual tax amount: $3,552
- Date on market: 5/11/2026
- Listing terms: Cash,Conventional
Estimated market value
Not available
Estimated sales range
Not available
$2,201/mo
Price history
| Date | Event | Price |
|---|---|---|
| 6/20/2026 | Price change | $320,000-3%$168/sqft |
Source: PMAR #PM-141173 Report a problem | ||
| 4/24/2026 | Price change | $330,000-1.5%$174/sqft |
Source: PMAR #PM-138459 Report a problem | ||
| 4/8/2026 | Price change | $335,000-1.4%$176/sqft |
Source: PMAR #PM-138459 Report a problem | ||
| 2/25/2026 | Price change | $339,900-1.5%$179/sqft |
Source: PMAR #PM-138459 Report a problem | ||
| 2/10/2026 | Price change | $345,000-1.4%$182/sqft |
Source: PMAR #PM-138459 Report a problem | ||
| 1/23/2026 | Listed for sale | $349,900-2.8%$184/sqft |
Source: PMAR #PM-138459 Report a problem | ||
| 1/13/2026 | Listing removed | $360,000$189/sqft |
Source: PMAR #PM-133863 Report a problem | ||
| 12/29/2025 | Price change | $360,000-3.9%$189/sqft |
Source: PMAR #PM-133863 Report a problem | ||
| 12/19/2025 | Price change | $374,500-0.1%$197/sqft |
Source: PMAR #PM-133863 Report a problem | ||
| 11/21/2025 | Price change | $375,000-1.3%$197/sqft |
Source: PMAR #PM-133863 Report a problem | ||
| 10/29/2025 | Price change | $380,000-2.6%$200/sqft |
Source: PMAR #PM-133863 Report a problem | ||
| 10/4/2025 | Listed for sale | $390,000-6%$205/sqft |
Source: PMAR #PM-133863 Report a problem | ||
| 8/22/2025 | Listing removed | $414,900$218/sqft |
Source: PMAR #PM-133863 Report a problem | ||
| 7/27/2025 | Price change | $414,900-2.4%$218/sqft |
Source: PMAR #PM-133863 Report a problem | ||
| 7/10/2025 | Listed for sale | $425,000+97.7%$224/sqft |
Source: PMAR #PM-133863 Report a problem | ||
| 1/9/2025 | Sold | $215,000+76.2%$113/sqft |
Source: Public Record Report a problem | ||
| 8/5/2024 | Sold | $122,000-47%$64/sqft |
Source: Public Record Report a problem | ||
| 8/17/2021 | Sold | $230,000-8%$121/sqft |
Source: PMAR #PM-88166 Report a problem | ||
| 6/3/2021 | Listed for sale | $249,900+159.5%$132/sqft |
Source: PMAR #PM-88166 Report a problem | ||
| 12/8/2017 | Listing removed | $1,450$1/sqft |
Source: WEICHERT Realtors Acclaim - Tannersville #PM-52285 Report a problem | ||
| 10/28/2017 | Listed for rent | $1,450$1/sqft |
Source: WEICHERT Realtors Acclaim - Tannersville #PM-52285 Report a problem | ||
| 9/26/2017 | Sold | $96,300-2.7%$51/sqft |
Source: PMAR #PM-48975 Report a problem | ||
| 7/13/2017 | Listed for sale | $99,000+73.5%$52/sqft |
Source: WEICHERT Realtors Acclaim - Tannersville #PM-48975 Report a problem | ||
| 3/24/2017 | Sold | $57,060-69.8%$30/sqft |
Source: Public Record Report a problem | ||
| 10/28/2016 | Listing removed | -- |
Source: Auction.com Report a problem | ||
| 9/30/2016 | Listed for sale | -- |
Source: Auction.com Report a problem | ||
| 4/9/2008 | Sold | $189,000+2262.5%$99/sqft |
Source: Public Record Report a problem | ||
| 7/6/2005 | Sold | $8,000$4/sqft |
Source: Public Record Report a problem | ||
Public tax history
| Year | Property taxes | Tax assessment |
|---|---|---|
| 2025 | $3,446 +8.2% | $107,010 |
| 2024 | $3,186 +7.6% | $107,010 |
| 2023 | $2,962 +2.1% | $107,010 |
| 2022 | $2,899 +0.6% | $107,010 |
| 2021 | $2,882 +1.4% | $107,010 |
| 2020 | $2,841 -40% | $107,010 +293.6% |
| 2019 | $4,739 +0.6% | $27,190 |
| 2018 | $4,712 +0.1% | $27,190 |
| 2017 | $4,705 +367.7% | $27,190 |
| 2016 | $1,006 -73.8% | $27,190 |
| 2015 | $3,842 | $27,190 |
| 2014 | $3,842 | $27,190 |
| 2013 | -- | $27,190 |
| 2012 | -- | $27,190 |
| 2011 | -- | $27,190 |
| 2010 | -- | $27,190 |
Find assessor info on the county website
Monthly payment
Est. payment
Payment breakdown
Explore the cost of this home by adjusting the details. Changes won't be saved.Climate risks
Neighborhood: 18466
Nearby schools
GreatSchools rating
- 3/10Clear Run Intermediate SchoolGrades: 3-6Distance: 2.8 mi
- 4/10Pocono Mountain West Junior High SchoolGrades: 7-8Distance: 6.7 mi
- 7/10Pocono Mountain West High SchoolGrades: 9-12Distance: 6.6 mi
- $264,5003 bd2 ba2k sqft4578 Briarcliff Ter, Tobyhanna, PA 18466Off Market
- $207,0004 bd2 ba1.2k sqft4582 Briarcliff Ter, Tobyhanna, PA 18466Off Market
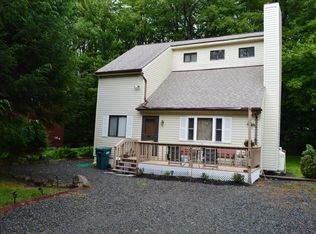
- $228,8003 bd2 ba1.2k sqft3360 Woodland Dr, Tobyhanna, PA 18466Off Market
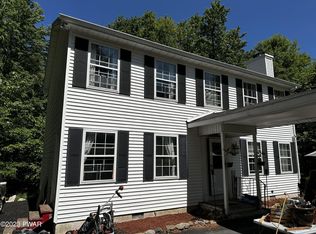
- $130,0004 bd2 ba1.2k sqft4584 Briarcliff Ter, Tobyhanna, PA 18466Sold
- $274,0003 bd2 ba1.6k sqft3356 Woodland Dr, Tobyhanna, PA 18466Off Market
- $165,0002 bd1 ba966 sqft4581 Briarcliff Ter, Tobyhanna, PA 18466Sold
- $189,6003 bd1 ba864 sqft4579 Briarcliff Ter, Tobyhanna, PA 18466Off Market
- $228,6004 bd2 ba2.2k sqft3362 Woodland Dr, Tobyhanna, PA 18466Off Market
A local agent can set up tours, give advice and negotiate with sellers.
A local lender can help you make sure your offer is ready when you are.
Similar homes
- $324,9004 bd2 ba2k sqft9407 Juniper Dr, Tobyhanna, PA 18466For Sale
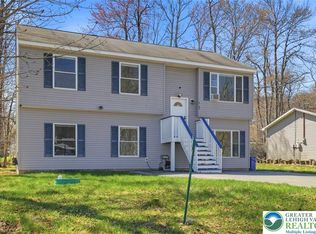 MLS ID #775436, Jaime Goulet, More Modern Real Estate LLC. GLVR
 - $284,9994 bd2 ba1.4k sqft7414 Ventnor Dr, Tobyhanna, PA 18466For Sale
 MLS ID #PM-143254, Kimberly Ibarra, Berkshire Hathaway HomeServices Fox & Roach Realtors Pocono - Stroudsburg. PMAR
 - $299,0003 bd2 ba1.4k sqft1070 Seven Nations Dr, Tobyhanna, PA 18466For Sale
 MLS ID #PM-143248, Jonathan Jimenez-Cardona, E-Realty Services - Pocono Summit. PMAR
 - $275,0003 bd2 ba1.2k sqft5040 Melrose Dr, Tobyhanna, PA 18466For Sale
 MLS ID #PM-143225, Yuliya Tsoy, iSmart Move Realty, LLC. PMAR
 - $350,0005 bd3 ba2.1k sqft7436 Tamara Ln, Tobyhanna, PA 18466For SaleMLS ID #PM-142731, Victoria Lynn Goldstein, LPT Realty, LLC. PMAR
- $330,0003 bd2 ba2.4k sqft8435 Bear Trail Dr, Tobyhanna, PA 18466For SaleMLS ID #PM-141126, Katarzyna (Kathy) Ewa Bernatowicz, Pocono Mountains Real Estate, Inc - Brodheadsville. PMAR
- $298,9004 bd2 ba2k sqft9807 Deerwood Dr, Tobyhanna, PA 18466For SaleMLS ID #PM-141995, Andelina Katz, Real of Pennsylvania-Pocono. PMAR
- $299,0004 bd3 ba1.8k sqft9851 Deerwood Dr, Tobyhanna, PA 18466For SaleMLS ID #PM-141443, LisaMarie Barrientos, Keller Williams Real Estate - Stroudsburg. PMAR
- $334,9003 bd3 ba2k sqft8555 Bumble Bee Way, Tobyhanna, PA 18466For SaleMLS ID #PM-141262, Tina Tobin, Classic Properties - Mountainhome. PMAR
- $349,9003 bd2 ba1.8k sqft3320 Buck Run, Tobyhanna, PA 18466For SaleMLS ID #PM-142379, Chloe Buffone, CENTURY 21 Select Group - Blakeslee. PMAR
- $375,0004 bd2 ba1.5k sqft619 Washington Pl, Tobyhanna, PA 18466For SaleMLS ID #PM-139148, Jonathan Dempsey, HomeSmart Realty Advisors. PMAR
- $329,0003 bd2 ba1.6k sqft2802 Fairhaven Dr, Tobyhanna, PA 18466For SaleMLS ID #PM-139402, Thomas M Waslowski - Realtor, Better Homes and Gardens Real Estate Wilkins & Associates - Stroudsburg. PMAR
- $359,9004 bd3 ba2k sqft6137 Victoria Dr, Tobyhanna, PA 18466For SaleMLS ID #PM-142226, Maria T Mancuso, Smart Way America Realty. PMAR
- $319,0003 bd2 ba1.1k sqft2711 Starlight Ter, Tobyhanna, PA 18466For SaleMLS ID #PM-140496, Kevin Scott Diehl, Smart Way America Realty. PMAR
- $309,0003 bd3 ba1.7k sqft2085 Minqua Trl, Tobyhanna, PA 18466For SaleMLS ID #PM-138870, Emil Craig Hackman, Amantea Real Estate. PMAR
- $298,9003 bd2 ba1.4k sqft8943 Deerfield Rd, Tobyhanna, PA 18466For SaleMLS ID #PM-140030, Yessica K Degia, Smart Way America Realty. PMAR
- $279,0004 bd2 ba1.4k sqft2554 Waterfront Dr, Tobyhanna, PA 18466For SaleMLS ID #PM-135696, Kimberly A Gay, E-Realty Services - Pocono Summit. PMAR
- $379,0004 bd3 ba2.5k sqft113 Saint Regis Walk, Tobyhanna, PA 18466For SaleMLS ID #PM-142967, Michael J Volpone, RE/MAX Real Estate - Bethlehem. PMAR
- $289,0003 bd2 ba1.2k sqft2103 Rosemont Dr, Tobyhanna, PA 18466For SaleMLS ID #PM-138918, Sean Esposito, Cobblestone Real Estate, LLC. PMAR
- $350,0003 bd2 ba1.3k sqft2242 Jester Ct, Tobyhanna, PA 18466For SaleMLS ID #PM-142429, Lorena Alvarez, exp Realty, LLC - Philadelphia. PMAR
