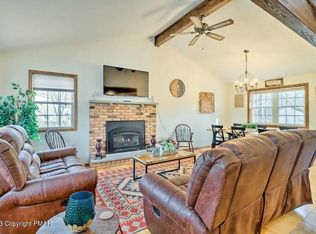
Ask About available 100% Financing Options! This beautiful move in ready 4-bedroom, 2.5-bath home, is located in the sought-after Pocono Farms Country Club community. Bright, airy, and thoughtfully designed, this home offers an open floor plan perfect for everyday living and entertaining. The spacious living and dining areas flow seamlessly into a beautifully appointed kitchen featuring a center island, making it the heart of the home. The inviting family room opens to a large deck, creating the perfect space for outdoor dining, relaxing, or hosting guests. Upstairs, the spacious primary suite features soaring ceilings and a spa-like en-suite bath complete with a luxurious steam shower. Three additional bedrooms and plenty of living space provide flexibility for family, guests, or a home office. Located in an amenity-filled community featuring golf, tennis, basketball, a lake with beach, swimming pools, a fitness center, clubhouse, and much more, residents enjoy a true resort-style lifestyle. Whether you're looking for a full-time residence, a vacation getaway, or an investment property, this home offers excellent potential for short-term rental opportunities, subject to community rules and local regulations. Don't miss your chance to own a piece of the Pocono lifestyle!
For sale
Price cut: $10K (7/27)
$369,000
113 Saint Regis Walk, Tobyhanna, PA 18466
4beds
2,548sqft
Single Family Residence
Built in 1992
0.34 Acres Lot
$-- Zestimate®
$145/sqft
$135/mo HOA
What's special
- 43 days
- 624
- 41
Zillow last checked:
Listing updated:
Listed by:
Michael J Volpone 570-269-1930,
RE/MAX Real Estate 610-691-6100
Source: GLVR,MLS#: 781572 Originating MLS: Lehigh Valley MLS
Originating MLS: Lehigh Valley MLSFacts & features
Interior
Bedrooms & bathrooms
- Bedrooms: 4
- Bathrooms: 3
- Full bathrooms: 2
- 1/2 bathrooms: 1
Primary bedroom
- Level: Second
- Dimensions: 19.00 x 15.00
Bedroom
- Level: Second
- Dimensions: 12.00 x 9.00
Bedroom
- Level: Second
- Dimensions: 15.00 x 9.00
Bedroom
- Level: Second
- Dimensions: 14.00 x 10.00
Primary bathroom
- Level: Second
- Dimensions: 12.00 x 8.00
Family room
- Level: First
- Dimensions: 16.00 x 14.00
Other
- Level: Second
- Dimensions: 8.00 x 5.00
Half bath
- Level: First
- Dimensions: 5.00 x 4.00
Kitchen
- Level: First
- Dimensions: 12.00 x 12.00
Laundry
- Level: First
- Dimensions: 8.00 x 4.00
Living room
- Description: dining combo
- Level: First
- Dimensions: 23.00 x 12.00
Heating
- Baseboard, Electric, Fireplace(s), Wood Stove
Cooling
- Wall/Window Unit(s)
Appliances
- Included: Built-In Oven, Dishwasher, Electric Cooktop, Electric Dryer, Electric Water Heater, Microwave, Washer
- Laundry: Electric Dryer Hookup, Main Level
Features
- Attic, Cathedral Ceiling(s), Dining Area, Entrance Foyer, Eat-in Kitchen, High Ceilings, Kitchen Island, Family Room Main Level, Storage, Vaulted Ceiling(s)
- Flooring: Carpet, Ceramic Tile, Hardwood
- Basement: Crawl Space,Exterior Entry,Sump Pump
- Has fireplace: Yes
- Fireplace features: Gas Log, Living Room, Insert
Interior area
- Total interior livable area: 2,548 sqft
- Finished area above ground: 2,548
- Finished area below ground: 0
Property
Parking
- Total spaces: 2
- Parking features: Built In, Garage
- Garage spaces: 2
Features
- Stories: 2
- Patio & porch: Deck
- Exterior features: Deck, Fire Pit
Lot
- Size: 0.34 Acres
Details
- Parcel number: 03/7J/1/98
- Zoning: R-3
- Special conditions: None
Construction
Type & style
- Home type: SingleFamily
- Architectural style: Contemporary,Colonial
- Property subtype: Single Family Residence
Materials
- Vinyl Siding
- Foundation: Block
- Roof: Asphalt,Fiberglass
Condition
- Unknown
- Year built: 1992
Utilities & green energy
- Electric: 200+ Amp Service, Circuit Breakers
- Sewer: Septic Tank
- Water: Community/Coop
Community & HOA
Community
- Subdivision: Pocono Farms
HOA
- Has HOA: Yes
- HOA fee: $1,620 annually
Location
- Region: Tobyhanna
Financial & listing details
- Price per square foot: $145/sqft
- Tax assessed value: $144,570
- Annual tax amount: $4,611
- Date on market: 7/28/2026
- Ownership type: Fee Simple
Estimated market value
Not available
Estimated sales range
Not available
Not available
Price history
| Date | Event | Price |
|---|---|---|
| 7/27/2026 | Price change | $369,000-2.6%$145/sqft |
Source: PMAR #PM-142967 Report a problem | ||
| 7/23/2026 | Price change | $379,000-4.1%$149/sqft |
Source: PMAR #PM-142967 Report a problem | ||
| 7/12/2026 | Listed for sale | $395,000+9.7%$155/sqft |
Source: PMAR #PM-142967 Report a problem | ||
| 3/19/2024 | Sold | $360,000+26.3%$141/sqft |
Source: Public Record Report a problem | ||
| 9/14/2021 | Sold | $285,000$112/sqft |
Source: Public Record Report a problem | ||
Public tax history
| Year | Property taxes | Tax assessment |
|---|---|---|
| 2026 | $4,807 +3.3% | $144,570 |
| 2025 | $4,655 +8.2% | $144,570 |
| 2024 | $4,304 +7.6% | $144,570 |
| 2023 | $4,001 +3.6% | $144,570 +1.4% |
| 2022 | $3,862 +0.6% | $142,530 |
| 2021 | $3,838 +1.4% | $142,530 |
| 2020 | $3,784 -30.9% | $142,530 +353.3% |
| 2019 | $5,480 +0.6% | $31,440 |
| 2018 | $5,448 +0.1% | $31,440 |
| 2017 | $5,440 +367.7% | $31,440 |
| 2016 | $1,163 -73.8% | $31,440 |
| 2015 | $4,442 | $31,440 |
| 2014 | $4,442 | $31,440 |
| 2013 | -- | $31,440 |
| 2012 | -- | $31,440 |
| 2011 | -- | $31,440 |
| 2010 | -- | $31,440 |
| 2008 | -- | $31,440 +1.5% |
| 2007 | -- | $30,980 |
| 2006 | -- | $30,980 |
| 2005 | -- | $30,980 |
| 2004 | -- | $30,980 |
| 2003 | -- | $30,980 |
Find assessor info on the county website
Monthly payment
Est. payment
Payment breakdown
Explore the cost of this home by adjusting the details. Changes won't be saved.Climate risks
Neighborhood: 18466
Nearby schools
Schools provided by the listing agent
- District: Pocono Mountain
Source: GLVR. This data may not be complete. We recommend contacting the local school district to confirm school assignments for this home.
Similar homes
- $369,0003 bd2 ba1.5k sqft605 Quail Ln, Tobyhanna, PA 18466For Sale

 MLS ID #SC264474, Sunita Arora, ERA One Source Realty. GSBR as distributed by MLS GRID
 - $395,0003 bd2 ba1.8k sqft3103 Evergreen Cir, Tobyhanna, PA 18466For Sale
 MLS ID #781405, Nick Smith, Coldwell Banker Hearthside. GLVR
 - $360,0002 bd2 ba2.2k sqft1225 Kilmer Rd, Tobyhanna, PA 18466For Sale
 MLS ID #776206, Ella Rosser, Weichert Realtors Acclaim. GLVR
 - $385,0005 bd3 ba2.3k sqft4587 Briarcliff Ter, Tobyhanna, PA 18466For Sale
 MLS ID #774275, Heather Schwartz, Iron Valley R E - Mountainside. GLVR
