Spacious 4-bedroom, 3-bath, one-owner Colonial-style home located in the heart of the Poconos! Situated in an amenity-filled community, this property offers the perfect opportunity for a primary residence, vacation getaway, or short-term rental investment. Inside, you’ll find a spacious layout with generous living areas, ideal for entertaining or hosting family and friends. The classic Colonial design offers both functionality and charm, while the large floor plan provides plenty of room to spread out and relax
The main level features an open kitchen with island bar seating, a bright morning room with sliding doors leading to the rear deck, a modern dining area, and a spacious living room with fireplace; perfect for entertaining or relaxing with family and friends. Upstairs, the large primary suite offers vaulted ceilings, a private bath, and walk-in closet, along with three additional bedrooms and a full bath. Additional highlights include a large garage, ample outdoor space, and convenient access to all the Pocono attractions including skiing, waterparks, hiking, casinos, shopping, and dining. Located near major routes for commuters traveling from New York, New Jersey, and Philadelphia. Call today to schedule your private showing.
For sale
Price cut: $17.5K (7/25)
$360,000
4539 Briarcliff Ter, Tobyhanna, PA 18466
4beds
2,376sqft
:
Get pre-qualified$2,529/mo
Single Family Residence
Built in 2020
0.29 Acres Lot
$355,400 Zestimate®
$152/sqft
$150/mo HOA
What's special
- 77 days |
- 719 |
- 62 |
Zillow last checked:
Listing updated:
Listed by:
Bobbi Bromley 484-510-0500,
BHHS Fox & Roach Bethlehem 610-865-0033,
Lisa M. Wright 610-248-4560,
BHHS Fox & Roach Bethlehem
Source: GLVR,MLS#: 776231 Originating MLS: Lehigh Valley MLS
Originating MLS: Lehigh Valley MLSFacts & features
Interior
Bedrooms & bathrooms
- Bedrooms: 4
- Bathrooms: 3
- Full bathrooms: 2
- 1/2 bathrooms: 1
Primary bedroom
- Level: Second
- Dimensions: 16.60 x 16.60
Bedroom
- Level: Second
- Dimensions: 12.80 x 11.20
Bedroom
- Level: Second
- Dimensions: 13.10 x 12.00
Bedroom
- Level: Second
- Dimensions: 13.10 x 12.30
Primary bathroom
- Level: Second
- Dimensions: 9.80 x 8.90
Dining room
- Level: First
- Dimensions: 8.60 x 12.90
Other
- Level: Second
- Dimensions: 4.11 x 8.90
Half bath
- Level: First
- Dimensions: 6.11 x 3.40
Kitchen
- Level: First
- Dimensions: 23.20 x 12.90
Laundry
- Level: First
- Dimensions: 5.80 x 8.50
Living room
- Level: First
- Dimensions: 24.90 x 14.10
Heating
- Baseboard, Forced Air
Cooling
- Central Air
Appliances
- Included: Dryer, Dishwasher, Electric Water Heater, Refrigerator, Washer
- Laundry: Main Level
Features
- Dining Area, Eat-in Kitchen, Jetted Tub, Kitchen Island, Vaulted Ceiling(s), Walk-In Closet(s)
- Flooring: Carpet, Laminate, Resilient
- Basement: Crawl Space
- Has fireplace: Yes
- Fireplace features: Living Room
Interior area
- Total interior livable area: 2,376 sqft
- Finished area above ground: 2,376
- Finished area below ground: 0
Property
Parking
- Total spaces: 1
- Parking features: Attached, Garage, Off Street
- Attached garage spaces: 1
Features
- Patio & porch: Deck
- Exterior features: Deck
- Has spa: Yes
Lot
- Size: 0.29 Acres
- Features: Flat
Details
- Parcel number: 03635820716258
- Zoning: R-3- Residential / Medium
- Special conditions: None
Construction
Type & style
- Home type: SingleFamily
- Architectural style: Colonial
- Property subtype: Single Family Residence
Materials
- Vinyl Siding
- Roof: Asphalt,Fiberglass
Condition
- Unknown
- Year built: 2020
Utilities & green energy
- Electric: 200+ Amp Service, Circuit Breakers
- Sewer: Public Sewer
- Water: Public
Community & HOA
Community
- Subdivision: Pocono Country Place
HOA
- Has HOA: Yes
- HOA fee: $1,800 annually
Location
- Region: Tobyhanna
Financial & listing details
- Price per square foot: $152/sqft
- Tax assessed value: $228,340
- Annual tax amount: $7,581
- Date on market: 5/13/2026
- Ownership type: Fee Simple
Estimated market value
$355,400
$338,000 - $373,000
$2,936/mo
Price history
| Date | Event | Price |
|---|---|---|
| 7/25/2026 | Price change | $360,000-4.6%$152/sqft |
Source:  GLVR #776231 Report a problem GLVR #776231 Report a problem | ||
| 7/1/2026 | Price change | $377,500-2.6%$159/sqft |
Source: GLVR #776231 Report a problem | ||
| 5/13/2026 | Listed for sale | $387,500+63.5%$163/sqft |
Source: GLVR #776231 Report a problem | ||
| 1/6/2021 | Sold | $237,000+3.5%$100/sqft |
Source: PMAR #PM-83243 Report a problem | ||
| 11/20/2020 | Listed for sale | $229,000$96/sqft |
Source: e-Realty Services #PM-83243 Report a problem | ||
Public tax history
Tax history is unavailable.
Monthly payment
Est. payment
Payment breakdown
Explore the cost of this home by adjusting the details. Changes won't be saved.Climate risks
Neighborhood: 18466
Nearby schools
GreatSchools rating
- 3/10Clear Run Intermediate SchoolGrades: 3-6Distance: 2.6 mi
- 5/10Pocono Mountain East Junior High SchoolGrades: 7-8Distance: 6.4 mi
- 8/10Pocono Mountain East High SchoolGrades: 9-12Distance: 6.3 mi
Schools provided by the listing agent
- High: Pocono Mountain
- District: Pocono Mountain
Source: GLVR. This data may not be complete. We recommend contacting the local school district to confirm school assignments for this home.
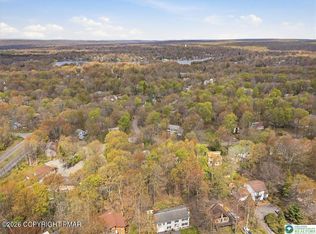
- $360,0004 bd3 ba2.3k sqft4539 Briarcliff Ter #65, Tobyhanna, PA 18466For Sale
- $221,6003 bd2 ba1.4k sqft4120 Timber Ln, Tobyhanna, PA 18466Off Market
- $206,9003 bd2 ba1.1k sqft4537 Briarcliff Ter, Tobyhanna, PA 18466Off Market
- $285,0003 bd2 ba1.3k sqft4122 Timber Ln, Tobyhanna, PA 18466Sold
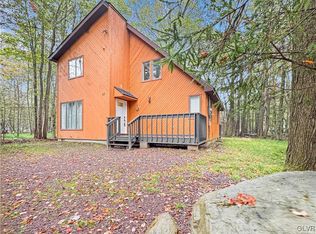
- $226,0003 bd2 ba1.2k sqft4535 Briarcliff Ter, Tobyhanna, PA 18466Off Market
- $321,8004 bd2 ba2.2k sqft4540 Briarcliff Ter, Tobyhanna, PA 18466Off Market
- $25,0000.36 Acres4536 Briarcliff Ter, Tobyhanna, PA 18466Lot/Land
- $155,0003 bd1 ba1.2k sqft4124 Timber Ln, Tobyhanna, PA 18466Sold
A local agent can set up tours, give advice and negotiate with sellers.
A local lender can help you make sure your offer is ready when you are.
Similar homes
- $360,0004 bd3 ba2.3k sqft4539 Briarcliff Ter #65, Tobyhanna, PA 18466For SaleMLS ID #PM-142780, Bobbi Jo Bromley, Berkshire Hathaway HomeServices Fox & Roach Realtors - Bethlehem. PMAR
- $349,9004 bd3 ba2.2k sqft6017 Boardwalk Dr, Tobyhanna, PA 18466For Sale
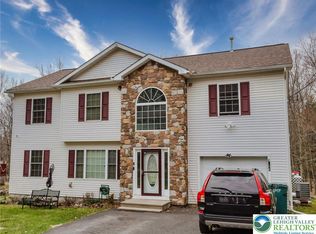 MLS ID #774929, Jon Campbell, Real of Pennsylvania. GLVR
 - $385,0005 bd3 ba2.3k sqft4587 Briarcliff Ter, Tobyhanna, PA 18466For Sale
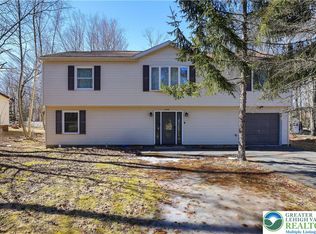 MLS ID #774275, Heather Schwartz, Iron Valley R E - Mountainside. GLVR
 - $339,0004 bd2 ba2.3k sqft2731 Bonnyview Ln, Tobyhanna, PA 18466For Sale
 MLS ID #779838, Xander Weidenbaum, Redstone Run Realty. GLVR
 - $350,0004 bd2 ba2k sqft8440 Bear Trail Dr, Tobyhanna, PA 18466For SaleMLS ID #771867, Heather Schwartz, Iron Valley R E - Mountainside. GLVR
- $329,9004 bd3 ba2k sqft5382 Vine Ter, Tobyhanna, PA 18466For SaleMLS ID #775021, Keith S. Torregrossa, RE/MAX of the Poconos. GLVR
- $315,0004 bd3 ba2k sqft1124 Cambell Way, Tobyhanna, PA 18466For SaleMLS ID #780139, Dan Witt, EXP Realty LLC. GLVR
- $330,0004 bd2 ba1.3k sqft3197 Carobeth Dr, Tobyhanna, PA 18466For SaleMLS ID #762473, Brian M. Lam, CENTURY 21 Keim. GLVR
- $345,0003 bd2 ba1.8k sqft8495 Bumble Bee Way, Tobyhanna, PA 18466For SaleMLS ID #780592, J.D. Lepeta, Keller Williams Northampton. GLVR
- $360,0002 bd2 ba2.2k sqft1225 Kilmer Rd, Tobyhanna, PA 18466For SaleMLS ID #776206, Ella Rosser, Weichert Realtors Acclaim. GLVR
- $345,0003 bd2 ba1.3k sqft8962 Pheasant Ln, Tobyhanna, PA 18466For SaleMLS ID #777172, Joe Tosco, Real of Pennsylvania. GLVR
- $325,0003 bd2 ba1.7k sqftLOT 247 Lakeview Dr, Coolbaugh Township, PA 18466For SaleMLS ID #779819, Kelly L. Houston, Keller Williams Northampton. GLVR
- $299,9003 bd2 ba1.2k sqft3335 Woodland Dr, Tobyhanna, PA 18466For SaleMLS ID #778007, Samantha Bonnett, RE/MAX of the Poconos. GLVR
- $325,0003 bd2 ba1.7k sqft3111 Briarwood Dr Lot D311, Tobyhanna, PA 18466New ConstructionMLS ID #779816, Kelly L. Houston, Keller Williams Northampton. GLVR
- $284,9004 bd2 ba2k sqft6318 Ventnor Dr, Tobyhanna, PA 18466For SaleMLS ID #769247, Shawn A. Leadbetter, Coldwell Banker Hearthside. GLVR
- $395,0003 bd2 ba1.2k sqft9318 Fairmount Way, Tobyhanna, PA 18466For SaleMLS ID #780073, Mary Minnick, Iron Valley R E Northeast. GLVR
- $299,9003 bd3 ba2k sqft1328 Winding Way, Tobyhanna, PA 18466For SaleMLS ID #776806, Shabana Pathan, Keller Williams Northampton. GLVR
- $427,7004 bd4 ba2.4k sqft2704 Starlight Ter, Tobyhanna, PA 18466For SaleMLS ID #773051, Mercedes Ortega-Bonser, Smart Way America Realty. GLVR
- $279,0003 bd2 ba1.2k sqft1739 Rolling Hills Dr, Tobyhanna, PA 18466For SaleMLS ID #781187, Xander Weidenbaum, Redstone Run Realty. GLVR
- $279,9003 bd2 ba1.2k sqft7079 Boulder Ct, Tobyhanna, PA 18466For SaleMLS ID #780381, Joseph P. Hill, HomeStarr Realty. GLVR
