Welcome to your dream Pocono retreat! This beautifully renovated 4-bedroom, 2-bath contemporary-style home offers breathtaking LAKE VIEWS and is located in a vibrant, amenity-packed community with pools, lakes, tennis courts, and more. Whether you're looking for a lucrative short-term rental investment, a serene vacation getaway, or a comfortable full-time residence, this home checks all the boxes. No detail was overlooked in this full renovation—brand new vinyl siding, an expansive new deck perfect for entertaining, all new windows and doors, and completely updated kitchen and bathrooms with modern finishes. Enjoy new luxury flooring throughout, fresh interior and exterior paint, stylish lighting fixtures, ceiling fans, and so much more. Conveniently located close to all major Pocono attractions, including ski resorts, waterparks, hiking trails, shopping, and dining, with easy access to major highways—this location makes travel a breeze. Don't miss your chance to own this turnkey lake view gem in one of the Poconos' most desirable short-term rental friendly communities!
For sale
$330,000
3197 Carobeth Dr, Tobyhanna, PA 18466
4beds
1,344sqft
:
Get pre-qualified$2,330/mo
Single Family Residence
Built in 1988
10,454 Square Feet Lot
$-- Zestimate®
$246/sqft
$149/mo HOA
What's special
Stylish lighting fixturesModern finishesNew luxury flooringBrand new vinyl sidingCompletely updated kitchenBreathtaking lake viewsExpansive new deck
- 358 days |
- 232 |
- 25 |
Zillow last checked:
Listing updated:
Listed by:
Brian M. Lam 570-476-1851,
CENTURY 21 Keim 570-476-1851
Source: GLVR,MLS#: 762473 Originating MLS: Lehigh Valley MLS
Originating MLS: Lehigh Valley MLSFacts & features
Interior
Bedrooms & bathrooms
- Bedrooms: 4
- Bathrooms: 2
- Full bathrooms: 2
Primary bedroom
- Level: First
- Dimensions: 13.67 x 10.83
Bedroom
- Level: Second
- Dimensions: 15.50 x 12.50
Bedroom
- Level: Second
- Dimensions: 13.50 x 10.58
Bedroom
- Level: Second
- Dimensions: 13.58 x 10.58
Primary bathroom
- Description: Fully Remodeled
- Level: First
- Dimensions: 4.92 x 8.00
Dining room
- Level: First
- Dimensions: 7.42 x 14.50
Other
- Description: Fully Remodeled
- Level: Second
- Dimensions: 8.33 x 4.92
Kitchen
- Description: Fully Remodeled; SS Appliances
- Level: First
- Dimensions: 13.92 x 10.33
Living room
- Level: First
- Dimensions: 16.42 x 14.83
Heating
- Baseboard, Electric, Zoned
Cooling
- Ceiling Fan(s)
Appliances
- Included: Dryer, Dishwasher, Electric Cooktop, Electric Dryer, Electric Oven, Electric Range, Electric Water Heater, Microwave, Refrigerator, Washer
- Laundry: Washer Hookup, Dryer Hookup, ElectricDryer Hookup, Main Level, Lower Level
Features
- Cathedral Ceiling(s), Dining Area, Separate/Formal Dining Room, High Ceilings, Skylights, Vaulted Ceiling(s), Walk-In Closet(s)
- Flooring: Luxury Vinyl, Luxury VinylPlank, Tile
- Windows: Skylight(s)
- Basement: Crawl Space,Exterior Entry
Interior area
- Total interior livable area: 1,344 sqft
- Finished area above ground: 1,344
- Finished area below ground: 0
Property
Parking
- Total spaces: 1
- Parking features: Attached, Driveway, Garage, Off Street, Garage Door Opener
- Attached garage spaces: 1
- Has uncovered spaces: Yes
Features
- Stories: 2
- Patio & porch: Covered, Deck, Porch
- Exterior features: Awning(s), Deck, Porch
- Has view: Yes
- View description: Lake
- Has water view: Yes
- Water view: Lake
Lot
- Size: 10,454 Square Feet
- Features: Flat, Views
- Residential vegetation: Partially Wooded
Details
- Parcel number: 03 8B 1 242
- Zoning: R-3
- Special conditions: None
Construction
Type & style
- Home type: SingleFamily
- Architectural style: Contemporary
- Property subtype: Single Family Residence
Materials
- Vinyl Siding
- Roof: Asphalt,Fiberglass
Condition
- Year built: 1988
Utilities & green energy
- Electric: 200+ Amp Service, Circuit Breakers
- Sewer: Public Sewer
- Water: Public
Community & HOA
Community
- Subdivision: Pocono Country Place
HOA
- Has HOA: Yes
- HOA fee: $1,788 annually
Location
- Region: Tobyhanna
Financial & listing details
- Price per square foot: $246/sqft
- Tax assessed value: $65,790
- Annual tax amount: $2,184
- Date on market: 8/6/2025
- Cumulative days on market: 358 days
- Ownership type: Fee Simple
Estimated market value
Not available
Estimated sales range
Not available
$2,260/mo
Price history
| Date | Event | Price |
|---|---|---|
| 1/1/2026 | Price change | $330,000-4.3%$246/sqft |
Source:  GLVR #762473 Report a problem GLVR #762473 Report a problem | ||
| 9/29/2025 | Price change | $345,000-4.2%$257/sqft |
Source: PMAR #PM-134562 Report a problem | ||
| 8/6/2025 | Listed for sale | $360,000+278.9%$268/sqft |
Source: PMAR #PM-134562 Report a problem | ||
| 11/7/2024 | Sold | $95,000+126.2%$71/sqft |
Source: Public Record Report a problem | ||
| 6/19/2017 | Sold | $42,000+0.2%$31/sqft |
Source: PMAR #PM-46776 Report a problem | ||
| 5/13/2017 | Listed for sale | $41,900+922%$31/sqft |
Source: Homepath Report a problem | ||
| 5/27/2016 | Sold | $4,100$3/sqft |
Source: Public Record Report a problem | ||
Public tax history
| Year | Property taxes | Tax assessment |
|---|---|---|
| 2025 | $2,119 +8.2% | $65,790 |
| 2024 | $1,959 +7.6% | $65,790 |
| 2023 | $1,821 +2.1% | $65,790 |
| 2022 | $1,783 +0.6% | $65,790 |
| 2021 | $1,772 +1.4% | $65,790 |
| 2020 | $1,747 -30.5% | $65,790 +356.2% |
| 2019 | $2,513 +0.6% | $14,420 |
| 2018 | $2,499 +0.1% | $14,420 |
| 2017 | $2,495 +367.7% | $14,420 |
| 2016 | $534 -67.4% | $14,420 |
| 2015 | $1,637 | $14,420 |
| 2014 | $1,637 | $14,420 -39.7% |
| 2013 | -- | $23,930 |
| 2012 | -- | $23,930 |
| 2011 | -- | $23,930 |
| 2010 | -- | $23,930 |
| 2008 | -- | $23,930 |
| 2007 | -- | $23,930 |
| 2006 | -- | $23,930 |
| 2005 | -- | $23,930 |
| 2004 | -- | $23,930 |
| 2003 | -- | $23,930 0% |
| 2002 | -- | $23,940 |
| 2000 | -- | $23,940 |
Find assessor info on the county website
Monthly payment
Est. payment
Payment breakdown
Explore the cost of this home by adjusting the details. Changes won't be saved.Climate risks
Neighborhood: 18466
Nearby schools
GreatSchools rating
- 3/10Clear Run Intermediate SchoolGrades: 3-6Distance: 2.7 mi
- 4/10Pocono Mountain West Junior High SchoolGrades: 7-8Distance: 6.5 mi
- 7/10Pocono Mountain West High SchoolGrades: 9-12Distance: 6.5 mi
Schools provided by the listing agent
- District: Pocono Mountain
Source: GLVR. This data may not be complete. We recommend contacting the local school district to confirm school assignments for this home.
- $397,8003 bd2 ba2.2k sqft3199 Carobeth Dr, Tobyhanna, PA 18466Off Market
- $241,6003 bd1 ba1.8k sqft3193 Carobeth Dr, Tobyhanna, PA 18466Off Market
- $187,0003 bd2 ba1k sqft3217 Carobeth Dr, Tobyhanna, PA 18466Off Market
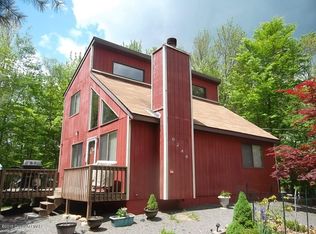
- $384,3005 bd2 ba2.4k sqft3203 Carobeth Dr, Tobyhanna, PA 18466Off Market
- $214,9003 bd2 ba1k sqft3215 Carobeth Dr, Tobyhanna, PA 18466Off Market
- $175,0003 bd1 ba1k sqft3191 Carobeth Dr, Tobyhanna, PA 18466Sold
- $315,0003 bd2 ba1.1k sqft3196 Carobeth Dr, Tobyhanna, PA 18466Sold
- $298,0003 bd2 ba1.4k sqft3198 Carobeth Dr, Tobyhanna, PA 18466Off Market
A local agent can set up tours, give advice and negotiate with sellers.
A local lender can help you make sure your offer is ready when you are.
Similar homes
- $299,9003 bd2 ba1.2k sqft3335 Woodland Dr, Tobyhanna, PA 18466For Sale
 MLS ID #778007, Samantha Bonnett, RE/MAX of the Poconos. GLVR
 - $345,0003 bd2 ba1.3k sqft8962 Pheasant Ln, Tobyhanna, PA 18466For Sale
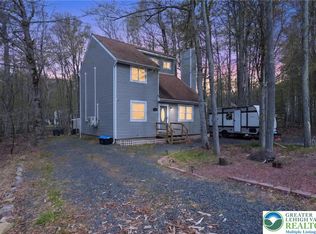 MLS ID #777172, Joe Tosco, Real of Pennsylvania. GLVR
 - $345,0003 bd2 ba1.8k sqft8495 Bumble Bee Way, Tobyhanna, PA 18466For Sale
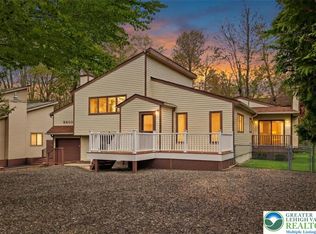 MLS ID #780592, J.D. Lepeta, Keller Williams Northampton. GLVR
 - $325,0003 bd2 ba1.7k sqftLOT 247 Lakeview Dr, Coolbaugh Township, PA 18466For Sale
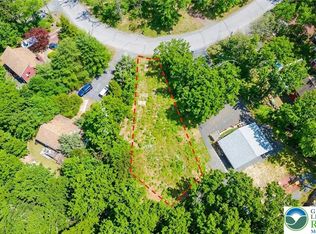 MLS ID #779819, Kelly L. Houston, Keller Williams Northampton. GLVR
 - $249,9003 bd2 ba1.4k sqft6250 Park Pl, Tobyhanna, PA 18466For SaleMLS ID #780314, Danny Hazim, Realty One Group Supreme. GLVR
- $279,9003 bd2 ba1.2k sqft7079 Boulder Ct, Tobyhanna, PA 18466For SaleMLS ID #780381, Joseph P. Hill, HomeStarr Realty. GLVR
- $325,0003 bd2 ba1.7k sqft3111 Briarwood Dr Lot D311, Tobyhanna, PA 18466New ConstructionMLS ID #779816, Kelly L. Houston, Keller Williams Northampton. GLVR
- $267,0003 bd2 ba1k sqft5209 Sundew Ter, Tobyhanna, PA 18466For SaleMLS ID #777559, Lisa M. Wright, BHHS Fox & Roach Bethlehem. GLVR
- $350,0003 bd1 ba1k sqft9253 Westwood Dr, Tobyhanna, PA 18466For SaleMLS ID #779066, Valerie Jones, Keller Williams Northampton. GLVR
- $279,0003 bd2 ba1.2k sqft1739 Rolling Hills Dr, Tobyhanna, PA 18466For SaleMLS ID #781187, Xander Weidenbaum, Redstone Run Realty. GLVR
- $269,0003 bd2 ba1.2k sqft8592 Periwinkle Dr, Tobyhanna, PA 18466For SaleMLS ID #778834, Xander Weidenbaum, Redstone Run Realty. GLVR
- $364,5003 bd2 ba1.6k sqft9186 Buttonwood Ct, Tobyhanna, PA 18466For SaleMLS ID #PM-143082, Nico Rodriguez, NextHome Maly Realty. PMAR
- $395,0003 bd2 ba1.8k sqft3103 Evergreen Cir, Tobyhanna, PA 18466For SaleMLS ID #781405, Nick Smith, Coldwell Banker Hearthside. GLVR
- $289,0004 bd2 ba1k sqft7198 Rimrock Dr, Tobyhanna, PA 18466For SaleMLS ID #PM-133532, Kimberly A Gay, E-Realty Services - Pocono Summit. PMAR
- $299,9004 bd2 ba1.9k sqft2396 Winding Way, Tobyhanna, PA 18466For SaleMLS ID #779492, Valerie Jones, Keller Williams Northampton. GLVR
- $260,0004 bd2 ba1.2k sqft2027 Skyview Ter, Tobyhanna, PA 18466For SaleMLS ID #780424, Nick Smith, Coldwell Banker Hearthside. GLVR
- $299,0003 bd2 ba1.3k sqft9069 Idlewild Dr, Tobyhanna, PA 18466For SaleMLS ID #774863, Ella Rosser, Weichert Realtors Acclaim. GLVR
- $395,0003 bd2 ba1.2k sqft9318 Fairmount Way, Tobyhanna, PA 18466For SaleMLS ID #780073, Mary Minnick, Iron Valley R E Northeast. GLVR
- $269,9004 bd2 ba1.6k sqft8066 Red Squirrel Dr, Tobyhanna, PA 18466For SaleMLS ID #768638, Joseph J. Salerno, Iron Valley R E - Mountainside. GLVR
- $279,0003 bd2 ba1.5k sqft8934 Deerfield Rd, Tobyhanna, PA 18466For Sale
 MLS ID #PAMR2006746, Harry Houck, Real of Pennsylvania. Bright MLS
