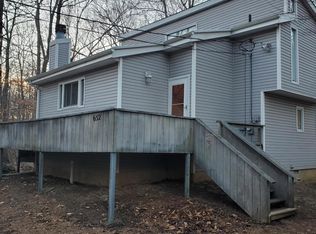
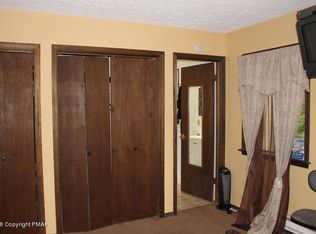
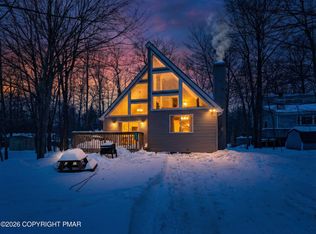
Escape to comfort and relaxation in this beautifully secured community; featuring this 3-bedroom, 2-bath loft, fully furnished and move-in ready. Perfectly located close to ski resorts, shopping, and restaurants, this property offers the ideal blend of convenience and peaceful living. Enjoy cozy indoor spaces along with outdoor amenities designed for relaxation, including a charming gazebo and scenic recreation areas. Whether you're looking for a quick weekend getaway, vacation retreat, or permanent residence, this home has everything you need. Community features include lake access, a swimming pool, recreational facilities, and plenty of space to unwind year-round. Experience mountain living at its finest with comfort, style, and adventure all nearby. Please note this is fully furnished but the personal items tagged as well as the travel mobile camper is NOT included.
For sale
Price cut: $10K (9/4)
$345,000
8962 Pheasant Ln, Tobyhanna, PA 18466
3beds
1,326sqft
Single Family Residence
Built in 1989
0.31 Acres Lot
$336,400 Zestimate®
$260/sqft
$-- HOA
What's special
Charming gazeboCozy indoor spacesScenic recreation areas
- 115 days
- 222
- 22
Zillow last checked:
Listing updated:
Listed by:
Joe Tosco 855-450-0442,
Real of Pennsylvania 855-450-0442
Source: GLVR,MLS#: 777172 Originating MLS: Lehigh Valley MLS
Originating MLS: Lehigh Valley MLSFacts & features
Interior
Bedrooms & bathrooms
- Bedrooms: 3
- Bathrooms: 2
- Full bathrooms: 2
Bedroom
- Description: Main Floor
- Level: First
- Dimensions: 11.00 x 11.00
Bedroom
- Level: Second
- Dimensions: 12.00 x 12.00
Bedroom
- Level: Second
- Dimensions: 12.00 x 11.00
Other
- Description: 1st floor
- Level: First
- Dimensions: 8.00 x 6.00
Other
- Description: 2nd floor
- Level: Second
- Dimensions: 8.00 x 5.00
Kitchen
- Level: First
- Dimensions: 12.00 x 12.00
Heating
- Ductless, Electric
Cooling
- Ductless
Appliances
- Included: Dryer, Dishwasher, Electric Oven, Electric Range, Electric Water Heater, Microwave, Refrigerator, Washer
Features
- Dining Area, Separate/Formal Dining Room, Kitchen Island
- Basement: Crawl Space
Interior area
- Total interior livable area: 1,326 sqft
- Finished area above ground: 1,326
- Finished area below ground: 0
Property
Parking
- Parking features: Driveway, Off Street
- Has uncovered spaces: Yes
Features
- Stories: 2
- Patio & porch: Patio, Porch
- Exterior features: Porch, Patio, Shed
Lot
- Size: 0.31 Acres
Details
- Additional structures: Gazebo, Shed(s)
- Parcel number: 03/8E/1/615
- Zoning: R-3
- Special conditions: None
Construction
Type & style
- Home type: SingleFamily
- Architectural style: Contemporary
- Property subtype: Single Family Residence
Materials
- Vinyl Siding, Wood Siding
- Roof: Other
Condition
- Year built: 1989
Utilities & green energy
- Sewer: Public Sewer
- Water: Public
Community & HOA
Community
- Subdivision: Pocono Country Place
Location
- Region: Tobyhanna
Financial & listing details
- Price per square foot: $260/sqft
- Tax assessed value: $138,650
- Annual tax amount: $4,423
- Date on market: 5/16/2026
- Ownership type: Fee Simple
Estimated market value
$336,400
$320,000 - $353,000
$2,041/mo
Price history
| Date | Event | Price |
|---|---|---|
| 9/4/2026 | Price change | $335,000-2.9%$253/sqft |
Source:  Bright MLS #PAMR2006556 Report a problem Bright MLS #PAMR2006556 Report a problem | ||
| 5/14/2026 | Listed for sale | $345,000+27.8%$260/sqft |
Source: Bright MLS #PAMR2006556 Report a problem | ||
| 12/15/2023 | Sold | $270,000$204/sqft |
Source: PMAR #PM-110778 Report a problem | ||
| 11/7/2023 | Price change | $270,000-3.6%$204/sqft |
Source: PMAR #PM-110778 Report a problem | ||
| 10/16/2023 | Listed for sale | $280,000+75.1%$211/sqft |
Source: Owner Report a problem | ||
| 3/31/2022 | Sold | $159,900$121/sqft |
Source: PMAR #PM-95089 Report a problem | ||
| 3/9/2022 | Listed for sale | $159,900+132.1%$121/sqft |
Source: PMAR #PM-95089 Report a problem | ||
| 8/2/2019 | Listing removed | $1,250$1/sqft |
Source: D-N-A Property Management Co #PM-67997 Report a problem | ||
| 5/17/2019 | Listed for rent | $1,250+4.2%$1/sqft |
Source: D-N-A Property Management Co #PM-67997 Report a problem | ||
| 3/22/2018 | Listing removed | $1,200$1/sqft |
Source: D-N-A Property Management Co #PM-53556 Report a problem | ||
| 2/8/2018 | Price change | $1,200-4%$1/sqft |
Source: D-N-A Property Management Co #PM-53556 Report a problem | ||
| 12/26/2017 | Listed for rent | $1,250$1/sqft |
Source: D-N-A Property Management Co #PM-53556 Report a problem | ||
| 8/25/2017 | Listing removed | $68,900$52/sqft |
Source: WEICHERT Realtors Acclaim - Tannersville #PM-50358 Report a problem | ||
| 7/31/2017 | Price change | $68,900-5%$52/sqft |
Source: Tannersville - WEICHERT, REALTORS - Acclaim #PM-44109 Report a problem | ||
| 6/5/2017 | Price change | $72,500-5.2%$55/sqft |
Source: Tannersville - WEICHERT, REALTORS - Acclaim #PM-44109 Report a problem | ||
| 3/2/2017 | Price change | $76,500-7.3%$58/sqft |
Source: Tannersville - WEICHERT, REALTORS - Acclaim #PM-44109 Report a problem | ||
| 1/20/2017 | Price change | $82,500-2.8%$62/sqft |
Source: RE/MAX Results #PM-39701 Report a problem | ||
| 11/21/2016 | Price change | $84,900-3%$64/sqft |
Source: RE/MAX Results #PM-39701 Report a problem | ||
| 9/18/2016 | Listed for sale | $87,500+165.2%$66/sqft |
Source: RE/MAX Results #PM-39701 Report a problem | ||
| 10/9/2015 | Sold | $33,000+29.4%$25/sqft |
Source: PMAR #PM-27268 Report a problem | ||
| 8/24/2015 | Listed for sale | $25,500+645.6%$19/sqft |
Source: Classic Properties #PM-27268 Report a problem | ||
| 6/22/2015 | Sold | $3,420-97.3%$3/sqft |
Source: Public Record Report a problem | ||
| 7/11/2007 | Sold | $126,100+82.8%$95/sqft |
Source: Public Record Report a problem | ||
| 3/22/2005 | Sold | $69,000$52/sqft |
Source: Public Record Report a problem | ||
Public tax history
| Year | Property taxes | Tax assessment |
|---|---|---|
| 2026 | $4,610 +74.3% | $138,650 +68.8% |
| 2025 | $2,645 +8.2% | $82,150 |
| 2024 | $2,446 +12.1% | $82,150 +4.2% |
| 2023 | $2,182 +2.1% | $78,830 |
| 2022 | $2,136 +0.6% | $78,830 |
| 2021 | $2,123 +1.4% | $78,830 |
| 2020 | $2,093 -37.1% | $78,830 +313.2% |
| 2019 | $3,325 +0.6% | $19,080 |
| 2018 | $3,306 +0.1% | $19,080 |
| 2017 | $3,302 +367.7% | $19,080 |
| 2016 | $706 -73.8% | $19,080 |
| 2015 | $2,696 | $19,080 |
| 2014 | $2,696 | $19,080 |
| 2013 | -- | $19,080 |
| 2012 | -- | $19,080 |
| 2011 | -- | $19,080 |
| 2010 | -- | $19,080 |
| 2008 | -- | $19,080 |
| 2007 | -- | $19,080 |
| 2006 | -- | $19,080 |
| 2005 | -- | $19,080 |
| 2004 | -- | $19,080 |
| 2003 | -- | $19,080 |
Find assessor info on the county website
Monthly payment
Est. payment
Payment breakdown
Explore the cost of this home by adjusting the details. Changes won't be saved.Climate risks
Neighborhood: 18466
Nearby schools
Schools provided by the listing agent
- District: Pocono Mountain
Source: GLVR. This data may not be complete. We recommend contacting the local school district to confirm school assignments for this home.
Similar homes
- $369,0003 bd2 ba1.5k sqft605 Quail Ln, Tobyhanna, PA 18466For Sale

 MLS ID #SC264474, Sunita Arora, ERA One Source Realty. GSBR as distributed by MLS GRID
 - $349,9003 bd2 ba1.6k sqft9186 Buttonwood Ct, Tobyhanna, PA 18466For Sale
 MLS ID #PM-143082, Nico Rodriguez, NextHome Maly Realty. PMAR
 - $299,9003 bd2 ba1.8k sqft8495 Bumble Bee Way, Tobyhanna, PA 18466For Sale
 MLS ID #780592, J.D. Lepeta, Keller Williams Northampton. GLVR
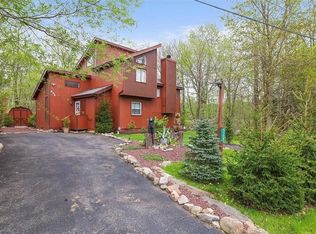
 - $350,0004 bd2 ba1.4k sqft5205 Sundew Ter, Tobyhanna, PA 18466For Sale
 MLS ID #777476, Heather Schwartz, Iron Valley R E - Mountainside. GLVR
 - $340,0005 bd3 ba1.7k sqft5265 Glen Ter, Tobyhanna, PA 18466For Sale
 MLS ID #PW262745, Samantha Jackson, Berkshire Hathaway HomeServices Pocono Real Estate Hawley. PWAR as distributed by MLS GRID
 - $260,0003 bd2 ba1.5k sqft8934 Deerfield Rd, Tobyhanna, PA 18466For Sale
 MLS ID #PAMR2006746, Harry Houck, Real of Pennsylvania. Bright MLS
 - $224,5003 bd2 ba1k sqft8531 H49 Hillcrest Ave For Rent #0#, Coolbaugh Twp, PA 18466For SaleMLS ID #PAMR2006386, Kacey Conaty, Wilkins and Associates Real Estate INC. Bright MLS
