Tucked away in the scenic Pocono Mountains, this charming 2-bedroom, 2-bath contemporary home with a full vinyl facade offers comfort, character, and privacy. A large wraparound paved driveway begins at the front and extends around three sides of the home, providing ample parking for guests. Inside, wall-to-wall carpet flows throughout the open-concept family and dining rooms, highlighted by a vaulted ceiling with skylights and a ceiling fan. The family room features striking floor-to-ceiling wood-paneled walls and a stone fireplace with mantel, creating a warm and inviting atmosphere. The bright dining area includes sliding door access to a walkout deck—perfect for relaxing during long summer evenings surrounded by lush trees. The open kitchen is equipped with stainless steel appliances and sink, recessed lighting, a ceiling fan, and a convenient breakfast peninsula. The first-floor bedroom offers wall-to-wall carpet and easy access to a full bath with luxury vinyl plank flooring and a tub/shower combo. Upstairs, a finished loft provides a versatile space ideal for an office or sitting area with views overlooking the family room. An additional bedroom with a vaulted ceiling, wall-to-wall carpet, and dual closets, along with a full bath featuring luxury vinyl plank floors, tub/shower combo, and linen closet, completes this inviting home. Conveniently located close to major highways I-80, I-380 and I-84 for easy commute, Camelback Ski Resort, K Pool, Dresser Lake Park, Pocono Farms Country Club Association, shops, restaurants and so much more! *ALL FURNITURE & BELONGINGS INCLUDED IN THE SALE*
For sale
$239,900
945 Country Place Dr, Tobyhanna, PA 18466
2beds
1,200sqft
:
Get pre-qualified$1,750/mo
Single Family Residence
Built in 1982
9,147 Square Feet Lot
$234,300 Zestimate®
$200/sqft
$133/mo HOA
What's special
First-floor bedroomFinished loftStriking floor-to-ceiling wood-paneled wallsAmple parking for guestsLush treesFull vinyl facadeLarge wraparound paved driveway
- 96 days |
- 133 |
- 6 |
Zillow last checked:
Listing updated:
Listed by:
Shabana Pathan 484-893-1204,
Keller Williams Northampton 610-867-8888,
Subhan Mahmood 610-867-8888,
Keller Williams Northampton
Source: GLVR,MLS#: 775810 Originating MLS: Lehigh Valley MLS
Originating MLS: Lehigh Valley MLSFacts & features
Interior
Bedrooms & bathrooms
- Bedrooms: 2
- Bathrooms: 2
- Full bathrooms: 2
Bedroom
- Level: First
- Dimensions: 11.00 x 11.00
Bedroom
- Level: Second
- Dimensions: 10.00 x 9.00
Dining room
- Level: First
- Dimensions: 10.00 x 8.00
Family room
- Level: First
- Dimensions: 12.00 x 13.00
Foyer
- Level: First
- Dimensions: 6.00 x 7.00
Other
- Level: First
- Dimensions: 5.00 x 8.00
Other
- Level: Second
- Dimensions: 5.00 x 9.00
Kitchen
- Level: First
- Dimensions: 10.00 x 11.00
Recreation
- Description: Finished loft
- Level: Second
- Dimensions: 9.00 x 16.00
Heating
- Electric
Cooling
- Ceiling Fan(s), Wall/Window Unit(s)
Appliances
- Included: Dishwasher, Electric Cooktop, Electric Oven, Electric Range, Electric Water Heater
- Laundry: Washer Hookup, Dryer Hookup, Main Level
Features
- Dining Area, Separate/Formal Dining Room, Game Room, Loft, Family Room Main Level, Skylights, Vaulted Ceiling(s)
- Flooring: Carpet, Laminate, Resilient
- Windows: Skylight(s)
- Basement: None
- Has fireplace: Yes
- Fireplace features: Family Room
Interior area
- Total interior livable area: 1,200 sqft
- Finished area above ground: 1,200
- Finished area below ground: 0
Property
Parking
- Parking features: Driveway, Off Street
- Has uncovered spaces: Yes
Features
- Stories: 2
- Patio & porch: Deck, Patio
- Exterior features: Deck, Patio, Shed
- Has view: Yes
- View description: Panoramic
Lot
- Size: 9,147 Square Feet
- Features: Flat
Details
- Additional structures: Shed(s)
- Parcel number: 03635805073848
- Zoning: R-3- Residential / Medium
- Special conditions: None
Construction
Type & style
- Home type: SingleFamily
- Architectural style: Contemporary
- Property subtype: Single Family Residence
Materials
- Vinyl Siding
- Roof: Asphalt,Fiberglass
Condition
- Year built: 1982
Utilities & green energy
- Sewer: Public Sewer
- Water: Public
Community & HOA
Community
- Subdivision: Pocono Country Place
HOA
- Has HOA: Yes
- HOA fee: $1,597 annually
Location
- Region: Tobyhanna
Financial & listing details
- Price per square foot: $200/sqft
- Tax assessed value: $52,990
- Annual tax amount: $1,759
- Date on market: 5/4/2026
- Cumulative days on market: 97 days
- Ownership type: Fee Simple
Estimated market value
$234,300
$223,000 - $246,000
$1,891/mo
Price history
| Date | Event | Price |
|---|---|---|
| 5/4/2026 | Listed for sale | $239,900-5.9%$200/sqft |
Source:  GLVR #775810 Report a problem GLVR #775810 Report a problem | ||
| 4/16/2026 | Listing removed | $255,000$213/sqft |
Source: PMAR #PM-136511 Report a problem | ||
| 10/14/2025 | Listed for sale | $255,000+21.5%$213/sqft |
Source: PMAR #PM-136511 Report a problem | ||
| 12/14/2023 | Sold | $209,900$175/sqft |
Source: GLVR #721403 Report a problem | ||
| 10/23/2023 | Pending sale | $209,900$175/sqft |
Source: GLVR #721403 Report a problem | ||
| 10/12/2023 | Price change | $209,900-2.3%$175/sqft |
Source: PMAR #PM-108135 Report a problem | ||
| 9/29/2023 | Listed for sale | $214,900$179/sqft |
Source: PMAR #PM-108135 Report a problem | ||
| 8/4/2023 | Pending sale | $214,900$179/sqft |
Source: GLVR #721403 Report a problem | ||
| 7/27/2023 | Listed for sale | $214,900-6.6%$179/sqft |
Source: PMAR #PM-108135 Report a problem | ||
| 6/17/2023 | Listing removed | -- |
Source: PMAR #PM-103875 Report a problem | ||
| 2/13/2023 | Listed for sale | $230,000$192/sqft |
Source: PMAR #PM-103875 Report a problem | ||
| 2/1/2023 | Listing removed | -- |
Source: PMAR #PM-102237 Report a problem | ||
| 1/26/2023 | Price change | $230,000-6.1%$192/sqft |
Source: PMAR #PM-102237 Report a problem | ||
| 12/16/2022 | Price change | $245,000-3.8%$204/sqft |
Source: PMAR #PM-102237 Report a problem | ||
| 11/11/2022 | Listed for sale | $254,700-3.9%$212/sqft |
Source: PMAR #PM-102237 Report a problem | ||
| 7/22/2022 | Listing removed | -- |
Source: PMAR #PM-98845 Report a problem | ||
| 7/19/2022 | Price change | $265,000-7%$221/sqft |
Source: PMAR #PM-98845 Report a problem | ||
| 7/8/2022 | Listed for sale | $285,000+5.6%$238/sqft |
Source: PMAR #PM-98845 Report a problem | ||
| 2/1/2022 | Listing removed | -- |
Source: PMAR #PM-90110 Report a problem | ||
| 7/31/2021 | Listed for sale | $270,000+864.3%$225/sqft |
Source: PMAR #PM-90110 Report a problem | ||
| 6/30/2016 | Sold | $28,000-17.6%$23/sqft |
Source: PMAR #PM-32779 Report a problem | ||
| 5/21/2016 | Listed for sale | $34,000-19%$28/sqft |
Source: Ginger B Realty #PM-32779 Report a problem | ||
| 2/4/2016 | Listing removed | $42,000$35/sqft |
Source: Ginger B Realty #PM-14980 Report a problem | ||
| 7/6/2015 | Price change | $42,000-10.6%$35/sqft |
Source: Ginger B Realty #PM-14980 Report a problem | ||
| 4/16/2015 | Listed for sale | $47,000$39/sqft |
Source: Ginger B Realty #PM-14980 Report a problem | ||
Public tax history
| Year | Property taxes | Tax assessment |
|---|---|---|
| 2025 | $1,706 +8.2% | $52,990 |
| 2024 | $1,578 +7.6% | $52,990 |
| 2023 | $1,467 +2.1% | $52,990 |
| 2022 | $1,436 +0.6% | $52,990 |
| 2021 | $1,427 +1.4% | $52,990 |
| 2020 | $1,407 -24.7% | $52,990 +394.3% |
| 2019 | $1,868 +0.6% | $10,720 |
| 2018 | $1,858 +0.1% | $10,720 |
| 2017 | $1,855 +367.7% | $10,720 |
| 2016 | $397 -84.2% | $10,720 -39.6% |
| 2015 | $2,509 | $17,760 |
| 2014 | $2,509 | $17,760 |
| 2013 | -- | $17,760 |
| 2012 | -- | $17,760 |
| 2011 | -- | $17,760 |
| 2010 | -- | $17,760 |
| 2008 | -- | $17,760 |
| 2007 | -- | $17,760 |
| 2006 | -- | $17,760 |
| 2005 | -- | $17,760 |
| 2004 | -- | $17,760 |
| 2003 | -- | $17,760 |
Find assessor info on the county website
Monthly payment
Est. payment
Payment breakdown
Explore the cost of this home by adjusting the details. Changes won't be saved.Climate risks
Neighborhood: 18466
Nearby schools
GreatSchools rating
- 3/10Clear Run Intermediate SchoolGrades: 3-6Distance: 3.6 mi
- 4/10Pocono Mountain West Junior High SchoolGrades: 7-8Distance: 7 mi
- 7/10Pocono Mountain West High SchoolGrades: 9-12Distance: 7 mi
Schools provided by the listing agent
- Elementary: Clear Run Elementary Center
- Middle: Swiftwater Intermediate School
- High: Clear Run Elementary Center
- District: Pocono Mountain
Source: GLVR. This data may not be complete. We recommend contacting the local school district to confirm school assignments for this home.
- $226,1003 bd2 ba1.3k sqft947 Country Place Dr, Tobyhanna, PA 18466Off Market
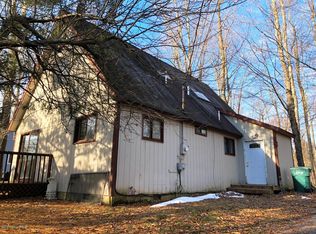
- $305,3003 bd2 ba2.2k sqft943 Country Place Dr, Tobyhanna, PA 18466Off Market
- $210,0003 bd2 ba1.1k sqft951 Country Place Dr, Tobyhanna, PA 18466Sold
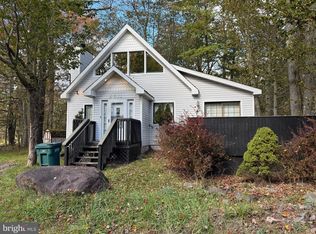
- $175,4003 bd2 ba1.3k sqft946 Country Place Dr, Tobyhanna, PA 18466Off Market
- $300,0004 bd2 ba1.8k sqft939 Country Place Dr, Tobyhanna, PA 18466Sold
- $1,9503 bd2 ba936 sqft940 Country Place Dr, Tobyhanna, PA 18466For Rent
- $245,0004 bd2 ba1.5k sqft955 Country Place Dr, Tobyhanna, PA 18466Sold
- $137,3003 bd1 ba900 sqft950 Country Place Dr, Tobyhanna, PA 18466Off Market
A local agent can set up tours, give advice and negotiate with sellers.
A local lender can help you make sure your offer is ready when you are.
Similar homes
- $224,5003 bd2 ba1k sqft8531 H49 Hillcrest Ave For Rent #0#, Coolbaugh Twp, PA 18466For Sale
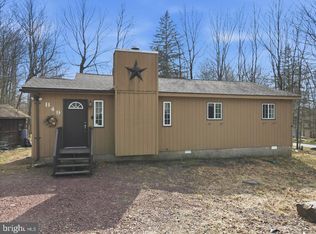
 MLS ID #PAMR2006386, Kacey Conaty, Wilkins and Associates Real Estate INC. Bright MLS
 - $249,9003 bd2 ba1.4k sqft6250 Park Pl, Tobyhanna, PA 18466For Sale
 MLS ID #780314, Danny Hazim, Real of Pennsylvania. GLVR
 - $260,0004 bd2 ba1.2k sqft2027 Skyview Ter, Tobyhanna, PA 18466For Sale
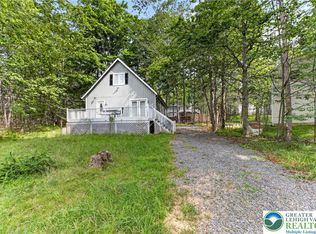 MLS ID #780424, Nick Smith, Coldwell Banker Hearthside. GLVR
 - $249,9002 bd1 ba914 sqft7106 Robinwood Dr, Tobyhanna, PA 18466For Sale
 MLS ID #PAMR2006244, Krissy Flynn, EXP Realty, LLC. Bright MLS
 - $279,9003 bd2 ba1.2k sqft7079 Boulder Ct, Tobyhanna, PA 18466For SaleMLS ID #780381, Joseph P. Hill, HomeStarr Realty. GLVR
- $265,0003 bd2 ba1.2k sqft7924 Sleepy Hollow Dr, Tobyhanna, PA 18466For SaleMLS ID #PM-135693, Irena Gawlik, RE/MAX of the Poconos. PMAR
- $215,0003 bd1 ba756 sqft7483 Cottage Ln, Tobyhanna, PA 18466For SaleMLS ID #776349, Dustin E. Coughlin, Coldwell Banker Hearthside. GLVR
- $257,5003 bd3 ba1.5k sqft9579 Millwood Dr, Tobyhanna, PA 18466For SaleMLS ID #PM-141048, Brian C Mitchell, Freeby Lai Real Estate. PMAR
- $269,9003 bd2 ba1.7k sqft1140 Country Place Dr, Tobyhanna, PA 18466For SaleMLS ID #778410, Joseph J. Salerno, Iron Valley R E - Mountainside. GLVR
- $267,0003 bd2 ba1k sqft5209 Sundew Ter, Tobyhanna, PA 18466For SaleMLS ID #777559, Lisa M. Wright, BHHS Fox & Roach Bethlehem. GLVR
- $345,0003 bd2 ba1.3k sqft8962 Pheasant Ln, Tobyhanna, PA 18466For SaleMLS ID #777172, Joe Tosco, Real of Pennsylvania. GLVR
- $279,0003 bd2 ba1.2k sqft1739 Rolling Hills Dr, Tobyhanna, PA 18466For SaleMLS ID #781187, Xander Weidenbaum, Redstone Run Realty. GLVR
- $299,9003 bd2 ba1.2k sqft3335 Woodland Dr, Tobyhanna, PA 18466For SaleMLS ID #778007, Samantha Bonnett, RE/MAX of the Poconos. GLVR
- $299,0003 bd2 ba1.3k sqft9069 Idlewild Dr, Tobyhanna, PA 18466For SaleMLS ID #774863, Ella Rosser, Weichert Realtors Acclaim. GLVR
- $225,0002 bd2 ba1.7k sqft5111 Eagle Pl, Pocono Summit, PA 18346For SaleMLS ID #781441, Ella Rosser, Weichert Realtors Acclaim. GLVR
- $350,0003 bd1 ba1k sqft9253 Westwood Dr, Tobyhanna, PA 18466For SaleMLS ID #779066, Valerie Jones, Keller Williams Northampton. GLVR
- $350,0004 bd2 ba1.4k sqft5205 Sundew Ter, Tobyhanna, PA 18466For SaleMLS ID #777476, Heather Schwartz, Iron Valley R E - Mountainside. GLVR
- $339,0003 bd2 ba1.7k sqft215 Larch Oval, Tobyhanna, PA 18466For SaleMLS ID #778165, Ken Carey, BHHS Fox & Roach Bethlehem. GLVR
- $259,0002 bd2 ba1k sqft1159 Wallenpaupack Dr, Lake Ariel, PA 18436For Sale
 MLS ID #PW262668, Eric James Ehrhardt, Davis R. Chant - Lake Wallenpaupack. PWAR as distributed by MLS GRID
 - $265,0003 bd2 ba1.2k sqft44 Big Bass Dr, Gouldsboro, PA 18424For SaleMLS ID #773330, Moira M. Sjolund, BHHS Fox & Roach Bethlehem. GLVR
