TONS OF ROOM FOR EVERYONE. Don't wait, Start MAKING MEMORIES!!! Enjoy summer nights grilling on the deck. House located in a community with beautiful lakes and new pool. Corner lot for privacy.Close to Rt 80, shopping, Mt. Airy Casino, minutes away from water parks: Kalahari Resort, Camelbeach, Aquatopia, Camelback Skiing resort, state parks, water sports, hiking, fishing, hunting and more. heck with township and HOA for STR requirements. House is priced for quick sale, sold AS IS with only personal belongins removed by seller.
For sale
$225,000
5111 Eagle Pl, Pocono Summit, PA 18346
2beds
1,728sqft
Single Family Residence
Built in 1979
8,712 Square Feet Lot
$210,700 Zestimate®
$130/sqft
$79/mo HOA
What's special
New poolCommunity with beautiful lakesCorner lot for privacy
- 75 days
- 385
- 16
Zillow last checked:
Listing updated:
Listed by:
Ella Rosser 570-517-9031,
Weichert Realtors Acclaim 570-629-6100
Source: GLVR,MLS#: 781441 Originating MLS: Lehigh Valley MLS
Originating MLS: Lehigh Valley MLSFacts & features
Interior
Bedrooms & bathrooms
- Bedrooms: 2
- Bathrooms: 2
- Full bathrooms: 2
Bedroom
- Description: Measurements approximate
- Level: Second
- Dimensions: 9.00 x 11.00
Bedroom
- Description: Measurements approximate
- Level: Second
- Dimensions: 13.00 x 7.00
Primary bathroom
- Description: Measurements approximate
- Level: Second
- Dimensions: 7.00 x 8.00
Dining room
- Description: Measurements approximate
- Level: Second
- Dimensions: 8.00 x 11.00
Other
- Description: Measurements approximate
- Level: First
- Dimensions: 10.00 x 11.00
Kitchen
- Description: Measurements approximate
- Level: Second
- Dimensions: 10.00 x 11.00
Living room
- Description: Wood fireplace, Measurements approximate
- Level: Second
- Dimensions: 14.00 x 10.00
Media room
- Description: Measurements approximate
- Level: First
- Dimensions: 34.00 x 18.00
Other
- Description: Measurements approximate
- Level: First
- Dimensions: 15.00 x 11.00
Heating
- Baseboard, Electric, Propane
Cooling
- None
Appliances
- Included: Electric Dryer, Electric Oven, Electric Range, Electric Water Heater, Refrigerator, Washer
- Laundry: Electric Dryer Hookup
Features
- Dining Area
- Flooring: Carpet, Concrete, Tile
- Has fireplace: Yes
- Fireplace features: Family Room, Wood Burning
Interior area
- Total interior livable area: 1,728 sqft
- Finished area above ground: 1,728
- Finished area below ground: 0
Property
Parking
- Total spaces: 3
- Parking features: Driveway
- Garage spaces: 3
- Has uncovered spaces: Yes
Features
- Stories: 2
- Exterior features: Propane Tank - Leased
Lot
- Size: 8,712 Square Feet
Details
- Parcel number: 03634604728470
- Zoning: R-3- Residential
- Special conditions: None
Construction
Type & style
- Home type: SingleFamily
- Architectural style: Contemporary
- Property subtype: Single Family Residence
Materials
- Other
- Foundation: Slab
- Roof: Asphalt,Fiberglass
Condition
- Unknown
- Year built: 1979
Utilities & green energy
- Sewer: Community/Coop Sewer
- Water: Public
Community & HOA
Community
- Subdivision: Stillwater Lakes Civic Assoc
HOA
- Has HOA: Yes
- HOA fee: $950 annually
Location
- Region: Pocono Summit
Financial & listing details
- Price per square foot: $130/sqft
- Tax assessed value: $76,400
- Annual tax amount: $2,404
- Date on market: 7/25/2026
- Ownership type: Fee Simple
Estimated market value
$210,700
$200,000 - $221,000
$1,967/mo
Price history
| Date | Event | Price |
|---|---|---|
| 7/24/2026 | Listed for sale | $225,000$130/sqft |
Source: PMAR #PM-143335 Report a problem | ||
Public tax history
| Year | Property taxes | Tax assessment |
|---|---|---|
| 2026 | $2,540 +3.3% | $76,400 |
| 2025 | $2,460 +8.2% | $76,400 |
| 2024 | $2,275 +7.6% | $76,400 |
| 2023 | $2,115 +2.1% | $76,400 |
| 2022 | $2,070 +0.6% | $76,400 |
| 2021 | $2,057 +1.4% | $76,400 |
| 2020 | $2,028 -25.8% | $76,400 +386.9% |
| 2019 | $2,735 +0.6% | $15,690 |
| 2018 | $2,719 +0.1% | $15,690 |
| 2017 | $2,715 +367.7% | $15,690 |
| 2016 | $581 -73.8% | $15,690 |
| 2015 | $2,217 | $15,690 |
| 2014 | $2,217 | $15,690 |
| 2013 | -- | $15,690 |
| 2012 | -- | $15,690 |
| 2011 | -- | $15,690 |
| 2010 | -- | $15,690 |
| 2008 | -- | $15,690 |
| 2007 | -- | $15,690 |
| 2006 | -- | $15,690 |
| 2005 | -- | $15,690 |
| 2004 | -- | $15,690 |
| 2003 | -- | $15,690 |
Find assessor info on the county website
Monthly payment
Est. payment
Payment breakdown
Explore the cost of this home by adjusting the details. Changes won't be saved.Climate risks
Neighborhood: 18346
Nearby schools
Schools provided by the listing agent
- District: Pocono Mountain
Source: GLVR. This data may not be complete. We recommend contacting the local school district to confirm school assignments for this home.
Similar homes
- $289,0002 bd2 ba1.1k sqft161 Linden Loop, Pocono Summit, PA 18346For Sale
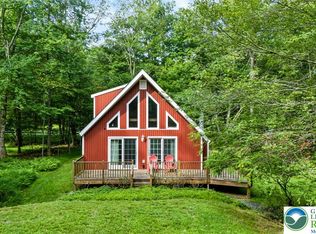 MLS ID #784400, Nick Smith, Coldwell Banker Hearthside. GLVR
 - $229,8003 bd3 ba1.2k sqft104 Spyglass Hill Rd, Tobyhanna, PA 18466For Sale

 MLS ID #PAMR2007120, Sharon Spognardi-Abaca, RE/MAX Signature. Bright MLS
 - $229,5003 bd2 ba1.8k sqft2260 Whippoorwill Dr, Tobyhanna, PA 18466For Sale

 MLS ID #PW263174, Deanna M Mazzotta, Keller Williams RE Hawley. PWAR as distributed by MLS GRID
 - $225,0002 bd2 ba1.5k sqft7531 Crestview Dr, Tobyhanna, PA 18466For Sale
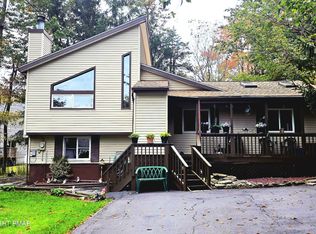 MLS ID #PM-144704, Margaret A. Knipe, D-N-A Property Management Co. PMAR
 - $255,0002 bd1 ba1.1k sqft104 Tepee Dr, Pocono Lake, PA 18347For SaleMLS ID #PAMR2006624, Arlene Hart Van Hine, C-21 Select Group-Hazelton. Bright MLS
