
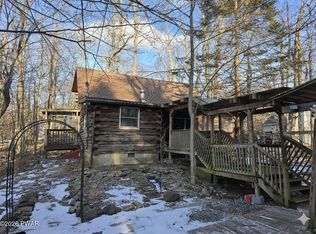
MOTIVATED SELLER! - Tucked away in gated, amenity-filled community of Stillwater Estates, this 3-bedroom, 1-bath European-style rustic cabin offers a peaceful setting with plenty of character. Featuring exposed wood beams, stone accents, and a cozy fireplace, the home has a warm, inviting feel throughout. This single-level ranch has great potential as a full-time residence, second home, or investment property. Recent improvements include a brand new well pump and pressure tank with a 5-year warranty. The large front deck overlooks the natural surroundings, while the wooded lot delivers privacy and serenity. One bedroom features a private entrance and can function as a guest area, game room, mudroom, office, or additional living space. Sewage system is holding tanks. Estate sale, property is being sold as-is.
For sale
Price cut: $14.1K (9/1)
$144,900
5211 Fir Ln, Pocono Summit, PA 18346
3beds
928sqft
Single Family Residence
Built in 1971
0.36 Acres Lot
$-- Zestimate®
$156/sqft
$-- HOA
What's special
Cozy fireplaceStone accentsSingle-level ranchExposed wood beams
- 159 days
- 2,534
- 294
Zillow last checked:
Listing updated:
Listed by:
Jennifer Coover 570-355-1640,
Anchors & Acres Real Estate 570-355-1640
Source: GLVR,MLS#: 776097 Originating MLS: Lehigh Valley MLS
Originating MLS: Lehigh Valley MLSFacts & features
Interior
Bedrooms & bathrooms
- Bedrooms: 3
- Bathrooms: 1
- Full bathrooms: 1
Primary bedroom
- Level: First
- Dimensions: 15.00 x 12.00
Bedroom
- Description: Bedroom 2
- Level: First
- Dimensions: 11.00 x 12.00
Bedroom
- Description: Bedroom 3
- Level: First
- Dimensions: 11.00 x 12.00
Primary bathroom
- Level: First
- Dimensions: 5.00 x 8.00
Kitchen
- Level: First
- Dimensions: 12.00 x 8.00
Living room
- Level: First
- Dimensions: 18.00 x 16.00
Heating
- Baseboard, Electric
Cooling
- None
Appliances
- Included: Electric Oven, Electric Range, Electric Water Heater, Microwave, Refrigerator
Features
- Dining Area
- Flooring: Hardwood
- Basement: Crawl Space
Interior area
- Total interior livable area: 928 sqft
- Finished area above ground: 928
- Finished area below ground: 0
Video & virtual tour
Property
Parking
- Parking features: Off Street
Features
- Stories: 1
Lot
- Size: 0.36 Acres
- Dimensions: 81' x 215'84' x 218'
Details
- Parcel number: 03634604504707
- Zoning: R3
- Special conditions: None
Construction
Type & style
- Home type: SingleFamily
- Architectural style: Ranch
- Property subtype: Single Family Residence
Materials
- T1-11 Siding
- Roof: Tar/Gravel
Condition
- Year built: 1971
Utilities & green energy
- Sewer: Holding Tank
- Water: Well
Community & HOA
Community
- Subdivision: Stillwater Estates
Location
- Region: Pocono Summit
Financial & listing details
- Price per square foot: $156/sqft
- Tax assessed value: $72,270
- Annual tax amount: $2,399
- Date on market: 4/30/2026
- Ownership type: Fee Simple
Estimated market value
Not available
Estimated sales range
Not available
$1,766/mo
Price history
| Date | Event | Price |
|---|---|---|
| 9/11/2026 | Listed for sale | $144,900$156/sqft |
Source:  GLVR #776097 Report a problem GLVR #776097 Report a problem | ||
| 9/4/2026 | Pending sale | $144,900$156/sqft |
Source: GLVR #776097 Report a problem | ||
| 9/1/2026 | Price change | $144,900-8.9%$156/sqft |
Source: PMAR #PM-139590 Report a problem | ||
| 7/14/2026 | Price change | $159,000-11.2%$171/sqft |
Source: PMAR #PM-139590 Report a problem | ||
| 6/20/2026 | Price change | $179,000-5.3%$193/sqft |
Source: PMAR #PM-139590 Report a problem | ||
| 6/7/2026 | Listed for sale | $189,000$204/sqft |
Source: GLVR #776097 Report a problem | ||
| 5/20/2026 | Pending sale | $189,000$204/sqft |
Source: GLVR #776097 Report a problem | ||
| 5/8/2026 | Listed for sale | $189,000$204/sqft |
Source: PMAR #PM-139590 Report a problem | ||
| 4/30/2026 | Pending sale | $189,000$204/sqft |
Source: GLVR #776097 Report a problem | ||
| 4/30/2026 | Listed for sale | $189,000$204/sqft |
Source: GLVR #776097 Report a problem | ||
| 4/8/2026 | Pending sale | $189,000$204/sqft |
Source: PMAR #PM-139590 Report a problem | ||
| 4/3/2026 | Listed for sale | $189,000$204/sqft |
Source: PMAR #PM-139590 Report a problem | ||
| 3/27/2026 | Pending sale | $189,000$204/sqft |
Source: PMAR #PM-139590 Report a problem | ||
| 3/18/2026 | Listed for sale | $189,000$204/sqft |
Source: PMAR #PM-139590 Report a problem | ||
Public tax history
| Year | Property taxes | Tax assessment |
|---|---|---|
| 2026 | $2,403 +3.3% | $72,270 |
| 2025 | $2,327 +8.2% | $72,270 |
| 2024 | $2,152 +7.6% | $72,270 |
| 2023 | $2,000 +2.1% | $72,270 |
| 2022 | $1,958 +0.6% | $72,270 |
| 2021 | $1,946 +1.4% | $72,270 |
| 2020 | $1,919 -10.9% | $72,270 +485.2% |
| 2019 | $2,152 +0.6% | $12,350 |
| 2018 | $2,140 +0.1% | $12,350 |
| 2017 | $2,137 +367.7% | $12,350 |
| 2016 | $457 -73.8% | $12,350 |
| 2015 | $1,745 | $12,350 |
| 2014 | $1,745 | $12,350 |
| 2013 | -- | $12,350 |
| 2012 | -- | $12,350 |
| 2011 | -- | $12,350 |
| 2010 | -- | $12,350 |
| 2008 | -- | $12,350 |
| 2007 | -- | $12,350 |
| 2006 | -- | $12,350 |
| 2005 | -- | $12,350 |
| 2004 | -- | $12,350 |
| 2003 | -- | $12,350 |
Find assessor info on the county website
Monthly payment
Est. payment
Payment breakdown
Explore the cost of this home by adjusting the details. Changes won't be saved.Climate risks
Neighborhood: 18346
Nearby schools
Schools provided by the listing agent
- District: Pocono Mountain
Source: GLVR. This data may not be complete. We recommend contacting the local school district to confirm school assignments for this home.

Similar homes
- $202,0003 bd2 ba1k sqft1154 Chickadee Dr, Pocono Summit, PA 18346For Sale
 MLS ID #PM-144804, Jeffrey H Siglin, Carr Realty of the Poconos. PMAR
 - $--2 bd1 ba876 sqft7393 Ventnor Dr, Tobyhanna, PA 18466Auction
 Auction.com 2
 - $124,5003 bd1 ba860 sqft9339 Fairmount Way, Tobyhanna, PA 18466For Sale
 MLS ID #PW260124, Deanna M Mazzotta, Keller Williams RE Hawley. PWAR as distributed by MLS GRID
 - $115,0003 bd2 ba1.2k sqft1058 Cheyenne Trl, Gouldsboro, PA 18424Auction
 Xome
Xome - $149,0001 bd1 ba529 sqft122 Hikers Trl, Scotrun, PA 18355For Sale
 MLS ID #PAMR2007356, Dasha Wind, Real of Pennsylvania. Bright MLS
 - $190,0003 bd1 ba912 sqft241 Champlain Dr, Tobyhanna, PA 18466For SaleMLS ID #PAMR2006822, Michelle Cappabianca, Weichert Realtors Acclaim. Bright MLS
- $129,9994 bd1 ba1k sqft122 Hemlock Trl, Scotrun, PA 18355For SaleMLS ID #PAMR2007022, Michelle Cappabianca, Weichert Realtors Acclaim. Bright MLS
- $180,0003 bd1 ba1k sqft5659 Pembrook Dr, Tobyhanna, PA 18466For SaleMLS ID #PAMR2006840, Michelle Cappabianca, Weichert Realtors Acclaim. Bright MLS
- $135,9902 bd1 ba1.1k sqft1222 Valley Dr, East Stroudsburg, PA 18302For SaleMLS ID #PAMR2007344, Kacey Conaty, Wilkins and Associates Real Estate INC. Bright MLS
- $139,9002 bd2 ba960 sqft160 Oak Dr, Greentown, PA 18426For SaleMLS ID #PW263439, Teresa Valente, Century 21 Geba Realty. PWAR as distributed by MLS GRID
