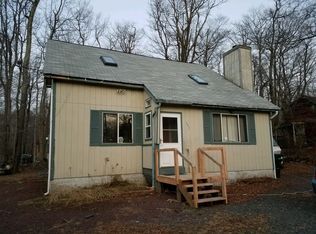
Unlocking Potential in A Pocono Country Place! Whether you are an investor looking for your next rental project or a weekend warrior seeking a custom secondary home, or looking for primary living, this 3-bedroom mountain retreat is ready for its second act.The Vision: This home features a sought-after layout with a convenient first-floor bedroom and full bath, making it accessible and functional. The open-concept kitchen and dining area transition into a vaulted living room, where a classic stone fireplace serves as the focal point. Two additional bedrooms upstairs.The Opportunity: While the home requires some TLC, the bones are there to create a high-demand short-term rental or a modern rustic escape. Outside, the property includes a relaxing porch and two storage sheds--ideal for housing Four-Wheelers, skis, or lake toys.The Lifestyle: Located in a premier gated community, you'll have access to lakes, pools, and recreational courts, all while being minutes away from Kalahari, Camelback, and Mount Airy Casino.
For sale
$124,500
9339 Fairmount Way, Tobyhanna, PA 18466
3beds
860sqft
Single Family Residence
Built in 1983
0.27 Acres Lot
$-- Zestimate®
$145/sqft
$143/mo HOA
What's special
Two storage shedsClassic stone fireplaceRelaxing porch
- 271 days
- 1,406
- 99
Zillow last checked:
Listing updated:
Listed by:
Deanna M Mazzotta 570-493-5637,
Keller Williams RE Hawley 570-226-0500
Source: PWAR as distributed by MLS GRID,MLS#: PW260124
Facts & features
Interior
Bedrooms & bathrooms
- Bedrooms: 3
- Bathrooms: 1
- Full bathrooms: 1
Bedroom
- Area: 129.05
- Dimensions: 8.9 x 14.5
Bedroom
- Area: 86.86
- Dimensions: 8.6 x 10.1
Bedroom 2
- Area: 101.46
- Dimensions: 8.9 x 11.4
Bathroom
- Area: 45.9
- Dimensions: 9 x 5.1
Dining room
- Area: 167.4
- Dimensions: 9 x 18.6
Kitchen
- Area: 81
- Dimensions: 9 x 9
Living room
- Area: 170.69
- Dimensions: 16.9 x 10.1
Heating
- Electric, Fireplace(s)
Cooling
- Ceiling Fan(s)
Appliances
- Included: Electric Range, Washer/Dryer, Refrigerator, Microwave
Features
- Ceiling Fan(s)
- Flooring: Carpet, Tile, Wood, Laminate
- Basement: Crawl Space
Interior area
- Total structure area: 860
- Total interior livable area: 860.59 sqft
- Finished area above ground: 860
- Finished area below ground: 0
Property
Parking
- Parking features: Driveway
- Has uncovered spaces: Yes
Features
- Levels: Two
- Stories: 2
- Patio & porch: Deck
- Pool features: Community
- Body of water: None
Lot
- Size: 0.27 Acres
Details
- Additional structures: Shed(s)
- Parcel number: 03635918412580
- Zoning: Residential
Construction
Type & style
- Home type: SingleFamily
- Architectural style: Log
- Property subtype: Single Family Residence
Materials
- Log
- Roof: Shingle
Condition
- New construction: No
- Year built: 1983
Utilities & green energy
- Electric: 200 or Less Amp Service
- Sewer: Public Sewer
- Water: Public
Community & HOA
Community
- Features: Clubhouse, Tennis Court(s), Playground, Pool, Gated, Lake, Fishing
- Security: 24 Hour Security, Gated Community
- Subdivision: Pocono Country Place
HOA
- Has HOA: Yes
- Amenities included: Gated, Security, Tennis Court(s), Playground
- HOA fee: $1,711 annually
- Second HOA fee: $1,574 one time
Location
- Region: Tobyhanna
Financial & listing details
- Price per square foot: $145/sqft
- Tax assessed value: $45,920
- Annual tax amount: $1,524
- Date on market: 1/20/2026
- Cumulative days on market: 271 days
- Listing terms: Cash,Conventional
Estimated market value
Not available
Estimated sales range
Not available
$1,560/mo
Price history
| Date | Event | Price |
|---|---|---|
| 9/17/2026 | Listed for sale | $124,500$145/sqft |
Source:  PWAR as distributed by MLS GRID #PW260124 Report a problem PWAR as distributed by MLS GRID #PW260124 Report a problem | ||
| 2/2/2026 | Pending sale | $124,500$145/sqft |
Source: PWAR as distributed by MLS GRID #PW260124 Report a problem | ||
| 1/20/2026 | Listed for sale | $124,500$145/sqft |
Source: PWAR as distributed by MLS GRID #PW260124 Report a problem | ||
Public tax history
| Year | Property taxes | Tax assessment |
|---|---|---|
| 2026 | $1,527 +3.3% | $45,920 |
| 2025 | $1,479 +8.2% | $45,920 |
| 2024 | $1,367 +7.6% | $45,920 |
| 2023 | $1,271 +2.1% | $45,920 |
| 2022 | $1,244 +0.6% | $45,920 |
| 2021 | $1,237 +1.4% | $45,920 |
| 2020 | $1,219 -54.1% | $45,920 +201.1% |
| 2019 | $2,658 +0.6% | $15,250 |
| 2018 | $2,643 +0.1% | $15,250 |
| 2017 | $2,639 +367.7% | $15,250 |
| 2016 | $564 -73.8% | $15,250 |
| 2015 | $2,155 | $15,250 |
| 2014 | $2,155 | $15,250 |
| 2013 | -- | $15,250 |
| 2012 | -- | $15,250 |
| 2011 | -- | $15,250 |
| 2010 | -- | $15,250 |
| 2008 | -- | $15,250 |
| 2007 | -- | $15,250 |
| 2006 | -- | $15,250 |
| 2005 | -- | $15,250 |
| 2004 | -- | $15,250 |
| 2003 | -- | $15,250 |
Find assessor info on the county website
Monthly payment
Est. payment
Payment breakdown
Explore the cost of this home by adjusting the details. Changes won't be saved.Climate risks
Neighborhood: 18466

Similar homes
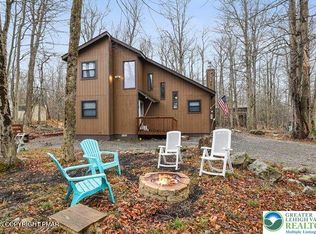
- $--2 bd1 ba876 sqft7393 Ventnor Dr, Tobyhanna, PA 18466Auction
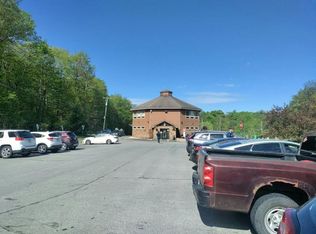 Auction.com 2
 - $185,9993 bd1 ba936 sqft8535 Bumble Bee Way, Tobyhanna, PA 18466For Sale
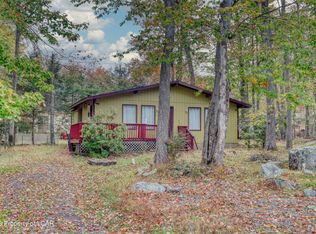 MLS ID #26-5398, Arisleidy Salazar, RPA Real Estate. Luzerne County AOR
 - $182,7003 bd1 ba864 sqft9660 Stony Hollow Dr, Tobyhanna, PA 18466For Sale
 MLS ID #PM-136471, Jesse A Martinez, Smart Way America Realty. PMAR
 - $180,0003 bd1 ba864 sqft9014 Idlewild Dr, Tobyhanna, PA 18466For Sale
 MLS ID #PM-139660, Maria Melendez, D-N-A Property Management Co. PMAR
 - $180,0003 bd1 ba1k sqft5659 Pembrook Dr, Tobyhanna, PA 18466For Sale
 MLS ID #PAMR2006840, Michelle Cappabianca, Weichert Realtors Acclaim. Bright MLS
 - $145,0003 bd2 ba1.1k sqft25 Windemere Ct, Lake Ariel, PA 18436For Sale
 MLS ID #PW263154, Michelle Valvano, Classic Properties. PWAR as distributed by MLS GRID
 - $135,9902 bd1 ba1.1k sqft1222 Valley Dr, East Stroudsburg, PA 18302For SaleMLS ID #PAMR2007344, Kacey Conaty, Wilkins and Associates Real Estate INC. Bright MLS
- $129,9994 bd1 ba1k sqft122 Hemlock Trl, Scotrun, PA 18355For SaleMLS ID #PAMR2007022, Michelle Cappabianca, Weichert Realtors Acclaim. Bright MLS
- $129,5002 bd1 ba604 sqft849 Well Dr, Tafton, PA 18464For SaleMLS ID #PW262143, Patti Steimling, Davis R. Chant - Lake Wallenpaupack. PWAR as distributed by MLS GRID
- $115,0001 bd1 ba741 sqft1191 Aberdeen Rd, Madison Township, PA 18444For Sale
 MLS ID #SC264829, Alexander Weidenbaum, Redstone Run Realty. GSBR as distributed by MLS GRID
 - $119,0002 bd1 ba731 sqft65 Cone Ln, Hawley, PA 18428For SaleMLS ID #PW261728, Eric James Ehrhardt, Davis R. Chant - Lake Wallenpaupack. PWAR as distributed by MLS GRID
- $149,0001 bd1 ba529 sqft122 Hikers Trl, Scotrun, PA 18355For SaleMLS ID #PAMR2007356, Dasha Wind, Real of Pennsylvania. Bright MLS
- $99,9002 bd-- ba588 sqft123 Mosier Rd, Dingmans Ferry, PA 18328For SaleMLS ID #PW260847, Beth Derrick, Keller Williams RE Hawley. PWAR as distributed by MLS GRID
- $119,9002 bd2 ba720 sqft100 S Granite Dr, Greentown, PA 18426For SaleMLS ID #PW251599, Jennifer Marie Fenkner, RE/MAX Best. PWAR as distributed by MLS GRID
