Charming Move-In Ready Ranch in the Heart of the Poconos
This beautifully updated 3-bedroom, 1-bath ranch-style home is fully furnished and ready for you or your guests to enjoy from day one. Featuring brand-new appliances and a freshly painted interior and exterior, this home offers comfort, convenience, and style.
Step outside to a yard and inviting deck, perfect for relaxing or entertaining. Whether you're looking for a full-time residence, vacation getaway, or income-producing property, this home checks all the boxes.
Located in a short-term rental-friendly community, this property presents an excellent investment opportunity. Enjoy access to fantastic amenities including swimming pools, scenic lakes, and a clubhouse, all within a vibrant Pocono community.
📅 Schedule your showing today--this move-in ready gem won't last long!
For sale
Price cut: $10K (5/23)
$180,000
9014 Idlewild Dr, Tobyhanna, PA 18466
3beds
864sqft
:
Get pre-qualified$1,381/mo
Single Family Residence
Built in 1988
9,583 Square Feet Lot
$176,900 Zestimate®
$208/sqft
$143/mo HOA
What's special
Fully furnishedFreshly painted interiorBrand-new appliancesInviting deck
- 145 days |
- 293 |
- 14 |
Zillow last checked:
Listing updated:
Listed by:
Maria Melendez 347-882-7208,
D-N-A Property Management Co 570-424-8131
Source: PMAR,MLS#: PM-139660
Facts & features
Interior
Bedrooms & bathrooms
- Bedrooms: 3
- Bathrooms: 1
- Full bathrooms: 1
Primary bedroom
- Level: Main
- Area: 143.91
- Dimensions: 12.3 x 11.7
Bedroom 2
- Level: Main
- Area: 129.92
- Dimensions: 11.6 x 11.2
Bedroom 3
- Level: Main
- Area: 101.92
- Dimensions: 11.2 x 9.1
Primary bathroom
- Level: Main
- Area: 39
- Dimensions: 7.5 x 5.2
Dining room
- Level: Main
- Area: 85.54
- Dimensions: 9.4 x 9.1
Kitchen
- Level: Main
- Area: 65.69
- Dimensions: 8.11 x 8.1
Living room
- Level: Main
- Area: 192.57
- Dimensions: 14.7 x 13.1
Heating
- Baseboard, Electric
Appliances
- Included: Electric Oven, Refrigerator, Water Heater, Microwave, Washer/Dryer Stacked
- Laundry: Main Level
Features
- Flooring: Carpet, Tile
- Doors: Sliding Doors
- Basement: Crawl Space
- Has fireplace: No
- Furnished: Yes
Interior area
- Total structure area: 864
- Total interior livable area: 864 sqft
- Finished area above ground: 864
- Finished area below ground: 0
Property
Parking
- Total spaces: 2
- Parking features: Open
- Uncovered spaces: 2
Features
- Stories: 1
- Entry location: front door
- Patio & porch: Deck
Lot
- Size: 9,583 Square Feet
Details
- Parcel number: 03.9B.1.17
- Zoning description: Residential
- Special conditions: Standard
Construction
Type & style
- Home type: SingleFamily
- Architectural style: Ranch
- Property subtype: Single Family Residence
Materials
- T1-11
- Roof: Asphalt,Fiberglass
Condition
- Year built: 1988
Utilities & green energy
- Sewer: Private Sewer
- Water: Private
Community & HOA
Community
- Security: Security Gate
- Subdivision: A Pocono Country Place
HOA
- Has HOA: Yes
- Amenities included: Security, Gated, Clubhouse, Recreation Room, Outdoor Pool
- Services included: Security
- HOA fee: $1,711 annually
Location
- Region: Tobyhanna
Financial & listing details
- Price per square foot: $208/sqft
- Tax assessed value: $44,090
- Annual tax amount: $1,463
- Date on market: 3/20/2026
- Listing terms: Cash,Conventional,FHA,USDA Loan,VA Loan
- Inclusions: All Furniture and appliances
- Exclusions: Only Items that are tag and personal belongs
- Road surface type: Paved
Estimated market value
$176,900
$168,000 - $186,000
$1,876/mo
Price history
| Date | Event | Price |
|---|---|---|
| 5/23/2026 | Price change | $180,000-5.3%$208/sqft |
Source: PMAR #PM-139660 Report a problem | ||
| 3/20/2026 | Listed for sale | $190,000+24.2%$220/sqft |
Source: PMAR #PM-139660 Report a problem | ||
| 3/12/2025 | Sold | $153,000+13.3%$177/sqft |
Source:  GLVR #750168 Report a problem GLVR #750168 Report a problem | ||
| 2/5/2025 | Pending sale | $135,000$156/sqft |
Source: GLVR #750168 Report a problem | ||
| 12/21/2024 | Listed for sale | $135,000$156/sqft |
Source: PMAR #PM-121002 Report a problem | ||
| 12/21/2024 | Listing removed | $135,000$156/sqft |
Source: GLVR #740786 Report a problem | ||
| 7/1/2024 | Listed for sale | $135,000$156/sqft |
Source: PMAR #PM-116617 Report a problem | ||
Public tax history
| Year | Property taxes | Tax assessment |
|---|---|---|
| 2025 | $1,420 +8.2% | $44,090 |
| 2024 | $1,313 +7.6% | $44,090 |
| 2023 | $1,220 +2.1% | $44,090 |
| 2022 | $1,195 +0.6% | $44,090 |
| 2021 | $1,187 +1.4% | $44,090 |
| 2020 | $1,171 -55.5% | $44,090 +192.4% |
| 2019 | $2,628 +0.6% | $15,080 |
| 2018 | $2,613 +0.1% | $15,080 |
| 2017 | $2,609 +367.7% | $15,080 |
| 2016 | $558 -73.8% | $15,080 |
| 2015 | $2,131 | $15,080 |
| 2014 | $2,131 | $15,080 |
| 2013 | -- | $15,080 |
| 2012 | -- | $15,080 |
| 2011 | -- | $15,080 |
| 2010 | -- | $15,080 |
| 2008 | -- | $15,080 |
| 2007 | -- | $15,080 |
| 2006 | -- | $15,080 |
| 2005 | -- | $15,080 |
| 2004 | -- | $15,080 |
| 2003 | -- | $15,080 |
Find assessor info on the county website
Monthly payment
Est. payment
Payment breakdown
Explore the cost of this home by adjusting the details. Changes won't be saved.Climate risks
Neighborhood: 18466
Nearby schools
GreatSchools rating
- 3/10Clear Run Intermediate SchoolGrades: 3-6Distance: 4 mi
- 4/10Pocono Mountain West Junior High SchoolGrades: 7-8Distance: 7.7 mi
- 7/10Pocono Mountain West High SchoolGrades: 9-12Distance: 7.7 mi
- $211,3003 bd2 ba1.1k sqft9012 Idlewild Dr, Tobyhanna, PA 18466Off Market
- $212,0003 bd2 ba1.3k sqft9016 Idlewild Dr, Tobyhanna, PA 18466Off Market
- $181,0003 bd2 ba1.2k sqft9017 Idlewild Dr, Tobyhanna, PA 18466Off Market
- $300,0003 bd2 ba2k sqft9010 Idlewild Dr, Tobyhanna, PA 18466Sold
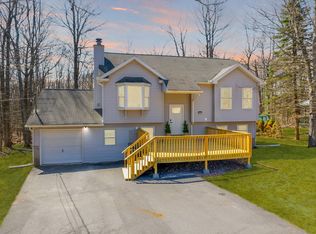
- $384,8005 bd3 ba2.7k sqft9201 Westwood Dr, Tobyhanna, PA 18466Off Market
- $268,0004 bd2 ba2.2k sqft9020 Idlewild Dr, Tobyhanna, PA 18466Off Market
- $245,4003 bd1 ba1k sqft9009 Idlewild Dr, Tobyhanna, PA 18466Off Market
- $306,8004 bd3 ba1.9k sqft9204 Westwood Dr, Tobyhanna, PA 18466Off Market
A local agent can set up tours, give advice and negotiate with sellers.
A local lender can help you make sure your offer is ready when you are.
Similar homes
- $182,7003 bd1 ba864 sqft9660 Stony Hollow Dr, Tobyhanna, PA 18466For Sale
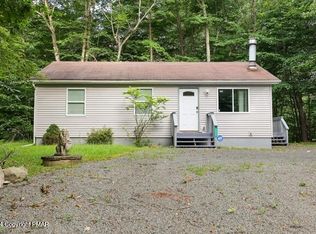 MLS ID #PM-136471, Jesse A Martinez, Smart Way America Realty. PMAR
 - $225,0003 bd1 ba980 sqft5671 Pembrook Dr, Tobyhanna, PA 18466For Sale
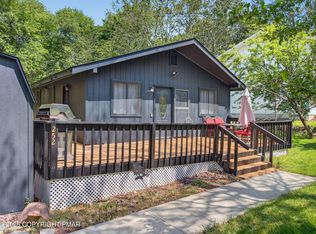 MLS ID #PM-143714, Moira M Sjolund, Berkshire Hathaway HomeServices Fox & Roach Realtors - Bethlehem. PMAR
 - $200,0003 bd2 ba1k sqft3434 Primrose Ter, Tobyhanna, PA 18466For Sale
 MLS ID #PM-142646, Cira Salerno, Smart Way America Realty. PMAR
 - $160,0002 bd1 ba704 sqft3208 Carobeth Dr, Tobyhanna, PA 18466For Sale
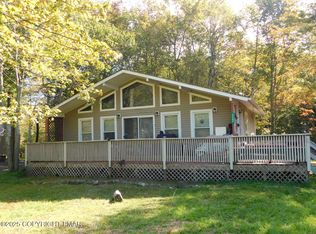 MLS ID #PM-143197, Christina Taliaferrow-Mosleh, D-N-A Property Management Co. PMAR
 - $215,0003 bd2 ba1.2k sqft7174 Robinwood Dr, Tobyhanna, PA 18466For SaleMLS ID #PM-141006, Maria Melendez, D-N-A Property Management Co. PMAR
- $220,9003 bd1 ba1k sqft4506 Briarcliff Ter, Tobyhanna, PA 18466For SaleMLS ID #PM-139581, Cynthia McCullough-Nobles, Smart Way America Realty. PMAR
- $224,5003 bd2 ba1k sqft8531 H49 Hillcrest Ave For Rent #0#, Coolbaugh Twp, PA 18466For Sale
 MLS ID #PAMR2006386, Kacey Conaty, Wilkins and Associates Real Estate INC. Bright MLS
 - $227,5003 bd2 ba1k sqft8531 Hillcrest Dr, Tobyhanna, PA 18466For SaleMLS ID #PM-140554, Kacey Conaty, Wilkins & Associates Real Estate, Inc.. PMAR
- $140,0003 bd1 ba864 sqft1841 Shady Side Dr, Tobyhanna, PA 18466For SaleMLS ID #PAMR2006672, Michael Gallagher, Real of Pennsylvania. Bright MLS
- $249,9003 bd3 ba1.2k sqft104 Spyglass Hill Rd, Tobyhanna, PA 18466For SaleMLS ID #PAMR2007120, Sharon Spognardi-Abaca, RE/MAX Signature. Bright MLS
- $252,9003 bd2 ba1.2k sqft7437 Tamara Ln, Tobyhanna, PA 18466For SaleMLS ID #26-1590, Roberto Jose Cabrera Pena, Pecora Realtor, P.C.. Luzerne County AOR
- $260,0003 bd2 ba1.2k sqft5171 Classic Dr, Tobyhanna, PA 18466For Sale
 MLS ID #PW261951, Justine Eichner, Iron Valley R E Tri-State. PWAR as distributed by MLS GRID
 - $249,9002 bd1 ba914 sqft7106 Robinwood Dr, Tobyhanna, PA 18466For SaleMLS ID #PAMR2006244, Krissy Flynn, EXP Realty, LLC. Bright MLS
- $265,0003 bd2 ba1.1k sqft1379 Winding Way, Tobyhanna, PA 18466For Sale
 MLS ID #SC260235, Alexsis McGhee, EXP Realty LLC. GSBR as distributed by MLS GRID
 - $239,9002 bd2 ba1.2k sqft945 Country Place Dr, Tobyhanna, PA 18466For SaleMLS ID #775810, Shabana Pathan, Keller Williams Northampton. GLVR
- $265,0003 bd2 ba1.2k sqft7924 Sleepy Hollow Dr, Tobyhanna, PA 18466For SaleMLS ID #PM-135693, Irena Gawlik, RE/MAX of the Poconos. PMAR
- $195,0003 bd1 ba1.1k sqft300 Owassa Dr, Pocono Lake, PA 18347For SaleMLS ID #PM-143383, Kyle Vincent, Pocono Mountains Real Estate, Inc - Brodheadsville. PMAR
- $210,0002 bd1 ba960 sqft86 Windsor Rd, Hawley, PA 18428For SaleMLS ID #SC263954, Sabrina Jean Giltz, Realty ONE Group Supreme Dtown. GSBR as distributed by MLS GRID
- $169,0002 bd1 ba800 sqft521 Cedarwood Ter, Hamlin, PA 18427For SaleMLS ID #PW262196, Lisa McAteer, Keller Williams RE 402 Broad. PWAR as distributed by MLS GRID
- $199,9002 bd1 ba675 sqft1213 Penn Ct, Pocono Lake, PA 18347For SaleMLS ID #PM-142657, Betty Grlica, CENTURY 21 Select Group - Blakeslee. PMAR
