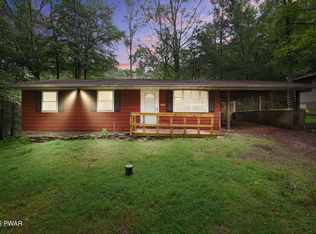
INVESTOR SPECIAL! Turn your vacation home or short term rental dreams into a reality at a PRICE THAT CAN'T BE BEAT! This cozy cabin near a gorgeous community lake boasts CATHEDRAL CEILINGS, a SCREENED-IN PATIO, NEWER WINDOWS, and a BRAND NEW WATER HEATER. With the right vision, this home will make the perfect home base for the solo traveler, a small family, or anyone who is ready to experience Pocono Mountain living in one of the most amenity-rich communities around. Enjoy lake life on your terms, whether that means swimming and relaxing at the beach or taking your jet ski out on the water. Stay active with multiple sports courts and fields to choose from - including a golf course! Or simply soak in the sun and catch a tan by the outdoor pool. Popular Lake Wallenpaupack is only minutes away! Plus, enjoy EASY COMMUTES with I-84 just 10 minutes down the road.
For sale
$169,000
521 Cedarwood Ter, Hamlin, PA 18427
2beds
800sqft
Single Family Residence
Built in 1982
0.34 Acres Lot
$160,200 Zestimate®
$211/sqft
$192/mo HOA
What's special
Outdoor poolGolf courseNewer windowsGorgeous community lakeCathedral ceilingsScreened-in patio
- 18 days |
- 924 |
- 35 |
Likely to sell faster than
Zillow last checked:
Listing updated:
Listed by:
Lisa McAteer 570-832-4425,
Keller Williams RE 402 Broad 570-832-4425,
Jonathon Fornoff 570-618-1061,
Keller Williams RE 402 Broad
Source: PWAR as distributed by MLS GRID,MLS#: PW262196
Facts & features
Interior
Bedrooms & bathrooms
- Bedrooms: 2
- Bathrooms: 1
- Full bathrooms: 1
Primary bedroom
- Area: 154
- Dimensions: 11 x 14
Bedroom 2
- Area: 110
- Dimensions: 11 x 10
Bathroom
- Area: 70
- Dimensions: 7 x 10
Other
- Area: 36
- Dimensions: 6 x 6
Dining room
- Area: 98
- Dimensions: 7 x 14
Kitchen
- Area: 112
- Dimensions: 8 x 14
Living room
- Area: 216
- Dimensions: 18 x 12
Heating
- Electric
Cooling
- Wall Unit(s)
Appliances
- Included: Dryer, Washer, Freezer, Refrigerator, Microwave, Electric Oven
Features
- Cathedral Ceiling(s)
- Flooring: Carpet, Vinyl, Tile
- Basement: Crawl Space
- Attic: Storage
Interior area
- Total structure area: 800
- Total interior livable area: 800 sqft
- Finished area above ground: 800
- Finished area below ground: 0
Video & virtual tour
Property
Parking
- Parking features: Driveway
- Has garage: Yes
- Has uncovered spaces: Yes
Features
- Levels: One
- Stories: 1
- Patio & porch: Patio, Screened
- Pool features: Association, Community
- Body of water: Community Lake
Lot
- Size: 0.34 Acres
- Features: Gentle Sloping, Level
Details
- Additional structures: Garage(s)
- Parcel number: 22000200083
Construction
Type & style
- Home type: SingleFamily
- Architectural style: Ranch
- Property subtype: Single Family Residence
Materials
- Wood Siding
Condition
- New construction: No
- Year built: 1982
Utilities & green energy
- Sewer: Public Sewer
- Water: Public
Community & HOA
Community
- Features: Clubhouse, Tennis Court(s), Pool, Lake, Golf
- Subdivision: The Hideout
HOA
- Has HOA: Yes
- Amenities included: Beach Rights, Trash, Powered Boats Allowed, Sport Court, Security, Pool, Golf Course, Clubhouse
- Services included: Trash
- HOA fee: $2,300 annually
Location
- Region: Hamlin
Financial & listing details
- Price per square foot: $211/sqft
- Annual tax amount: $1,744
- Date on market: 7/2/2026
- Listing terms: Cash,VA Loan,FHA,Conventional
- Road surface type: Paved

McAteer and Will Estates Keller Williams Real Estate
(973) 903-6936
By pressing Contact Agent, you agree that the real estate professional identified above may call/text you about your search, which may involve use of automated means and pre-recorded/artificial voices. You don't need to consent as a condition of buying any property, goods, or services. Message/data rates may apply. You also agree to our Terms of Use. Zillow does not endorse any real estate professionals. We may share information about your recent and future site activity with your agent to help them understand what you're looking for in a home.
Estimated market value
$160,200
$152,000 - $168,000
$1,526/mo
Price history
| Date | Event | Price |
|---|---|---|
| 7/2/2026 | Listed for sale | $169,000$211/sqft |
Source:  PWAR as distributed by MLS GRID #PW262196 Report a problem PWAR as distributed by MLS GRID #PW262196 Report a problem | ||
Public tax history
Tax history is unavailable.
Monthly payment
Est. payment
Payment breakdown
Explore the cost of this home by adjusting the details. Changes won't be saved.Climate risks
Neighborhood: 18427
Nearby schools
GreatSchools rating
- 5/10Evergreen El SchoolGrades: PK-5Distance: 4 mi
- 5/10Western Wayne Middle SchoolGrades: 6-8Distance: 8.9 mi
- 7/10Western Wayne High SchoolGrades: 9-12Distance: 8.8 mi
- $261,7003 bd1 ba128 sqft506 Easton Tpke, Hamlin, PA 18427Off Market
- $1,821,0004 bd2 ba3.4k sqft1221 Goose Pond Rd, Hamlin, PA 18427Off Market
- $436,9003 bd2 ba2.9k sqft46 Bortree Rd, Hamlin, PA 18427Off Market
- $111,4003 bd2 ba804 sqft23 Heritage Dr, Hamlin, PA 18427Off Market
- $61,4000.44 Acres19 Locklin Dr, Hamlin, PA 18427Off Market
- $582,0004 bd4 ba2.5k sqft322 Hemlock Dr, Lake Ariel, PA 18436Off Market
- $819,0005 bd3 ba4k sqft132 Bidwell Hill Rd, Lake Ariel, PA 18436Off Market
- $995,0005 bd4 ba3.7k sqft321 Hemlock Dr, Lake Ariel, PA 18436For Sale
- $653,9005 bd3 ba96 sqft114 Bidwell Hill Rd, Lake Ariel, PA 18436Off Market
Similar homes
- $209,0003 bd2 ba898 sqft42 Glenwood Ln, Lake Ariel, PA 18436For Sale

 MLS ID #PW262285, David Kovaleski, RE/MAX Best. PWAR as distributed by MLS GRID
 - $222,5003 bd1 ba1.1k sqft85 Cedarwood Ter, Hamlin, PA 18427For Sale
 MLS ID #PM-141696, Jennifer Marie Harvey, CENTURY 21 Select Group - Blakeslee. PMAR
 - $179,9992 bd1 ba1.1k sqft3341 Pittston Ave, Moosic, PA 18507For Sale

 MLS ID #SC263545, Matthew Batyko, Iron Valley Real Estate Greater Scranton. GSBR as distributed by MLS GRID
 - $139,0003 bd1 ba901 sqft104 Hickory Dr, Greentown, PA 18426For Sale
 MLS ID #PW252574, Maxwell Stevens, Berkshire Hathaway HomeServices Pocono Real Estate Hawley. PWAR as distributed by MLS GRID
 - $249,0003 bd1 ba871 sqft73 Honey Bear Rd, Lake Ariel, PA 18436For SaleMLS ID #PW260361, Makayla McCord, Keller Williams RE Hawley. PWAR as distributed by MLS GRID
- $219,0002 bd2 ba1.1k sqft72 Woodridge Dr, Lake Ariel, PA 18436For SaleMLS ID #PW261036, David Kovaleski, RE/MAX Best. PWAR as distributed by MLS GRID
- $169,5003 bd1 ba768 sqft7108 Robinwood Dr, Tobyhanna, PA 18466For Sale
 MLS ID #PAMR2006838, Michelle Cappabianca, Weichert Realtors Acclaim. Bright MLS
 - $175,0003 bd1 ba864 sqft112 Bluestone Dr, Hawley, PA 18428For SaleMLS ID #PW253337, Scott P. Bouwmans, Davis R. Chant - Lords Valley. PWAR as distributed by MLS GRID
- $175,0002 bd1 ba675 sqft733 Stock Farm Rd, Lake Ariel, PA 18436For SaleMLS ID #PW253622, Stephen Langendoerfer, RE/MAX WAYNE. PWAR as distributed by MLS GRID
- $224,9002 bd1 ba764 sqft107 Maple Dr, Greentown, PA 18426For SaleMLS ID #PW262124, Lyndsey Tilton, Berkshire Hathaway HomeServices Pocono Real Estate Hawley. PWAR as distributed by MLS GRID
- $149,9003 bd1 ba720 sqft930 Route 390 #19C201, Greentown, PA 18426For SaleMLS ID #PW262257, Tina Haser, Iron Valley R E Innovate. PWAR as distributed by MLS GRID
- $225,0002 bd1 ba870 sqft140 Lake Rd, Lake Ariel, PA 18436For SaleMLS ID #PW261187, Heather L Meagher, RE/MAX Best. PWAR as distributed by MLS GRID
- $180,0003 bd1 ba1k sqft5659 Pembrook Dr, Tobyhanna, PA 18466For SaleMLS ID #PAMR2006840, Michelle Cappabianca, Weichert Realtors Acclaim. Bright MLS
- $164,0002 bd1 ba480 sqft116 S Sunset Dr, Greentown, PA 18426For SaleMLS ID #PW252726, Beth Derrick, Keller Williams RE Hawley. PWAR as distributed by MLS GRID
- $164,0002 bd1 ba745 sqft239 Maxatawny Dr, Pocono Lake, PA 18347For SaleMLS ID #PM-141581, Barbara Miller, Keller Williams Real Estate - Stroudsburg. PMAR
- $140,0002 bd1 ba885 sqft950 Highway 390, Greentown, PA 18426For SaleMLS ID #PW261351, Wendy Lee Schurgot, Lake Homes Realty, LLC. PWAR as distributed by MLS GRID
- $170,0002 bd2 ba904 sqft805 Throop St, Scranton, PA 18512For SaleMLS ID #SC262979, Robyn Smith, Cobblestone Real Estate LLC. GSBR as distributed by MLS GRID
- $180,0003 bd1 ba864 sqft9014 Idlewild Dr, Tobyhanna, PA 18466For SaleMLS ID #PM-139660, Maria Melendez, D-N-A Property Management Co. PMAR
- $149,0003 bd2 ba1k sqft137 Oak Dr, Greentown, PA 18426For SaleMLS ID #PW260784, Dina Hernandez, CENTURY 21 Country Lake Homes - Greentown. PWAR as distributed by MLS GRID
- $150,0003 bd1 ba864 sqft1841 Shady Side Dr, Tobyhanna, PA 18466For SaleMLS ID #PAMR2006672, Michael Gallagher, Real of Pennsylvania. Bright MLS
