Contemporary style 3-bedroom, 2-bathroom home is nestled in the amenity-filled, short-term rental-friendly community of Pocono Country Place, offering the perfect blend of peaceful living and endless possibilities. Step inside and feel instantly at home in the bright and airy open-concept living and dining areas, filled with natural light that creates a warm, welcoming atmosphere. The updated kitchen offers plenty of cabinetry, prep space, and a layout designed for both everyday meals and festive gatherings. Whether you're entertaining guests or enjoying a cozy night in, this home fits your lifestyle. A true standout feature is the one-car garage with an attached workshop, ready for all your storage needs, hobbies, or your next DIY masterpiece. Outside, the tranquil setting invites you to sip your morning coffee surrounded by nature, host summer barbecues, or simply relax under the stars after a day of adventure. Living in Pocono Country Place means year-round enjoyment with 24/7 gated security and an abundance of amenities: multiple lakes, sparkling swimming pools, playgrounds, basketball and tennis courts, and a welcoming clubhouse. Spend your days hiking, boating, swimming, or enjoying community events—there's something for everyone here. And when you're ready to explore, you're just minutes from the area's best attractions: Mt. Airy Casino, Kalahari Waterpark, Camelback Mountain, premium outlets, restaurants, and more. Plus, you'll have easy access to major routes including I-80, I-380, PA-611, PA-940, and I-84, making commuting or weekend getaways effortless. Whether you're looking for your full-time home, a weekend escape, or an investment property with STR potential, this home checks all the boxes.
For sale
$265,000
7924 Sleepy Hollow Dr, Tobyhanna, PA 18466
3beds
1,224sqft
Single Family Residence
Built in 1988
10,018 Square Feet Lot
$258,500 Zestimate®
$217/sqft
$143/mo HOA
What's special
Natural lightUpdated kitchen
- 345 days |
- 382 |
- 31 |
Zillow last checked:
Listing updated:
Listed by:
Irena Gawlik 201-572-8056,
RE/MAX of the Poconos 570-421-2345
Source: PMAR,MLS#: PM-135693
Facts & features
Interior
Bedrooms & bathrooms
- Bedrooms: 3
- Bathrooms: 2
- Full bathrooms: 2
Primary bedroom
- Description: Estimated
- Level: Second
- Area: 133.56
- Dimensions: 10.6 x 12.6
Primary bathroom
- Description: Estimated
- Level: First
- Area: 55.44
- Dimensions: 8.4 x 6.6
Bathroom 2
- Description: Estimated
- Level: Second
- Area: 110.24
- Dimensions: 10.6 x 10.4
Den
- Description: Estimated
- Level: First
- Area: 141.12
- Dimensions: 11.2 x 12.6
Kitchen
- Description: Estimated
- Level: Main
- Area: 77.44
- Dimensions: 8.8 x 8.8
Laundry
- Description: Estimated
- Level: First
- Area: 42.92
- Dimensions: 8.4 x 5.11
Living room
- Description: Estimated
- Level: Main
- Area: 310.47
- Dimensions: 13.1 x 23.7
Heating
- Electric
Cooling
- Ceiling Fan(s)
Appliances
- Included: Range, Gas Range, Refrigerator, Water Heater
Features
- Breakfast Bar, Eat-in Kitchen, Vaulted Ceiling(s)
- Flooring: Carpet, Vinyl
- Basement: Crawl Space,Sump Pump,Vapor Barrier
- Number of fireplaces: 1
- Fireplace features: Living Room
Interior area
- Total structure area: 1,224
- Total interior livable area: 1,224 sqft
- Finished area above ground: 1,224
- Finished area below ground: 0
Property
Parking
- Total spaces: 3
- Parking features: Garage - Attached, Open
- Attached garage spaces: 1
- Uncovered spaces: 2
Features
- Stories: 2
- Fencing: Invisible
Lot
- Size: 10,018 Square Feet
Details
- Parcel number: 03.8D.1.105
- Zoning description: Residential
- Special conditions: Standard
Construction
Type & style
- Home type: SingleFamily
- Architectural style: Contemporary
- Property subtype: Single Family Residence
Materials
- Roof: Asphalt,Fiberglass
Condition
- Year built: 1988
Utilities & green energy
- Sewer: Public Sewer
- Water: Public
- Utilities for property: Propane Tank Leased
Community & HOA
Community
- Security: Carbon Monoxide Detector(s), Smoke Detector(s)
- Subdivision: A Pocono Country Place
HOA
- Has HOA: Yes
- Amenities included: Security, Gated, Clubhouse, Picnic Area, Playground, Outdoor Pool, Tennis Court(s), Basketball Court
- Services included: Trash, Security, Maintenance Road, Other
- HOA fee: $1,711 annually
Location
- Region: Tobyhanna
Financial & listing details
- Price per square foot: $217/sqft
- Tax assessed value: $62,940
- Annual tax amount: $2,089
- Date on market: 4/2/2026
- Listing terms: Cash,Conventional,FHA,USDA Loan,VA Loan
- Road surface type: Paved
Estimated market value
$258,500
$246,000 - $271,000
$2,158/mo
Price history
| Date | Event | Price |
|---|---|---|
| 9/15/2025 | Listed for sale | $265,000$217/sqft |
Source: PMAR #PM-135693 Report a problem | ||
| 9/1/2025 | Listing removed | $265,000$217/sqft |
Source: PMAR #PM-131705 Report a problem | ||
| 7/5/2025 | Price change | $265,000-3.5%$217/sqft |
Source: PMAR #PM-131705 Report a problem | ||
| 4/30/2025 | Listed for sale | $274,500+1.7%$224/sqft |
Source: PMAR #PM-131705 Report a problem | ||
| 8/2/2024 | Listing removed | -- |
Source: PMAR #PM-113929 Report a problem | ||
| 5/30/2024 | Price change | $269,900-3.6%$221/sqft |
Source: PMAR #PM-113929 Report a problem | ||
| 4/1/2024 | Listed for sale | $279,900$229/sqft |
Source: PMAR #PM-113929 Report a problem | ||
Public tax history
| Year | Property taxes | Tax assessment |
|---|---|---|
| 2026 | $2,093 +3.3% | $62,940 |
| 2025 | $2,027 +8.2% | $62,940 |
| 2024 | $1,874 +7.6% | $62,940 |
| 2023 | $1,742 +2.1% | $62,940 |
| 2022 | $1,705 +0.6% | $62,940 |
| 2021 | $1,695 +1.4% | $62,940 |
| 2020 | $1,671 -56.2% | $62,940 +187.7% |
| 2019 | $3,813 +0.6% | $21,880 |
| 2018 | $3,792 +0.1% | $21,880 |
| 2017 | $3,786 +367.7% | $21,880 |
| 2016 | $810 -73.8% | $21,880 |
| 2015 | $3,091 | $21,880 |
| 2014 | $3,091 | $21,880 |
| 2013 | -- | $21,880 |
| 2012 | -- | $21,880 |
| 2011 | -- | $21,880 |
| 2010 | -- | $21,880 |
Find assessor info on the county website
Monthly payment
Est. payment
Payment breakdown
Explore the cost of this home by adjusting the details. Changes won't be saved.Climate risks
Neighborhood: 18466
Nearby schools
GreatSchools rating
- 3/10Clear Run Intermediate SchoolGrades: 3-6Distance: 3 mi
- 4/10Pocono Mountain West Junior High SchoolGrades: 7-8Distance: 6.6 mi
- 7/10Pocono Mountain West High SchoolGrades: 9-12Distance: 6.5 mi
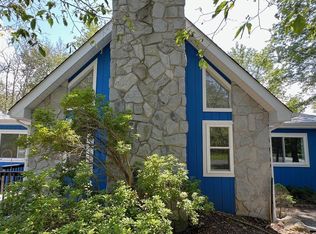
- $222,8004 bd2 ba1.4k sqft7665 Diane Ct, Tobyhanna, PA 18466Off Market
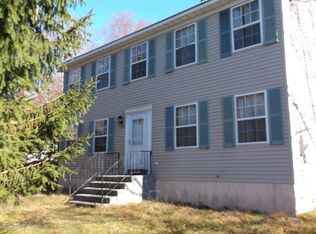
- $261,7004 bd2 ba1.7k sqft7922 Sleepy Hollow Dr, Tobyhanna, PA 18466Off Market
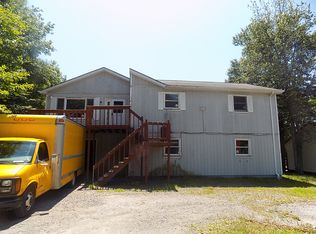
- $218,8003 bd2 ba1.3k sqft7907 Sleepy Hollow Drive, Tobyhanna, PA 18466Off Market
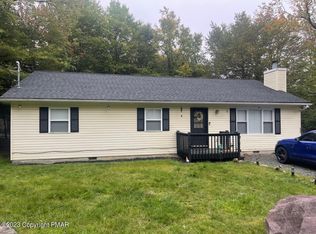
- $249,0003 bd2 ba1.6k sqft7667 Diane Ct, Tobyhanna, PA 18466Sold
- $269,5003 bd2 ba1.2k sqft7642 Rainbow Dr, Tobyhanna, PA 18466For Sale
- $244,5003 bd2 ba1.7k sqft7640 Rainbow, Tobyhanna, PA 18466Off Market
- $222,6003 bd2 ba1.8k sqft7923 Sleepy Hollow Dr, Tobyhanna, PA 18466Off Market
- $196,8004 bd2 ba1.2k sqft7925 Sleepy Hollow Dr, Tobyhanna, PA 18466Off Market
A local agent can set up tours, give advice and negotiate with sellers.
A local lender can help you make sure your offer is ready when you are.
Similar homes
- $274,9004 bd2 ba1.6k sqft7445 Tamara Ln, Tobyhanna, PA 18466For Sale
 MLS ID #SC261292, Gerald Christopher McMyne, The Hub Real Estate Group Scranton. GSBR as distributed by MLS GRID
 - $259,9004 bd2 ba1.6k sqft542 Country Place Dr, Tobyhanna, PA 18466For Sale
 MLS ID #PM-140623, Anisha Allen, Amantea Real Estate. PMAR
 - $269,9003 bd2 ba1.7k sqft1140 Country Place Dr, Tobyhanna, PA 18466For Sale
 MLS ID #778410, Joseph J. Salerno, Iron Valley R E - Mountainside. GLVR
 - $227,5003 bd2 ba1k sqft8531 Hillcrest Dr, Tobyhanna, PA 18466For Sale
 MLS ID #PM-140554, Kacey Conaty, Wilkins & Associates Real Estate, Inc.. PMAR
 - $270,0002 bd2 ba1.7k sqft6060 Boardwalk Dr, Tobyhanna, PA 18466For SaleMLS ID #776105, Jennifer M. Schwartz, CENTURY 21 Keim Realtors. GLVR
- $224,5003 bd2 ba1k sqft8531 H49 Hillcrest Ave For Rent #0#, Coolbaugh Twp, PA 18466For Sale
 MLS ID #PAMR2006386, Kacey Conaty, Wilkins and Associates Real Estate INC. Bright MLS
 - $189,0002 bd1 ba1k sqft8919 Moose Ln, Tobyhanna, PA 18466For SaleMLS ID #783296, Brian M. Lam, CENTURY 21 Keim. GLVR
- $289,0004 bd2 ba1k sqft7198 Rimrock Dr, Tobyhanna, PA 18466For SaleMLS ID #PM-133532, Kimberly A Gay, E-Realty Services - Pocono Summit. PMAR
- $249,9002 bd1 ba914 sqft7106 Robinwood Dr, Tobyhanna, PA 18466For SaleMLS ID #PAMR2006244, Krissy Flynn, EXP Realty, LLC. Bright MLS
- $282,0003 bd2 ba1.3k sqft9246 Westwood Dr, Tobyhanna, PA 18466For SaleMLS ID #PAMR2006256, Amin Khalili, RE/MAX Central - Lansdale. Bright MLS
- $250,0004 bd2 ba1.2k sqft2027 Skyview Ter, Tobyhanna, PA 18466For SaleMLS ID #780424, Nick Smith, Coldwell Banker Hearthside. GLVR
- $229,9003 bd2 ba1.5k sqft9781 Auburn Dr, Tobyhanna, PA 18466For SaleMLS ID #PAMR2007140, Heather Schierloh, Real of Pennsylvania. Bright MLS
- $239,9002 bd2 ba1.2k sqft945 Country Place Dr, Tobyhanna, PA 18466For SaleMLS ID #775810, Shabana Pathan, Keller Williams Northampton. GLVR
- $299,9003 bd2 ba1.2k sqft3335 Woodland Dr, Tobyhanna, PA 18466For SaleMLS ID #778007, Samantha Bonnett, RE/MAX of the Poconos. GLVR
- $299,0003 bd2 ba1.2k sqft1208 Little Billy Ln, Tobyhanna, PA 18466For SaleMLS ID #PM-142178, Kimberly A Gay, E-Realty Services - Pocono Summit. PMAR
- $305,5003 bd2 ba1.1k sqft3355 Woodland Dr, Tobyhanna, PA 18466For SaleMLS ID #PM-140969, Kimberly A Gay, E-Realty Services - Pocono Summit. PMAR
- $299,9994 bd2 ba1.5k sqft644 Cayuga Dr, Tobyhanna, PA 18466For SaleMLS ID #PM-141790, Kathryn Sartori, Smart Way America Realty. PMAR
- $300,0003 bd2 ba1.5k sqft250 Sheridan Dr, Tobyhanna, PA 18466For SaleMLS ID #PM-140830, Andelina Katz, Real of Pennsylvania-Pocono. PMAR
- $254,9003 bd2 ba1.1k sqft1065 Breezewood Dr, Newfoundland, PA 18445For SaleMLS ID #PAWN2000960, TERRI Harris, RE/MAX Crossroads. Bright MLS
- $340,0005 bd3 ba1.7k sqft5265 Glen Ter, Tobyhanna, PA 18466For Sale
 MLS ID #PW262745, Samantha Jackson, Berkshire Hathaway HomeServices Pocono Real Estate Hawley. PWAR as distributed by MLS GRID
