Spacious 4-bedroom, 2-bath home located in a gated community featuring four outdoor pools, two scenic lakes, tennis courts, and playgrounds. Inside, you'll love the open-concept layout that seamlessly connects the living, dining, and kitchen areas, perfect for both everyday living and entertaining. Step out onto the expansive back deck, ideal for relaxing or hosting guests. Schedule your private tour today!
For sale
$259,900
542 Country Place Dr, Tobyhanna, PA 18466
4beds
1,640sqft
:
Get pre-qualified$1,917/mo
Single Family Residence
Built in 1981
9,147 Square Feet Lot
$253,400 Zestimate®
$158/sqft
$182/mo HOA
What's special
Four outdoor poolsTennis courtsExpansive back deckTwo scenic lakesOpen-concept layout
- 99 days |
- 216 |
- 11 |
Zillow last checked:
Listing updated:
Listed by:
Anisha Allen 570-778-3985,
Amantea Real Estate 570-215-7200
Source: PMAR,MLS#: PM-140623
Facts & features
Interior
Bedrooms & bathrooms
- Bedrooms: 4
- Bathrooms: 2
- Full bathrooms: 2
Primary bedroom
- Level: First
- Area: 144
- Dimensions: 12 x 12
Bedroom 2
- Level: First
- Area: 156
- Dimensions: 13 x 12
Bedroom 3
- Level: First
- Area: 130
- Dimensions: 13 x 10
Bedroom 4
- Level: First
- Area: 100
- Dimensions: 10 x 10
Primary bathroom
- Level: First
- Area: 64
- Dimensions: 8 x 8
Bathroom 2
- Level: First
- Area: 70
- Dimensions: 10 x 7
Kitchen
- Description: Eat-in Kitchen
- Level: First
- Area: 234
- Dimensions: 18 x 13
Living room
- Level: First
- Area: 285
- Dimensions: 19 x 15
Heating
- Electric
Cooling
- Wall Unit(s), Wall/Window Unit(s)
Appliances
- Included: Electric Range, Refrigerator, Water Heater, Dishwasher, Microwave, Washer, Dryer
- Laundry: Main Level
Features
- Eat-in Kitchen
- Flooring: Laminate
- Basement: Dirt Floor,Crawl Space
- Has fireplace: No
- Common walls with other units/homes: No Common Walls
Interior area
- Total structure area: 1,640
- Total interior livable area: 1,640 sqft
- Finished area above ground: 1,640
- Finished area below ground: 0
Property
Parking
- Total spaces: 4
Features
- Stories: 1
- Patio & porch: Deck
Lot
- Size: 9,147 Square Feet
- Features: Level, Cleared
Details
- Parcel number: 03.8C.1.373
- Zoning description: Residential
Construction
Type & style
- Home type: SingleFamily
- Architectural style: Raised Ranch
- Property subtype: Single Family Residence
Materials
- T1-11
- Roof: Asphalt
Condition
- Year built: 1981
- Major remodel year: 1981
Utilities & green energy
- Sewer: Public Sewer
- Water: Public
- Utilities for property: Cable Available
Community & HOA
Community
- Security: 24 Hour Security, Smoke Detector(s)
- Subdivision: A Pocono Country Place
HOA
- Has HOA: Yes
- Amenities included: Security, Gated, Clubhouse, Playground, Outdoor Pool, Tennis Court(s)
- Services included: Trash, Security, Maintenance Road
- HOA fee: $2,178 annually
Location
- Region: Tobyhanna
Financial & listing details
- Price per square foot: $158/sqft
- Tax assessed value: $65,100
- Annual tax amount: $2,161
- Date on market: 4/23/2026
- Listing terms: Cash,Conventional,FHA,VA Loan
- Inclusions: Electric Range; Refrigerator; Dishwasher; Microwave; Water Heater
- Road surface type: Paved
Estimated market value
$253,400
$241,000 - $266,000
$2,297/mo
Price history
| Date | Event | Price |
|---|---|---|
| 4/23/2026 | Listed for sale | $259,900+109.6%$158/sqft |
Source: PMAR #PM-140623 Report a problem | ||
| 10/18/2021 | Sold | $124,000+23.1%$76/sqft |
Source: PMAR #PM-90175 Report a problem | ||
| 1/22/2016 | Listing removed | $1,300$1/sqft |
Source: Ginger B Realty Report a problem | ||
| 12/22/2015 | Listed for rent | $1,300$1/sqft |
Source: Ginger B Realty Report a problem | ||
| 3/21/2007 | Sold | $100,700$61/sqft |
Source: Public Record Report a problem | ||
Public tax history
| Year | Property taxes | Tax assessment |
|---|---|---|
| 2025 | $2,096 +8.2% | $65,100 |
| 2024 | $1,938 +7.6% | $65,100 |
| 2023 | $1,802 +3% | $65,100 +0.8% |
| 2022 | $1,750 +0.6% | $64,590 |
| 2021 | $1,739 +1.4% | $64,590 |
| 2020 | $1,715 | $64,590 +215.7% |
| 2019 | -- | $20,460 |
| 2018 | $3,546 +0.1% | $20,460 |
| 2017 | $3,540 | $20,460 |
| 2016 | -- | $20,460 |
| 2015 | -- | $20,460 |
| 2014 | -- | $20,460 |
| 2013 | -- | $20,460 |
| 2012 | -- | $20,460 |
| 2011 | -- | $20,460 |
| 2010 | -- | $20,460 |
| 2008 | -- | $20,460 |
| 2007 | -- | $20,460 |
| 2006 | -- | $20,460 |
| 2005 | -- | $20,460 |
| 2004 | -- | $20,460 |
| 2003 | -- | $20,460 |
Find assessor info on the county website
Monthly payment
Est. payment
Payment breakdown
Explore the cost of this home by adjusting the details. Changes won't be saved.Climate risks
Neighborhood: 18466
Nearby schools
GreatSchools rating
- 3/10Clear Run Intermediate SchoolGrades: 3-6Distance: 2.8 mi
- 4/10Pocono Mountain West Junior High SchoolGrades: 7-8Distance: 6.5 mi
- 7/10Pocono Mountain West High SchoolGrades: 9-12Distance: 6.5 mi
- $199,0003 bd2 ba1k sqft546 Country Place Dr, Tobyhanna, PA 18466Off Market
- $178,5002 bd1 ba1k sqft538 Country Place Dr, Tobyhanna, PA 18466Off Market
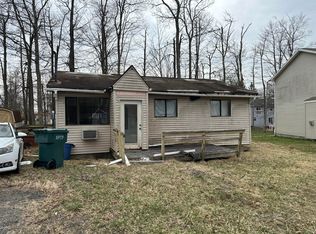
- $76,0003 bd1 ba744 sqft6337 Ventnor Dr, Tobyhanna, PA 18466Sold
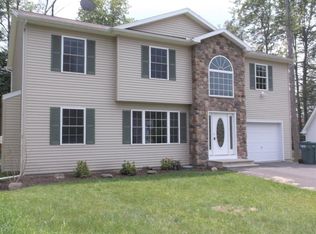
- $358,1004 bd3 ba2.3k sqft6339 Ventnor Dr, Tobyhanna, PA 18466Off Market
- $185,0004 bd2 ba1.7k sqft548 Country Place Dr, Tobyhanna, PA 18466Sold
- $324,9004 bd3 ba2.1k sqft6335 Ventnor Dr, Tobyhanna, PA 18466Off Market
- $243,5004 bd2 ba1.4k sqft536 Country Place Dr, Tobyhanna, PA 18466Off Market
- $234,1003 bd2 ba1.6k sqft541 Country Place Dr, Tobyhanna, PA 18466Off Market
A local agent can set up tours, give advice and negotiate with sellers.
A local lender can help you make sure your offer is ready when you are.
Similar homes
- $270,0002 bd2 ba1.7k sqft6060 Boardwalk Dr, Tobyhanna, PA 18466For SaleMLS ID #776105, Jennifer M. Schwartz, CENTURY 21 Keim Realtors. GLVR
- $287,5003 bd2 ba1.3k sqft7042 Vista Dr, Tobyhanna, PA 18466For Sale
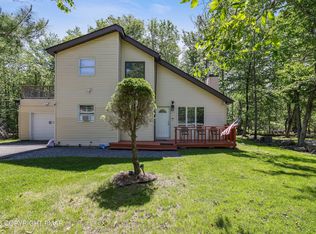 MLS ID #PM-142654, Brian Michael Peters, Keller Williams Real Estate - Stroudsburg. PMAR
 - $269,9003 bd2 ba1.7k sqft1140 Country Place Dr, Tobyhanna, PA 18466For Sale
 MLS ID #778410, Joseph J. Salerno, Iron Valley R E - Mountainside. GLVR
 - $265,0003 bd2 ba1.2k sqft7924 Sleepy Hollow Dr, Tobyhanna, PA 18466For Sale
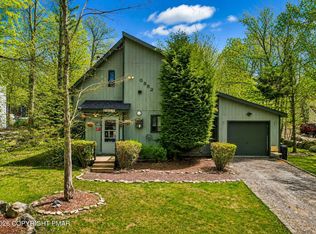 MLS ID #PM-135693, Irena Gawlik, RE/MAX of the Poconos. PMAR
 - $279,0003 bd2 ba1.5k sqft8934 Deerfield Rd, Tobyhanna, PA 18466For Sale
 MLS ID #PAMR2006746, Harry Houck, Real of Pennsylvania. Bright MLS
 - $279,0003 bd2 ba1.2k sqft1739 Rolling Hills Dr, Tobyhanna, PA 18466For SaleMLS ID #781187, Xander Weidenbaum, Redstone Run Realty. GLVR
- $289,0004 bd2 ba1k sqft7198 Rimrock Dr, Tobyhanna, PA 18466For SaleMLS ID #PM-133532, Kimberly A Gay, E-Realty Services - Pocono Summit. PMAR
- $224,5003 bd2 ba1k sqft8531 H49 Hillcrest Ave For Rent #0#, Coolbaugh Twp, PA 18466For SaleMLS ID #PAMR2006386, Kacey Conaty, Wilkins and Associates Real Estate INC. Bright MLS
- $288,0003 bd2 ba1.3k sqft9246 Westwood Dr, Tobyhanna, PA 18466For SaleMLS ID #PAMR2006256, Amin Khalili, RE/MAX Central - Lansdale. Bright MLS
- $249,9002 bd1 ba914 sqft7106 Robinwood Dr, Tobyhanna, PA 18466For SaleMLS ID #PAMR2006244, Krissy Flynn, EXP Realty, LLC. Bright MLS
- $299,9994 bd2 ba1.5k sqft644 Cayuga Dr, Tobyhanna, PA 18466For SaleMLS ID #PM-141790, Kathryn Sartori, Smart Way America Realty. PMAR
- $350,0004 bd2 ba1.4k sqft5205 Sundew Ter, Tobyhanna, PA 18466For SaleMLS ID #777476, Heather Schwartz, Iron Valley R E - Mountainside. GLVR
- $389,0006 bd3 ba2.3k sqft327 Country Place Dr, Tobyhanna, PA 18466For SaleMLS ID #PAMR2006854, Anisha Allen, Amantea Real Estate, LLC.. Bright MLS
- $359,9004 bd2 ba1.5k sqft1460 Waterfront Dr, Tobyhanna, PA 18466For SaleMLS ID #PM-141632, Michael Klein, exp Realty, LLC - Philadelphia. PMAR
- $359,9004 bd3 ba2k sqft6137 Victoria Dr, Tobyhanna, PA 18466For SaleMLS ID #PM-142226, Maria T Mancuso, Smart Way America Realty. PMAR
- $325,0003 bd2 ba1.7k sqft3111 Briarwood Dr, Tobyhanna, PA 18466New ConstructionMLS ID #PAMR2006832, Kelly Houston, Keller Williams Real Estate - Bethlehem. Bright MLS
- $299,0003 bd2 ba1.8k sqft103 Ash Ln, Greentown, PA 18426For Sale
 MLS ID #PW262578, Rose M Sawyer, CENTURY 21 Select Group - Lake Ariel. PWAR as distributed by MLS GRID
 - $239,9003 bd2 ba1.3k sqft1060 Apache Trl, Gouldsboro, PA 18424For SaleMLS ID #PW262261, Meghan Gapp, RE/MAX Best. PWAR as distributed by MLS GRID
- $265,0004 bd2 ba1.6k sqft2217 Highpoint Dr, Lake Ariel, PA 18436For SaleMLS ID #PW262195, Joshua Rodriguez, Davis R. Chant - Lake Wallenpaupack. PWAR as distributed by MLS GRID
- $265,0004 bd2 ba2k sqft21 Bruin Rd, Lake Ariel, PA 18436For SaleMLS ID #PW260032, William Clauss, Davis R. Chant - Lake Wallenpaupack. PWAR as distributed by MLS GRID
