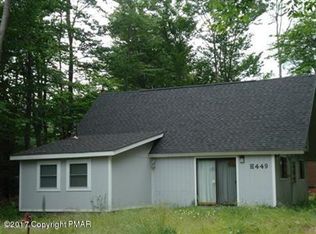
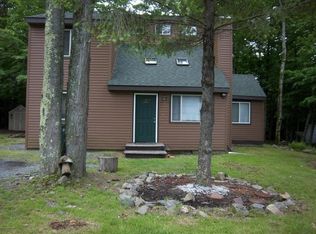
Enjoy the Pocono lifestyle from this inviting chalet-style home located on a quiet cul-de-sac in a sought-after gated lakeside community. Featuring 2 bedrooms, 1 full bathroom, and a spacious loft, the open-concept interior offers cathedral ceilings, a propane fireplace, and renovated kitchen and bathroom. Step outside onto the private front deck for outdoor relaxation, while the included shed provides additional storage. Sold fully furnished, this home is ready for your next getaway or year-round retreat.
For sale
$189,000
8919 Moose Ln, Tobyhanna, PA 18466
2beds
1,090sqft
Single Family Residence
Built in 1978
10,018 Square Feet Lot
$186,300 Zestimate®
$173/sqft
$149/mo HOA
What's special
Propane fireplacePrivate front deckSpacious loftRenovated kitchenOpen-concept interiorQuiet cul-de-sacInviting chalet-style home
- 15 days
- 739
- 61
Likely to sell faster than
Zillow last checked:
Listing updated:
Listed by:
Brian M. Lam 570-476-1851,
CENTURY 21 Keim 570-476-1851
Source: GLVR,MLS#: 783296 Originating MLS: Lehigh Valley MLS
Originating MLS: Lehigh Valley MLSFacts & features
Interior
Bedrooms & bathrooms
- Bedrooms: 2
- Bathrooms: 1
- Full bathrooms: 1
Bedroom
- Level: First
- Dimensions: 9.00 x 12.00
Bedroom
- Level: First
- Dimensions: 8.00 x 12.00
Dining room
- Level: First
- Dimensions: 11.00 x 16.00
Other
- Level: First
- Dimensions: 7.00 x 5.00
Kitchen
- Level: First
- Dimensions: 9.00 x 8.00
Living room
- Level: First
- Dimensions: 12.00 x 16.00
Other
- Description: Loft
- Level: Second
- Dimensions: 15.00 x 14.00
Heating
- Baseboard, Electric
Cooling
- Ceiling Fan(s)
Appliances
- Included: Dryer, Electric Oven, Electric Range, Electric Water Heater, Refrigerator, Washer
- Laundry: Main Level, Lower Level
Features
- Cathedral Ceiling(s), Dining Area, High Ceilings, Loft, Vaulted Ceiling(s)
- Flooring: Carpet, Luxury Vinyl, Luxury VinylPlank
- Windows: Screens
- Basement: Crawl Space
- Has fireplace: Yes
- Fireplace features: Gas Log, Living Room
Interior area
- Total interior livable area: 1,090 sqft
- Finished area above ground: 1,090
- Finished area below ground: 0
Property
Parking
- Parking features: Driveway, Off Street
- Has uncovered spaces: Yes
Features
- Stories: 2
- Patio & porch: Deck
- Exterior features: Deck
Lot
- Size: 10,018 Square Feet
Details
- Parcel number: 03/8E/1/664
- Zoning: R-3
- Special conditions: None
Construction
Type & style
- Home type: SingleFamily
- Architectural style: Chalet/Alpine
- Property subtype: Single Family Residence
Materials
- T1-11 Siding
- Roof: Asphalt,Fiberglass
Condition
- Year built: 1978
Utilities & green energy
- Sewer: Public Sewer
- Water: Public
Community & HOA
Community
- Subdivision: Pocono Country Place
HOA
- Has HOA: Yes
- HOA fee: $1,788 annually
Location
- Region: Tobyhanna
Financial & listing details
- Price per square foot: $173/sqft
- Tax assessed value: $48,040
- Annual tax amount: $1,532
- Date on market: 8/24/2026
- Ownership type: Fee Simple
Estimated market value
$186,300
$177,000 - $196,000
$1,619/mo
Price history
| Date | Event | Price |
|---|---|---|
| 8/24/2026 | Listed for sale | $189,000+53.7%$173/sqft |
Source: PMAR #PM-144176 Report a problem | ||
| 2/18/2022 | Sold | $123,000-8.8%$113/sqft |
Source: PMAR #PM-92940 Report a problem | ||
| 12/16/2021 | Price change | $134,900-5%$124/sqft |
Source: PMAR #PM-92940 Report a problem | ||
| 11/26/2021 | Price change | $142,000-4.7%$130/sqft |
Source: PMAR #PM-92940 Report a problem | ||
| 11/12/2021 | Listed for sale | $149,000$137/sqft |
Source: PMAR #PM-92940 Report a problem | ||
Public tax history
Tax history is unavailable.
Monthly payment
Est. payment
Payment breakdown
Explore the cost of this home by adjusting the details. Changes won't be saved.Climate risks
Neighborhood: 18466
Nearby schools
Schools provided by the listing agent
- District: Pocono Mountain
Source: GLVR. This data may not be complete. We recommend contacting the local school district to confirm school assignments for this home.
Similar homes
- $199,9004 bd2 ba1k sqft9205 Westwood Dr, Tobyhanna, PA 18466For Sale
 MLS ID #783340, Jason Leadbetter, Coldwell Banker Hearthside. GLVR
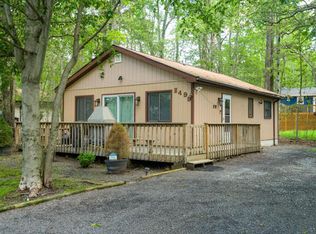
 - $189,0002 bd1 ba768 sqft8417 Porcupine Dr, Tobyhanna, PA 18466For Sale
 MLS ID #PM-140985, Heather M. DAdamo, Coldwell Banker Town & Country - Clarks Summit. PMAR
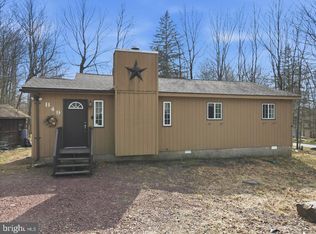
 - $224,5003 bd2 ba1k sqft8531 H49 Hillcrest Ave For Rent #0#, Coolbaugh Twp, PA 18466For Sale
 MLS ID #PAMR2006386, Kacey Conaty, Wilkins and Associates Real Estate INC. Bright MLS
 - $239,9002 bd2 ba1.2k sqft945 Country Place Dr, Tobyhanna, PA 18466For Sale
 MLS ID #775810, Shabana Pathan, Keller Williams Northampton. GLVR
 - $229,9003 bd2 ba1.5k sqft9781 Auburn Dr, Tobyhanna, PA 18466For SaleMLS ID #PAMR2007140, Heather Schierloh, Real of Pennsylvania. Bright MLS
- $249,9002 bd1 ba914 sqft7106 Robinwood Dr, Tobyhanna, PA 18466For SaleMLS ID #PAMR2006244, Krissy Flynn, EXP Realty, LLC. Bright MLS
- $260,0003 bd2 ba1.5k sqft8934 Deerfield Rd, Tobyhanna, PA 18466For SaleMLS ID #PAMR2006746, Harry Houck, Real of Pennsylvania. Bright MLS
- $249,9003 bd3 ba1.2k sqft104 Spyglass Hill Rd, Tobyhanna, PA 18466For SaleMLS ID #PAMR2007120, Sharon Spognardi-Abaca, RE/MAX Signature. Bright MLS
- $282,0003 bd2 ba1.3k sqft9246 Westwood Dr, Tobyhanna, PA 18466For SaleMLS ID #PAMR2006256, Amin Khalili, RE/MAX Central - Lansdale. Bright MLS
- $225,0003 bd1 ba1.2k sqft1005 Deerfield Dr, Newfoundland, PA 18445For Sale
 MLS ID #PW262458, Jamie Lukeski, CENTURY 21 Select Group - Lake Ariel. PWAR as distributed by MLS GRID
