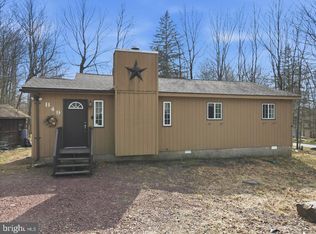
Welcome to this beautifully updated 2-bedroom, 1-bath home nestled in a highly desirable amenity-filled community! Featuring a bright and open floor plan, this move-in-ready home offers the perfect blend of comfort, charm, and modern updates.
Step inside to find brand-new floating flooring throughout, freshly painted interiors, and all-new moldings that create a clean, stylish feel. The spacious living area is highlighted by soaring cathedral ceilings, a cozy propane fireplace, and abundant natural light, making it the perfect space to relax or entertain.
Enjoy year-round comfort with ceiling fans in every room, plus the added bonus of attic storage for extra convenience. Unwind in your private hot tub room or step through the sliding glass doors onto the oversized front deck--ideal for morning coffee, outdoor dining, or entertaining guests.
A storage shed provides additional space for tools and outdoor equipment, completing this thoughtfully maintained property. Whether you're looking for a full-time residence, vacation getaway, or investment opportunity, this charming home has it all.
For sale
$189,000
8417 Porcupine Dr, Tobyhanna, PA 18466
2beds
768sqft
Single Family Residence
Built in 1988
8,712 Square Feet Lot
$184,800 Zestimate®
$246/sqft
$143/mo HOA
What's special
Attic storageStorage shedBright open floor planAll-new moldingsFreshly painted interiorsBrand-new floating flooring throughout
- 104 days |
- 313 |
- 29 |
Zillow last checked:
Listing updated:
Listed by:
Heather M. DAdamo 570-586-9636,
Coldwell Banker Town & Country - Clarks Summit 570-586-9636
Source: PMAR,MLS#: PM-140985
Facts & features
Interior
Bedrooms & bathrooms
- Bedrooms: 2
- Bathrooms: 1
- Full bathrooms: 1
Primary bedroom
- Description: Access to hot tub room
- Level: Main
- Area: 112.22
- Dimensions: 11.1 x 10.11
Primary bathroom
- Level: Main
- Area: 42.56
- Dimensions: 7.6 x 5.6
Bathroom 2
- Description: laundry closet
- Level: Main
- Area: 125.43
- Dimensions: 11.3 x 11.1
Kitchen
- Level: Main
- Area: 141.36
- Dimensions: 12.4 x 11.4
Living room
- Level: Main
- Area: 165
- Dimensions: 15 x 11
Other
- Level: Main
- Area: 79.48
- Dimensions: 9.8 x 8.11
Heating
- Baseboard, Electric
Cooling
- Wall/Window Unit(s)
Appliances
- Included: Electric Oven, Electric Range, Refrigerator, Washer, Dryer
- Laundry: Main Level, Laundry Closet
Features
- Open Floorplan
- Flooring: Luxury Vinyl
- Basement: Other
- Number of fireplaces: 1
- Fireplace features: Living Room, Propane
Interior area
- Total structure area: 768
- Total interior livable area: 768 sqft
- Finished area above ground: 768
- Finished area below ground: 0
Property
Features
- Stories: 1
- Patio & porch: Deck
Lot
- Size: 8,712 Square Feet
Details
- Additional structures: Shed(s)
- Parcel number: 03.8E.1.654
- Zoning description: Residential
Construction
Type & style
- Home type: SingleFamily
- Architectural style: Ranch
- Property subtype: Single Family Residence
Materials
- T1-11
- Roof: Shingle
Condition
- Year built: 1988
Utilities & green energy
- Sewer: Public Sewer
- Water: Public
Community & HOA
Community
- Security: 24 Hour Security, Security System Owned, Smoke Detector(s)
- Subdivision: A Pocono Country Place
HOA
- Has HOA: Yes
- Amenities included: Security, Gated, Clubhouse, Playground, Recreation Facilities, Outdoor Pool, Tennis Court(s)
- Services included: Security
- HOA fee: $1,711 annually
Location
- Region: Tobyhanna
Financial & listing details
- Price per square foot: $246/sqft
- Tax assessed value: $44,350
- Annual tax amount: $1,472
- Date on market: 5/5/2026
- Listing terms: Cash,Conventional,FHA
- Inclusions: Refrigerator, range/oven, washer/dryer, alarm system, wal a/c. Hot tub
- Road surface type: Paved
Estimated market value
$184,800
$176,000 - $194,000
$1,600/mo
Price history
| Date | Event | Price |
|---|---|---|
| 5/5/2026 | Listed for sale | $189,000-3.1%$246/sqft |
Source: PMAR #PM-140985 Report a problem | ||
| 1/13/2026 | Listing removed | $194,999$254/sqft |
Source: PMAR #PM-134947 Report a problem | ||
| 8/20/2025 | Listed for sale | $194,999-2%$254/sqft |
Source: PMAR #PM-134947 Report a problem | ||
| 8/19/2025 | Listing removed | $198,999$259/sqft |
Source: PMAR #PM-134052 Report a problem | ||
| 7/17/2025 | Listed for sale | $198,999-2.9%$259/sqft |
Source: PMAR #PM-134052 Report a problem | ||
| 7/15/2025 | Listing removed | $205,000$267/sqft |
Source: PMAR #PM-133406 Report a problem | ||
| 7/9/2025 | Price change | $205,000-4.7%$267/sqft |
Source: PMAR #PM-133406 Report a problem | ||
| 6/24/2025 | Listed for sale | $215,000+22.9%$280/sqft |
Source: PMAR #PM-133406 Report a problem | ||
| 7/15/2022 | Sold | $175,000$228/sqft |
Source: PMAR #PM-96577 Report a problem | ||
| 6/2/2022 | Price change | $175,000-2.8%$228/sqft |
Source: PMAR #PM-96577 Report a problem | ||
| 4/29/2022 | Listed for sale | $180,000+184.1%$234/sqft |
Source: PMAR #PM-96577 Report a problem | ||
| 3/24/2021 | Listing removed | -- |
Source: Owner Report a problem | ||
| 11/18/2020 | Sold | $63,353$82/sqft |
Source: Public Record Report a problem | ||
| 10/9/2020 | Pending sale | $63,353$82/sqft |
Source: Owner Report a problem | ||
| 9/10/2020 | Listed for sale | $63,353$82/sqft |
Source: Owner Report a problem | ||
Public tax history
| Year | Property taxes | Tax assessment |
|---|---|---|
| 2025 | $1,428 +8.2% | $44,350 |
| 2024 | $1,320 +7.6% | $44,350 |
| 2023 | $1,227 +2.1% | $44,350 |
| 2022 | $1,202 +0.6% | $44,350 |
| 2021 | $1,194 -3.4% | $44,350 -4.8% |
| 2020 | $1,237 -52.2% | $46,580 +213.7% |
| 2019 | $2,588 +0.6% | $14,850 |
| 2018 | $2,573 +0.1% | $14,850 |
| 2017 | $2,570 +367.7% | $14,850 |
| 2016 | $549 -73.8% | $14,850 |
| 2015 | $2,098 | $14,850 |
| 2014 | $2,098 | $14,850 |
| 2013 | -- | $14,850 |
| 2012 | -- | $14,850 |
| 2011 | -- | $14,850 |
| 2010 | -- | $14,850 |
| 2008 | -- | $14,850 |
| 2007 | -- | $14,850 |
| 2006 | -- | $14,850 |
| 2005 | -- | $14,850 |
| 2004 | -- | $14,850 |
| 2003 | -- | $14,850 |
Find assessor info on the county website
Monthly payment
Est. payment
Payment breakdown
Explore the cost of this home by adjusting the details. Changes won't be saved.Climate risks
Neighborhood: 18466
Nearby schools
GreatSchools rating
- 3/10Clear Run Intermediate SchoolGrades: 3-6Distance: 3.4 mi
- 4/10Pocono Mountain West Junior High SchoolGrades: 7-8Distance: 6.8 mi
- 7/10Pocono Mountain West High SchoolGrades: 9-12Distance: 6.8 mi
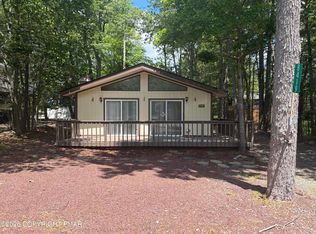
- $185,0003 bd1 ba816 sqft8419 Porcupine Dr, Tobyhanna, PA 18466Sold
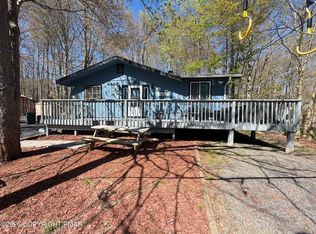
- $245,0003 bd2 ba1.9k sqft8415 Porcupine Dr, Tobyhanna, PA 18466For Sale
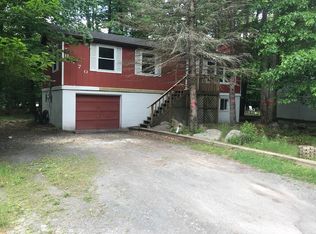
- $220,7004 bd2 ba1.4k sqft8452 Bear Trail Dr, Tobyhanna, PA 18466Off Market
- $214,9004 bd2 ba960 sqft8456 Bear Trail Dr, Tobyhanna, PA 18466Off Market
- $320,0004 bd2 ba1.5k sqft8518 Bumble Bee Way, Tobyhanna, PA 18466Sold
- $189,3003 bd2 ba1.2k sqft8416 Porcupine Dr, Tobyhanna, PA 18466Off Market
- $245,1004 bd2 ba1.3k sqft8413 Porcupine Dr, Tobyhanna, PA 18466Off Market
- $203,0003 bd2 ba1.2k sqft8418 Porcupine Dr, Tobyhanna, PA 18466Sold
A local agent can set up tours, give advice and negotiate with sellers.
A local lender can help you make sure your offer is ready when you are.
Similar homes
- $215,0003 bd1 ba756 sqft7483 Cottage Ln, Tobyhanna, PA 18466For Sale
 MLS ID #776349, Dustin E. Coughlin, Coldwell Banker Hearthside. GLVR
 - $180,0003 bd1 ba1k sqft5659 Pembrook Dr, Tobyhanna, PA 18466For Sale

 MLS ID #PAMR2006840, Michelle Cappabianca, Weichert Realtors Acclaim. Bright MLS
 - $182,7003 bd1 ba864 sqft9660 Stony Hollow Dr, Tobyhanna, PA 18466For Sale
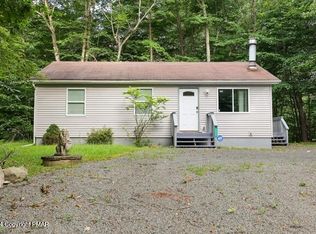 MLS ID #PM-136471, Jesse A Martinez, Smart Way America Realty. PMAR
 - $224,5003 bd2 ba1k sqft8531 H49 Hillcrest Ave For Rent #0#, Coolbaugh Twp, PA 18466For Sale
 MLS ID #PAMR2006386, Kacey Conaty, Wilkins and Associates Real Estate INC. Bright MLS
 - $180,0003 bd1 ba864 sqft9014 Idlewild Dr, Tobyhanna, PA 18466For SaleMLS ID #PM-139660, Maria Melendez, D-N-A Property Management Co. PMAR
- $227,5003 bd2 ba1k sqft8531 Hillcrest Dr, Tobyhanna, PA 18466For SaleMLS ID #PM-140554, Kacey Conaty, Wilkins & Associates Real Estate, Inc.. PMAR
- $220,9003 bd1 ba1k sqft4506 Briarcliff Ter, Tobyhanna, PA 18466For SaleMLS ID #PM-139581, Cynthia McCullough-Nobles, Smart Way America Realty. PMAR
- $249,9002 bd1 ba914 sqft7106 Robinwood Dr, Tobyhanna, PA 18466For SaleMLS ID #PAMR2006244, Krissy Flynn, EXP Realty, LLC. Bright MLS
- $140,0003 bd1 ba864 sqft1841 Shady Side Dr, Tobyhanna, PA 18466For SaleMLS ID #PAMR2006672, Michael Gallagher, Real of Pennsylvania. Bright MLS
- $267,0003 bd2 ba1k sqft5209 Sundew Ter, Tobyhanna, PA 18466For SaleMLS ID #777559, Lisa M. Wright, BHHS Fox & Roach Bethlehem. GLVR
- $199,9002 bd1 ba675 sqft1213 Penn Ct, Pocono Lake, PA 18347For SaleMLS ID #PM-142657, Betty Grlica, CENTURY 21 Select Group - Blakeslee. PMAR
- $219,0002 bd2 ba1.1k sqft1209 Navajo Trl, Gouldsboro, PA 18424For SaleMLS ID #PM-140333, Aneta Emilia Grabowska, Pocono Mountains Real Estate, Inc - Brodheadsville. PMAR
- $169,0002 bd1 ba800 sqft521 Cedarwood Ter, Hamlin, PA 18427For Sale
 MLS ID #PW262196, Lisa McAteer, Keller Williams RE 402 Broad. PWAR as distributed by MLS GRID
 - $159,0003 bd1 ba928 sqft5211 Fir Ln, Pocono Summit, PA 18346For SaleMLS ID #776097, Jennifer Coover, Anchors & Acres Real Estate. GLVR
- $194,9002 bd2 ba1.1k sqft255 Nittany Ct, Mount Pocono, PA 18344For SaleMLS ID #PM-143769, Aneta Emilia Grabowska, Pocono Mountains Real Estate, Inc - Brodheadsville. PMAR
- $254,9003 bd2 ba1.1k sqft1065 Breezewood Dr, Newfoundland, PA 18445For SaleMLS ID #PM-143843, Terri B. Harris, RE/MAX Crossroads. PMAR
- $180,0003 bd1 ba960 sqft135 Oswayo Dr, Pocono Lake, PA 18347For SaleMLS ID #780208, Donna J. Steo, Keller Williams Real Estate. GLVR
- $219,0002 bd2 ba1.1k sqft739 Woodridge Dr, Lake Ariel, PA 18436For SaleMLS ID #PW262643, David Kovaleski, RE/MAX Best. PWAR as distributed by MLS GRID
- $207,0002 bd1 ba1.1k sqft109 Stuart Pl, Bushkill, PA 18324For SaleMLS ID #PM-143763, Kimberly A Gay, E-Realty Services - Pocono Summit. PMAR
- $217,9003 bd2 ba976 sqft32 Mountain View Dr, Pocono Lake, PA 18347For SaleMLS ID #PM-143649, Teresa Jeanne Staiano, Realty Executives - Pocono Pines. PMAR
