Don't miss this wonderful opportunity to own a beautifully maintained 2-bedroom, 2-bath townhouse offering low taxes, low-maintenance living, and an unbeatable location. Filled with natural light, this inviting home features a functional and spacious layout designed for comfortable everyday living or weekend getaways.
Enjoy the perfect blend of convenience and privacy with shops, restaurants, schools, nightlife, and public transportation all within walking distance. Tucked away in a peaceful setting, you'll feel secluded while being just minutes from all the attractions the Poconos has to offer, including skiing, hiking, water parks, casinos, shopping, and more.
Whether you're a first-time homebuyer, investor, or someone looking for the perfect vacation retreat, this property checks all the boxes. Spacious living areas, plenty of sunlight, and a desirable location make this home an exceptional value and a smart investment.
Close to everything, yet private enough to feel like your own retreat. Schedule your showing today!
Pending
$194,900
255 Nittany Ct, Mount Pocono, PA 18344
2beds
1,100sqft
Condominium, Triplex
Built in 1988
-- sqft lot
$188,900 Zestimate®
$177/sqft
$210/mo HOA
What's special
Inviting homePeaceful settingFilled with natural lightPlenty of sunlightFunctional and spacious layout
- 71 days
- 619
- 35
Zillow last checked:
Listing updated:
Listed by:
Aneta Emilia Grabowska 570-402-7767,
Pocono Mountains Real Estate, Inc - Brodheadsville 570-402-7767
Source: PMAR,MLS#: PM-143769
Facts & features
Interior
Bedrooms & bathrooms
- Bedrooms: 2
- Bathrooms: 2
- Full bathrooms: 1
- 1/2 bathrooms: 1
Primary bedroom
- Description: walk in closet
- Level: Upper
- Area: 182.28
- Dimensions: 9.3 x 19.6
Bedroom 2
- Level: Upper
- Area: 171.76
- Dimensions: 11.3 x 15.2
Primary bathroom
- Description: full bath
- Level: Upper
- Area: 25.11
- Dimensions: 6.11 x 4.11
Bathroom 2
- Description: half bath
- Level: Main
- Area: 27.03
- Dimensions: 5.1 x 5.3
Dining room
- Description: door to back deck
- Level: Main
- Area: 78.67
- Dimensions: 9.7 x 8.11
Other
- Level: Main
- Area: 24.91
- Dimensions: 4.7 x 5.3
Kitchen
- Level: Main
- Area: 66.12
- Dimensions: 9.3 x 7.11
Living room
- Level: Main
- Area: 241.82
- Dimensions: 11.3 x 21.4
Heating
- Heat Pump, Electric
Cooling
- Central Air, Zoned
Appliances
- Included: Electric Cooktop, Electric Oven, Refrigerator, Dishwasher, Washer, Dryer
- Laundry: Main Level, In Hall, In Unit, Outside
Features
- Walk-In Closet(s)
- Flooring: Carpet, Laminate, Tile, Wood
- Doors: Sliding Doors, Storm Door(s)
- Windows: Vinyl Frames, Double Pane Windows, Window Treatments, Screens
- Number of fireplaces: 1
- Fireplace features: Living Room, Wood Burning
- Furnished: Yes
- Common walls with other units/homes: 2+ Common Walls
Interior area
- Total structure area: 1,172
- Total interior livable area: 1,100 sqft
- Finished area above ground: 1,100
- Finished area below ground: 0
Property
Parking
- Total spaces: 2
- Parking features: Open
- Uncovered spaces: 2
Features
- Stories: 2
- Patio & porch: Deck
- Exterior features: Private Yard
Lot
- Size: 871 Square Feet
Details
- Parcel number: 10.112353.UB
- Zoning description: Residential
- Special conditions: Standard
Construction
Type & style
- Home type: Condo
- Architectural style: Other
- Property subtype: Condominium, Triplex
Materials
- Vinyl Siding
- Roof: Shingle
Condition
- Year built: 1988
Utilities & green energy
- Electric: 200+ Amp Service
- Sewer: Public Sewer
- Water: Public
Community & HOA
Community
- Subdivision: Nittany Court
HOA
- Has HOA: Yes
- Amenities included: Other
- Services included: Trash, Snow Removal, Maintenance Grounds
- HOA fee: $210 monthly
Location
- Region: Mount Pocono
Financial & listing details
- Price per square foot: $177/sqft
- Tax assessed value: $46,190
- Annual tax amount: $1,627
- Date on market: 8/7/2026
- Listing terms: Cash,Conventional
- Road surface type: Paved
Estimated market value
$188,900
$179,000 - $198,000
$1,729/mo
Price history
| Date | Event | Price |
|---|---|---|
| 10/14/2026 | Pending sale | $194,900$177/sqft |
Source: PMAR #PM-143769 Report a problem | ||
| 8/7/2026 | Listed for sale | $194,900-11.2%$177/sqft |
Source: PMAR #PM-143769 Report a problem | ||
| 7/11/2026 | Listing removed | $219,500$200/sqft |
Source: PMAR #PM-135578 Report a problem | ||
| 3/31/2026 | Listed for sale | $219,500-10.7%$200/sqft |
Source: PMAR #PM-135578 Report a problem | ||
| 9/10/2025 | Listed for sale | $245,900+227.9%$224/sqft |
Source: PMAR #PM-135578 Report a problem | ||
| 11/21/2005 | Sold | $75,000$68/sqft |
Source: Public Record Report a problem | ||
Public tax history
| Year | Property taxes | Tax assessment |
|---|---|---|
| 2026 | $1,627 +2.9% | $46,190 |
| 2025 | $1,581 +7.2% | $46,190 |
| 2024 | $1,474 +6.1% | $46,190 |
| 2023 | $1,389 +5% | $46,190 |
| 2022 | $1,323 +1.8% | $46,190 |
| 2021 | $1,300 +0.2% | $46,190 |
| 2020 | $1,298 -53.1% | $46,190 +215.9% |
| 2019 | $2,764 | $14,620 |
| 2018 | $2,764 | $14,620 |
| 2017 | $2,764 +272.5% | $14,620 |
| 2016 | $742 | $14,620 |
| 2015 | -- | $14,620 |
| 2014 | -- | $14,620 |
| 2013 | -- | $14,620 |
| 2012 | -- | $14,620 |
| 2011 | -- | $14,620 |
| 2010 | -- | $14,620 |
| 2008 | -- | $14,620 |
| 2007 | -- | $14,620 |
| 2006 | -- | $14,620 |
| 2005 | -- | $14,620 |
| 2004 | -- | $14,620 |
| 2003 | -- | $14,620 |
Find assessor info on the county website
Monthly payment
Est. payment
Payment breakdown
Explore the cost of this home by adjusting the details. Changes won't be saved.Climate risks
Neighborhood: 18344
Similar homes
- $289,9003 bd1 ba1.1k sqft98 Fairview Ave, Mount Pocono, PA 18344For Sale
 MLS ID #PM-143148, Tanya L Baez, Amantea Real Estate. PMAR
 - $205,0003 bd2 ba1.2k sqft1615 Church St, Tobyhanna, PA 18466For Sale
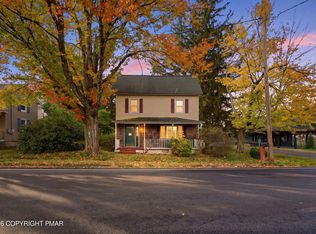 MLS ID #PM-145671, Brian C Mitchell, Freeby Lai Real Estate. PMAR
 - $213,0003 bd1 ba1.4k sqft5358 Lockwood Dr, Tobyhanna, PA 18466For Sale
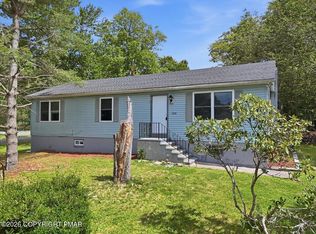 MLS ID #PM-143779, Janine Marie Guarriello, Realty Executives - Stroudsburg. PMAR
 - $199,9003 bd1 ba1k sqft174 Bull Run, Long Pond, PA 18334For Sale
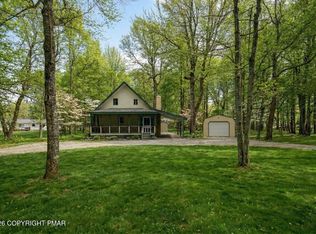 MLS ID #PM-139179, Jennifer-Lynn Amantea, Amantea Real Estate. PMAR
 - $219,9002 bd1 ba1.1k sqft1027 Pennsylvania #390, Cresco, PA 18326For Sale
 MLS ID #SC264381, Leah Gianacopoulos, ERA One Source Realty. GSBR as distributed by MLS GRID
