STEP into this CHARMING 4 BED/1BATH Conventional Style Home Situated on a Corner Lot with Ample Parking! Inside you'll find a comfortable Living Room that flows into a Beautifully Remodeled Eat-In Kitchen!! Just out the backdoor you have a PRIVATE BACKYARD OASIS complete with a POOL, Playground and Plenty of space for RELAXING and ENTERTAINING during those Long Weekends!! Located In the Town of Mount Pocono, you're just Minutes away from Shopping, Restaurants and Major POCONO Attractions making this property Ideal for Commuters, Full-Time Residents or a Weekend Getaway. Home Is Being Sold as Is. This Home is ready for a New Chapter!! BOOK Your Showing Today!!
For sale
Price cut: $10K (9/29)
$289,900
98 Fairview Ave, Mount Pocono, PA 18344
3beds
1,120sqft
Single Family Residence
Built in 1905
10,454 Square Feet Lot
$287,000 Zestimate®
$259/sqft
$-- HOA
What's special
Private backyard oasisBeautifully remodeled eat-in kitchen
- 78 days
- 912
- 61
Zillow last checked:
Listing updated:
Listed by:
Tanya L Baez 570-616-7994,
Amantea Real Estate 570-215-7200
Source: PMAR,MLS#: PM-143148
Facts & features
Interior
Bedrooms & bathrooms
- Bedrooms: 3
- Bathrooms: 1
- Full bathrooms: 1
Primary bedroom
- Description: Primary Bedroom
- Level: Second
- Area: 94.64
- Dimensions: 10.4 x 9.1
Bedroom 2
- Description: 2nd Bedroom
- Level: Second
- Area: 91.52
- Dimensions: 10.4 x 8.8
Bedroom 3
- Description: 3rd Bedroom
- Level: Second
- Area: 88
- Dimensions: 10 x 8.8
Bathroom 2
- Description: Main Bathroom
- Level: Second
- Area: 81
- Dimensions: 9 x 9
Basement
- Description: Basement
- Level: Lower
- Area: 370.54
- Dimensions: 19.4 x 19.1
Bonus room
- Description: Bedroom/Dining Room/Bonus Room
- Level: Main
- Area: 113.28
- Dimensions: 11.8 x 9.6
Other
- Description: Foyer from front entrance
- Level: Main
- Area: 86.13
- Dimensions: 8.7 x 9.9
Kitchen
- Description: Open to the Living Room
- Level: Main
- Area: 112.22
- Dimensions: 10.11 x 11.1
Living room
- Description: Open to the Kitchen
- Level: Main
- Area: 238.42
- Dimensions: 13.1 x 18.2
Heating
- Hot Water, Oil
Cooling
- Ceiling Fan(s), Window Unit(s)
Appliances
- Included: Electric Cooktop, Electric Oven, Microwave, Stainless Steel Appliance(s)
- Laundry: In Basement
Features
- Eat-in Kitchen
- Flooring: Hardwood, Tile
- Windows: Double Pane Windows, Insulated Windows, Screens
- Basement: Full,Interior Entry,Concrete,Storage Space,Sump Hole,Sump Pump
- Has fireplace: No
- Common walls with other units/homes: No Common Walls
Interior area
- Total structure area: 1,989
- Total interior livable area: 1,120 sqft
- Finished area above ground: 1,120
- Finished area below ground: 0
Video & virtual tour
Property
Parking
- Total spaces: 5
- Parking features: Open
- Uncovered spaces: 5
Accessibility
- Accessibility features: Common Area
Features
- Stories: 2
- Entry location: Front or back
- Patio & porch: Porch, Front Porch, Rear Porch, Covered, Enclosed
- Exterior features: Playground, Dog Run, Fire Pit, Private Entrance, Private Yard, Storage
- Has private pool: Yes
- Pool features: Above Ground, Filtered
- Fencing: Back Yard,Privacy,Gate,Wood
Lot
- Size: 10,454 Square Feet
- Dimensions: 70 x 152 x 151 x 70
- Features: Corner Lot, Level, Back Yard, Few Trees, Landscaped
Details
- Additional structures: Pool House, Shed(s), Storage, Other
- Parcel number: 10.8.3.59
- Zoning: Residential
- Zoning description: Residential
- Special conditions: Standard
Construction
Type & style
- Home type: SingleFamily
- Architectural style: Colonial
- Property subtype: Single Family Residence
Materials
- Aluminum Siding
- Roof: Asphalt,Fiberglass,Shingle
Condition
- Year built: 1905
Utilities & green energy
- Sewer: Public Sewer
- Water: Public
Community & HOA
Community
- Subdivision: None
HOA
- Has HOA: No
Location
- Region: Mount Pocono
Financial & listing details
- Price per square foot: $259/sqft
- Tax assessed value: $86,340
- Annual tax amount: $3,041
- Date on market: 9/8/2026
- Listing terms: Cash,Conventional,FHA
- Inclusions: Outdoor Pool, Trampoline, Playground! Storage building with 304 SQ
- Exclusions: Washer and Dryer are not included in the Sale
- Road surface type: Paved, Gravel, See Remarks
Estimated market value
$287,000
$273,000 - $301,000
$1,891/mo
Price history
| Date | Event | Price |
|---|---|---|
| 9/29/2026 | Price change | $289,900-3.3%$259/sqft |
Source: PMAR #PM-143148 Report a problem | ||
| 9/8/2026 | Listed for sale | $299,900$268/sqft |
Source: PMAR #PM-143148 Report a problem | ||
| 8/30/2026 | Pending sale | $299,900$268/sqft |
Source: PMAR #PM-143148 Report a problem | ||
| 8/14/2026 | Price change | $299,900-9.1%$268/sqft |
Source: PMAR #PM-143148 Report a problem | ||
| 7/18/2026 | Listed for sale | $329,900+283.6%$295/sqft |
Source: PMAR #PM-143148 Report a problem | ||
| 6/11/2018 | Sold | $86,000-4.3%$77/sqft |
Source: Public Record Report a problem | ||
| 4/4/2018 | Listing removed | $1,100$1/sqft |
Source: Meyer Real Estate Inc #PM-55756 Report a problem | ||
| 3/28/2018 | Listed for rent | $1,100$1/sqft |
Source: Meyer Real Estate Inc #PM-55756 Report a problem | ||
| 3/23/2018 | Price change | $89,900+5.8%$80/sqft |
Source: Meyer Real Estate Inc #PM-54994 Report a problem | ||
| 2/27/2018 | Listed for sale | $85,000-8.6%$76/sqft |
Source: Meyer Real Estate Inc #PM-54994 Report a problem | ||
| 9/6/2017 | Listing removed | $1,100$1/sqft |
Source: Meyer Real Estate Inc #PM-49856 Report a problem | ||
| 6/21/2017 | Price change | $93,000-2.1%$83/sqft |
Source: Meyer Real Estate Inc #PM-42161 Report a problem | ||
| 6/21/2017 | Price change | $1,100-4.3%$1/sqft |
Source: Meyer Real Estate Inc #PM-46182 Report a problem | ||
| 6/7/2017 | Price change | $1,150-4.2%$1/sqft |
Source: Meyer Real Estate Inc #PM-46182 Report a problem | ||
| 4/18/2017 | Listed for sale | $95,000-2.6%$85/sqft |
Source: Meyer Real Estate Inc #PM-42161 Report a problem | ||
| 4/7/2017 | Listed for rent | $1,200$1/sqft |
Source: Meyer Real Estate Inc #PM-42160 Report a problem | ||
| 3/7/2017 | Listing removed | $97,500$87/sqft |
Source: Meyer Real Estate Inc #PM-42161 Report a problem | ||
| 3/1/2017 | Listing removed | $1,200$1/sqft |
Source: Meyer Real Estate Inc #PM-42160 Report a problem | ||
| 2/27/2017 | Price change | $1,200-4%$1/sqft |
Source: Meyer Real Estate Inc #PM-42160 Report a problem | ||
| 1/21/2017 | Listed for rent | $1,250+4.2%$1/sqft |
Source: Meyer Real Estate Inc #PM-42160 Report a problem | ||
| 1/17/2017 | Price change | $97,500-2.4%$87/sqft |
Source: Meyer Real Estate Inc #PM-42161 Report a problem | ||
| 12/14/2016 | Listed for sale | $99,900-13.1%$89/sqft |
Source: Meyer Real Estate Inc #PM-42161 Report a problem | ||
| 10/1/2016 | Listing removed | $115,000$103/sqft |
Source: Meyer Real Estate Inc #PM-28700 Report a problem | ||
| 1/28/2016 | Listing removed | $1,200$1/sqft |
Source: Meyer Real Estate Inc #PM-30553 Report a problem | ||
Public tax history
| Year | Property taxes | Tax assessment |
|---|---|---|
| 2026 | $3,042 +2.9% | $86,340 |
| 2025 | $2,955 +7.2% | $86,340 |
| 2024 | $2,756 +13% | $86,340 +6.4% |
| 2023 | $2,440 +8.8% | $81,110 +3.6% |
| 2022 | $2,242 +1.8% | $78,280 |
| 2021 | $2,202 +0.2% | $78,280 |
| 2020 | $2,199 -8.7% | $78,280 +514.4% |
| 2019 | $2,408 | $12,740 |
| 2018 | $2,408 | $12,740 |
| 2017 | $2,408 +272.5% | $12,740 |
| 2016 | $647 | $12,740 |
| 2015 | -- | $12,740 |
| 2014 | -- | $12,740 |
| 2013 | -- | $12,740 |
| 2012 | -- | $12,740 |
| 2011 | -- | $12,740 |
| 2010 | -- | $12,740 |
| 2008 | -- | $12,740 |
| 2007 | -- | $12,740 |
| 2006 | -- | $12,740 |
| 2005 | -- | $12,740 |
| 2004 | -- | $12,740 |
| 2003 | -- | $12,740 |
Find assessor info on the county website
Monthly payment
Est. payment
Payment breakdown
Explore the cost of this home by adjusting the details. Changes won't be saved.Climate risks
Neighborhood: 18344

Similar homes
- $300,0003 bd2 ba1.5k sqft250 Sheridan Dr, Tobyhanna, PA 18466For Sale
 MLS ID #PM-140830, Andelina Katz, Real of Pennsylvania-Pocono. PMAR
 - $250,0003 bd1 ba1.1k sqft3279 Beech Ridge Dr, Pocono Summit, PA 18346For Sale
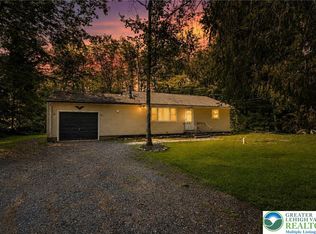 MLS ID #780781, Neel Shah, RE/MAX Real Estate. GLVR
 - $249,0004 bd1 ba1.1k sqft5262 Holiday Dr, Pocono Summit, PA 18346For Sale
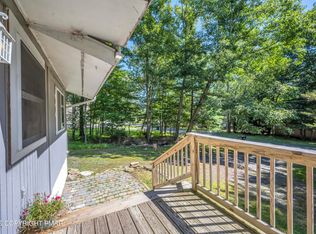 MLS ID #PM-144621, Cindy L Knecht, Carr Realty of the Poconos. PMAR
 - $294,9994 bd2 ba1.5k sqft644 Cayuga Dr, Tobyhanna, PA 18466For Sale
 MLS ID #PM-141790, Kathryn Sartori, Smart Way America Realty. PMAR
 - $289,0004 bd2 ba1.4k sqft7430 Ventnor Dr, Tobyhanna, PA 18466For Sale
 MLS ID #PAMR2006798, Michelle Cappabianca, Weichert Realtors Acclaim. Bright MLS
