Discover an unparalleled lifestyle at 4116 Low Ridge Road, a primary or mountain vacation home residence nestled within a serene lake community, offering an idyllic escape amidst a verdant, wooded landscape. This property provides tranquil waterside living, harmoniously blending with lush surroundings. An inviting stone and wood sign welcomes residents to the exclusive Stillwater Lakes private community. The spacious wooden deck with an outdoor hot tub creates a private oasis, perfect for relaxation and entertaining. A covered patio further extends outdoor living possibilities, blending seamlessly with the natural environment including the fire pit gathering area. Inside, rich luxe vinyl plank flooring flows throughout many of the living spaces and bedrooms, complemented by modern amenities. The contemporary kitchen features sleek cabinetry, light-toned wood countertops, stainless steel appliances including a dishwasher and refrigerator, and ample space for culinary pursuits. Bathrooms are well-appointed, boasting modern floating vanities, sleek fixtures, and elegant marbled or natural stone tile flooring, with some featuring deep soaking tubs or spacious walk-in showers. Bedrooms offer comfort with features like vaulted ceilings, luxe plank floors, and ceiling fans, with one even showcasing a charming brick fireplace. An attached garage with an automatic door opener adds convenience. The private yard, complete with a fire pit, offers a peaceful outdoor retreat surrounded by mature trees, while a circular paved driveway leads to the charming residence. This home is a sanctuary where comfort and nature converge, providing a truly high-quality living experience. Situated in short-term rental friendly lake community, mere minutes to the major Poconos attractions & highways! Call today for your private showing!
For sale
Price cut: $10K (9/14)
$369,900
4116 Low Ridge Rd, Pocono Summit, PA 18346
3beds
1,600sqft
Single Family Residence
Built in 1998
0.32 Acres Lot
$363,000 Zestimate®
$231/sqft
$150/mo HOA
What's special
- 31 days
- 624
- 51
Zillow last checked:
Listing updated:
Listed by:
Samantha Bonnett 973-487-8872,
RE/MAX of the Poconos 570-421-2345
Source: PMAR,MLS#: PM-143989
Facts & features
Interior
Bedrooms & bathrooms
- Bedrooms: 3
- Bathrooms: 3
- Full bathrooms: 3
Primary bedroom
- Level: Second
- Area: 142.6
- Dimensions: 12.4 x 11.5
Bedroom 2
- Level: First
- Area: 177.84
- Dimensions: 15.2 x 11.7
Bedroom 3
- Level: Second
- Area: 117.12
- Dimensions: 12.2 x 9.6
Primary bathroom
- Level: Second
- Area: 80.5
- Dimensions: 11.5 x 7
Bathroom 2
- Level: First
- Area: 50
- Dimensions: 10 x 5
Bathroom 3
- Level: Second
- Area: 96.9
- Dimensions: 10.2 x 9.5
Bonus room
- Level: Second
- Area: 82.84
- Dimensions: 10.9 x 7.6
Dining room
- Level: First
- Area: 128.82
- Dimensions: 11.4 x 11.3
Other
- Level: First
- Area: 148.41
- Dimensions: 15.3 x 9.7
Kitchen
- Level: First
- Area: 137.86
- Dimensions: 12.2 x 11.3
Living room
- Level: First
- Area: 248.6
- Dimensions: 22 x 11.3
Appliances
- Included: Electric Oven, Electric Range, Refrigerator, Dishwasher, Range Hood, Washer, Dryer
- Laundry: Upper Level, In Bathroom, Washer Hookup
Features
- Eat-in Kitchen, Walk-In Closet(s), Storage
- Flooring: Luxury Vinyl, Plank, Vinyl
- Basement: Crawl Space
- Number of fireplaces: 1
- Fireplace features: Bedroom, Wood Burning
- Furnished: Yes
Interior area
- Total structure area: 1,600
- Total interior livable area: 1,600 sqft
- Finished area above ground: 1,600
- Finished area below ground: 0
Property
Parking
- Total spaces: 5
- Parking features: Garage - Attached, Open
- Attached garage spaces: 1
- Uncovered spaces: 4
Features
- Stories: 2
- Patio & porch: Patio, Porch, Covered
- Fencing: Back Yard
Lot
- Size: 0.32 Acres
Details
- Parcel number: 03634502978660
- Zoning description: Residential
- Special conditions: Standard
Construction
Type & style
- Home type: SingleFamily
- Architectural style: Colonial,Traditional
- Property subtype: Single Family Residence
Materials
- Vinyl Siding
- Roof: Asphalt,Shingle
Condition
- Year built: 1998
Utilities & green energy
- Sewer: Private Sewer
- Water: Well
Community & HOA
Community
- Subdivision: Stillwater Lakes Civic Assoc.
HOA
- Has HOA: Yes
- Amenities included: Playground, Park
- Services included: Maintenance Road
- HOA fee: $1,800 annually
Location
- Region: Pocono Summit
Financial & listing details
- Price per square foot: $231/sqft
- Tax assessed value: $100,270
- Annual tax amount: $3,329
- Date on market: 8/17/2026
- Listing terms: Cash,Conventional,FHA,USDA Loan,VA Loan
Estimated market value
$363,000
$345,000 - $381,000
$2,530/mo
Price history
| Date | Event | Price |
|---|---|---|
| 9/14/2026 | Price change | $369,900-2.6%$231/sqft |
Source: PMAR #PM-143989 Report a problem | ||
| 8/17/2026 | Price change | $379,900-4.9%$237/sqft |
Source: PMAR #PM-143989 Report a problem | ||
| 8/1/2026 | Listed for sale | $399,500+121.9%$250/sqft |
Source: PMAR #PM-143582 Report a problem | ||
| 3/25/2026 | Sold | $180,000-14.2%$113/sqft |
Source: PMAR #PM-138568 Report a problem | ||
| 2/4/2026 | Pending sale | $209,900$131/sqft |
Source: PMAR #PM-138568 Report a problem | ||
| 1/31/2026 | Price change | $209,900+1.9%$131/sqft |
Source: PMAR #PM-138568 Report a problem | ||
| 1/30/2026 | Listed for sale | $205,900+151.1%$129/sqft |
Source: PMAR #PM-138568 Report a problem | ||
| 11/20/2008 | Sold | $82,000+2388.6%$51/sqft |
Source: Public Record Report a problem | ||
| 5/15/2008 | Sold | $3,295$2/sqft |
Source: Public Record Report a problem | ||
Public tax history
| Year | Property taxes | Tax assessment |
|---|---|---|
| 2026 | $3,334 +3.3% | $100,270 |
| 2025 | $3,229 +8.2% | $100,270 |
| 2024 | $2,985 +7.6% | $100,270 |
| 2023 | $2,775 +2.1% | $100,270 |
| 2022 | $2,717 +0.6% | $100,270 |
| 2021 | $2,700 +1.4% | $100,270 |
| 2020 | $2,662 -12.8% | $100,270 +472.6% |
| 2019 | $3,052 +0.6% | $17,510 |
| 2018 | $3,034 +0.1% | $17,510 |
| 2017 | $3,030 +367.7% | $17,510 |
| 2016 | $648 -68.8% | $17,510 |
| 2015 | $2,074 | $17,510 |
| 2014 | $2,074 | $17,510 |
| 2013 | -- | $17,510 |
| 2012 | -- | $17,510 |
| 2011 | -- | $17,510 |
| 2010 | -- | $17,510 |
| 2008 | -- | $17,510 |
| 2007 | -- | $17,510 |
| 2006 | -- | $17,510 |
| 2005 | -- | $17,510 |
| 2004 | -- | $17,510 |
| 2003 | -- | $17,510 |
Find assessor info on the county website
Monthly payment
Est. payment
Payment breakdown
Explore the cost of this home by adjusting the details. Changes won't be saved.Climate risks
Neighborhood: 18346
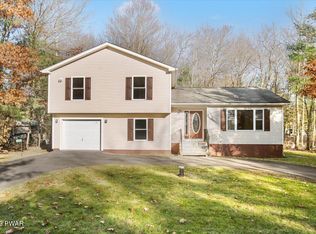
- $295,0003 bd3 ba1.9k sqft4114 Low Ridge Rd, Pocono Summit, PA 18346Sold
- $323,5003 bd1 ba1.8k sqft5210 Holiday Dr, Pocono Summit, PA 18346Off Market
- $462,9005 bd3 ba1.5k sqft4130 Low Ridge Rd, Pocono Summit, PA 18346Off Market
- $359,1004 bd2 ba2.2k sqft4130 Low Ridge Rd #701, Pocono Summit, PA 18346Off Market
Similar homes
- $299,9003 bd1 ba1k sqft3124 Leisure Dr, Pocono Summit, PA 18346For Sale
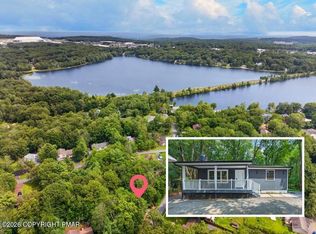 MLS ID #PM-143875, Samantha Bonnett, RE/MAX of the Poconos. PMAR
 - $399,0004 bd2 ba1.5k sqft2286 Route 940, Pocono Summit, PA 18346For Sale
 MLS ID #PM-144320, Jeremiah Noll, Investment Real Estate of the Poconos. PMAR
 - $460,0004 bd3 ba2.1k sqft1123 Chickadee Dr, Pocono Summit, PA 18346For Sale
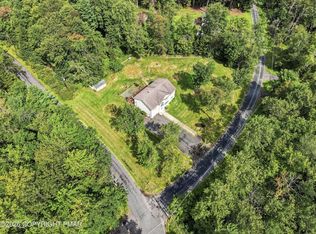 MLS ID #PM-144328, Miguel Caceres Concepcion, Keller Williams Real Estate - Tannersville. PMAR
 - $465,0004 bd3 ba1.6k sqft1108 Colt Ln, Pocono Summit, PA 18346For Sale
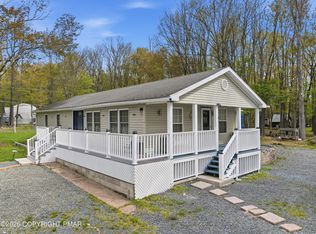 MLS ID #PM-141275, Alexa Sanchez, Smart Way America Realty. PMAR
