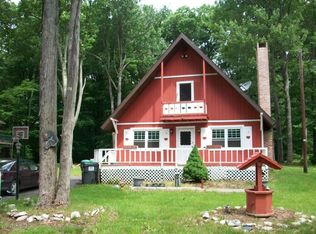
Welcome to your ideal getaway retreat! Tucked away against the breathtaking backdrop of State Game Lands, this charming traditional-style home offers the perfect combination of comfort, privacy, and the beauty of nature.
Step inside to find a warm and inviting space featuring 2 spacious bedrooms and 2 full bathrooms, offering plenty of room to relax and enjoy your surroundings. The heart of the home is the cozy family room, showcasing a beautiful two-sided stone fireplace that creates a welcoming atmosphere for peaceful evenings, gatherings, and entertaining guests.
Surrounded by tranquil wooded views, this home provides a true escape where you can enjoy the peacefulness of nature right outside your door. Best of all, the property is being sold fully furnished and is completely move-in ready, making it the perfect full-time residence, vacation retreat, or investment opportunity.
Located in the sought-after Stillwater Estates community, you'll enjoy access to wonderful amenities and endless outdoor recreation opportunities, all while experiencing the privacy and serenity of this beautiful setting.
Don't miss the opportunity to own this charming mountain retreat where comfort, relaxation, and nature come together perfectly.
For sale
$250,000
5114 Ash Dr, Pocono Summit, PA 18346
2beds
1,856sqft
Single Family Residence
Built in 1979
0.36 Acres Lot
$241,300 Zestimate®
$135/sqft
$108/mo HOA
What's special
Tranquil wooded viewsCozy family roomBeautiful two-sided stone fireplace
- 100 days
- 350
- 37
Zillow last checked:
Listing updated:
Listed by:
Michael Daniels Vasquez 610-554-9952,
E-Realty Services - Pocono Summit 570-839-6794
Source: PMAR,MLS#: PM-142895
Facts & features
Interior
Bedrooms & bathrooms
- Bedrooms: 2
- Bathrooms: 2
- Full bathrooms: 2
Primary bedroom
- Level: Lower
Primary bathroom
- Level: Upper
Bathroom 2
- Level: Lower
Bathroom 2
- Level: Lower
Kitchen
- Level: Upper
Laundry
- Level: Lower
Living room
- Level: Upper
Appliances
- Included: Electric Range, Refrigerator, Dishwasher, Washer, Dryer
- Laundry: Lower Level, In Basement
Features
- Pantry, Eat-in Kitchen, Dry Bar
- Flooring: Tile, Vinyl, Wood
- Basement: Full,Finished
- Number of fireplaces: 2
- Fireplace features: Basement, Kitchen, Living Room, Wood Burning
- Furnished: Yes
- Common walls with other units/homes: No Common Walls,No One Above,No One Below
Interior area
- Total structure area: 1,856
- Total interior livable area: 1,856 sqft
- Finished area above ground: 1,656
- Finished area below ground: 1,100
Property
Parking
- Total spaces: 4
- Parking features: Open
- Uncovered spaces: 4
Features
- Stories: 2
- Patio & porch: Patio, Wrap Around
Lot
- Size: 0.36 Acres
Details
- Additional structures: Shed(s)
- Parcel number: 03.14D.1.107
- Zoning description: Residential
- Special conditions: Standard
Construction
Type & style
- Home type: SingleFamily
- Architectural style: Split Level
- Property subtype: Single Family Residence
Condition
- Year built: 1979
Utilities & green energy
- Sewer: Cesspool
- Water: Well
- Utilities for property: Phone Available, Cable Available
Community & HOA
Community
- Security: 24 Hour Security, Security Gate, Security Guard
- Subdivision: Stillwater Lakes Civic Assoc.
HOA
- Has HOA: Yes
- Amenities included: Security, Gated, Dog Park
- Services included: Security, Maintenance Grounds
- HOA fee: $1,295 annually
Location
- Region: Pocono Summit
Financial & listing details
- Price per square foot: $135/sqft
- Tax assessed value: $81,530
- Annual tax amount: $2,706
- Date on market: 7/9/2026
- Listing terms: Cash,Conventional,FHA,USDA Loan,VA Loan
- Inclusions: All Furniture
Estimated market value
$241,300
$229,000 - $253,000
$2,051/mo
Price history
| Date | Event | Price |
|---|---|---|
| 7/9/2026 | Listed for sale | $250,000+35.1%$135/sqft |
Source: PMAR #PM-142895 Report a problem | ||
| 5/12/2023 | Sold | $185,000-7.5%$100/sqft |
Source: PMAR #PM-104492 Report a problem | ||
| 4/17/2023 | Pending sale | $199,900$108/sqft |
Source:  PWAR as distributed by MLS GRID #PW-230419 Report a problem PWAR as distributed by MLS GRID #PW-230419 Report a problem | ||
| 4/2/2023 | Price change | $199,900-22.8%$108/sqft |
Source: PWAR as distributed by MLS GRID #PW-230419 Report a problem | ||
| 3/18/2023 | Price change | $259,000-12.2%$140/sqft |
Source: PWAR as distributed by MLS GRID #PW-230419 Report a problem | ||
| 3/15/2023 | Price change | $295,000-3.3%$159/sqft |
Source: PMAR #PM-104492 Report a problem | ||
| 2/23/2023 | Listed for sale | $305,000+41.9%$164/sqft |
Source: PWAR as distributed by MLS GRID #PW-230419 Report a problem | ||
| 8/30/2021 | Listing removed | -- |
Source: PMAR #PM-89358 Report a problem | ||
| 7/9/2021 | Listed for sale | $215,000+95.5%$116/sqft |
Source: PWAR as distributed by MLS GRID #21-2632 Report a problem | ||
| 4/30/2020 | Sold | $110,000$59/sqft |
Source:  GLVR #633179 Report a problem GLVR #633179 Report a problem | ||
| 2/21/2020 | Listed for sale | $110,000+2.9%$59/sqft |
Source: Keller Williams Real Estate - Northampton Co #PM-75847 Report a problem | ||
| 12/20/2019 | Listing removed | $106,900$58/sqft |
Source: Better Homes and Gardens Real Estate Wilkins & Associates #PM-67008 Report a problem | ||
| 7/23/2019 | Price change | $106,900-2.7%$58/sqft |
Source: Better Homes and Gardens Real Estate Wilkins & Associates #PM-67008 Report a problem | ||
| 6/3/2019 | Price change | $109,900-5.2%$59/sqft |
Source: Better Homes and Gardens Real Estate Wilkins & Associates #PM-67008 Report a problem | ||
| 5/20/2019 | Price change | $115,900-3.3%$62/sqft |
Source: Better Homes and Gardens Real Estate Wilkins & Associates #PM-67008 Report a problem | ||
| 4/17/2019 | Listed for sale | $119,900+64.2%$65/sqft |
Source: Better Homes and Gardens Real Estate Wilkins & Associates - Stroudsburg #PM-67008 Report a problem | ||
| 11/27/2017 | Sold | $73,000-8.6%$39/sqft |
Source: Public Record Report a problem | ||
| 9/22/2017 | Listed for sale | $79,900$43/sqft |
Source: CENTURY 21 Select Group - Pocono Lake #PM-51260 Report a problem | ||
Public tax history
| Year | Property taxes | Tax assessment |
|---|---|---|
| 2026 | $2,711 +3.3% | $81,530 |
| 2025 | $2,625 +8.2% | $81,530 |
| 2024 | $2,427 +7.6% | $81,530 |
| 2023 | $2,257 +2.1% | $81,530 |
| 2022 | $2,209 +0.6% | $81,530 |
| 2021 | $2,196 +1.4% | $81,530 |
| 2020 | $2,165 -7.9% | $81,530 +504.4% |
| 2019 | $2,351 +0.6% | $13,490 |
| 2018 | $2,338 +0.1% | $13,490 |
| 2017 | $2,334 +367.7% | $13,490 |
| 2016 | $499 -73.8% | $13,490 |
| 2015 | $1,906 | $13,490 |
| 2014 | $1,906 | $13,490 |
| 2013 | -- | $13,490 |
| 2012 | -- | $13,490 |
| 2011 | -- | $13,490 |
| 2010 | -- | $13,490 |
| 2008 | -- | $13,490 |
| 2007 | -- | $13,490 |
| 2006 | -- | $13,490 |
| 2005 | -- | $13,490 |
| 2004 | -- | $13,490 |
| 2003 | -- | $13,490 |
Find assessor info on the county website
Monthly payment
Est. payment
Payment breakdown
Explore the cost of this home by adjusting the details. Changes won't be saved.Climate risks
Neighborhood: 18346
Similar homes
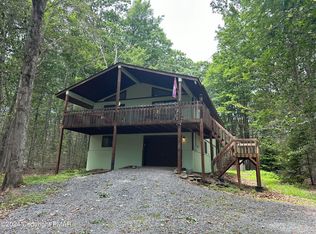
- $250,0003 bd1 ba1.1k sqft3279 Beech Ridge Dr, Pocono Summit, PA 18346For Sale
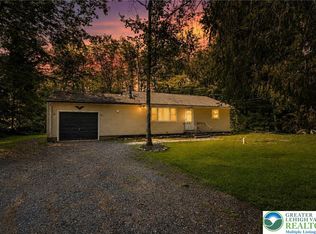 MLS ID #780781, Neel Shah, RE/MAX Real Estate. GLVR
 - $249,0004 bd1 ba1.1k sqft5262 Holiday Dr, Pocono Summit, PA 18346For Sale
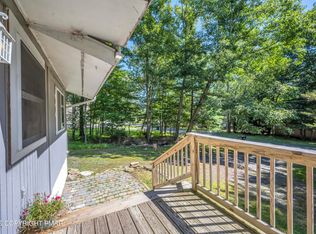 MLS ID #PM-144621, Cindy L Knecht, Carr Realty of the Poconos. PMAR
 - $249,9003 bd2 ba1.3k sqft667 Sullivan Trl, Long Pond, PA 18334For Sale
 MLS ID #PM-145419, James Galligan, Keller Williams Real Estate - Stroudsburg 803 Main. PMAR
 - $320,0003 bd3 ba2k sqft230 Ash Dr, Pocono Summit, PA 18346For Sale
 MLS ID #PM-142937, Victor Guzzetta, Pocono Mountain Lakes Realty - Blakeslee. PMAR
