Price Improvement!! Nicely remodeled 2 story home that needs your Family to call home. Generous size rooms and 2 Fireplaces to keep you warm in winter. Primary suite on the first floor with a HUGE bathroom and Jetted tub and huge Family room with Fireplace and access to the outside through sliding glass doors. . The second floor has a modern kitchen with lots of cabinets and counter space with a GAS Range. and separate Dining area to eat. A huge Living room with a Fireplace with room for everyone and 2 bedrooms and a full bath finish off the second floor; calling this home. Nothing to do but move right in so stop by now to see for yourself. Some photos have been virtually staged. Mortgage savings may be available for this house. Ask me how.
For sale
Price cut: $10K (9/25)
$319,000
215 Dorset Rd, Tobyhanna, PA 18466
3beds
2,210sqft
Single Family Residence
Built in 1987
0.3 Acres Lot
$314,400 Zestimate®
$144/sqft
$29/mo HOA
What's special
Generous size roomsJetted tubGas rangeSeparate dining areaHuge bathroom
- 29 days
- 1,001
- 92
Zillow last checked:
Listing updated:
Listed by:
Thomas M Waslowski - Realtor 570-656-6448,
Wilkins & Associates Real Estate, Inc. 570-421-8950
Source: PMAR,MLS#: PM-144344
Facts & features
Interior
Bedrooms & bathrooms
- Bedrooms: 3
- Bathrooms: 2
- Full bathrooms: 2
Primary bedroom
- Level: Main
- Area: 255.06
- Dimensions: 19.25 x 13.25
Bedroom 2
- Level: Second
- Area: 126.56
- Dimensions: 11.25 x 11.25
Bedroom 3
- Level: Second
- Area: 152.75
- Dimensions: 11.75 x 13
Primary bathroom
- Level: Main
- Area: 159.25
- Dimensions: 13 x 12.25
Bathroom 2
- Level: Second
- Area: 56.25
- Dimensions: 7.5 x 7.5
Dining room
- Level: Second
- Area: 209.69
- Dimensions: 15.25 x 13.75
Other
- Level: Main
- Area: 94.06
- Dimensions: 8.75 x 10.75
Kitchen
- Level: Second
- Area: 414.75
- Dimensions: 19.75 x 21
Living room
- Description: fireplace
- Level: Main
- Area: 460
- Dimensions: 23 x 20
Living room
- Description: fireplace
- Level: Second
- Area: 218.5
- Dimensions: 11.5 x 19
Other
- Description: coat closet?
- Level: Main
- Area: 72
- Dimensions: 9 x 8
Utility room
- Description: unfinished/laundry
- Level: Main
- Area: 72
- Dimensions: 8 x 9
Heating
- Baseboard
Appliances
- Included: Gas Oven, Gas Range, Refrigerator, Dishwasher, Stainless Steel Appliance(s)
- Laundry: Main Level
Features
- Kitchen Island, Granite Counters, High Ceilings, Open Floorplan
- Flooring: Laminate, Tile
- Doors: Sliding Doors
- Has fireplace: Yes
- Fireplace features: Family Room, Living Room
- Common walls with other units/homes: No Common Walls
Interior area
- Total structure area: 2,310
- Total interior livable area: 2,210 sqft
- Finished area above ground: 2,210
- Finished area below ground: 0
Video & virtual tour
Property
Parking
- Total spaces: 6
- Parking features: Open
- Uncovered spaces: 6
Features
- Stories: 2
- Patio & porch: Deck
Lot
- Size: 0.3 Acres
Details
- Parcel number: 03636703107003
- Zoning description: Residential
Construction
Type & style
- Home type: SingleFamily
- Architectural style: Ranch
- Property subtype: Single Family Residence
Materials
- T1-11
- Foundation: Raised
- Roof: Shingle
Condition
- Year built: 1987
Utilities & green energy
- Electric: 200+ Amp Service
- Sewer: Mound Septic, On Site Septic
- Water: Private
- Utilities for property: Cable Available
Community & HOA
Community
- Subdivision: Pocono Farms East
HOA
- Has HOA: Yes
- Amenities included: Clubhouse
- Services included: Maintenance Road
- HOA fee: $350 annually
Location
- Region: Tobyhanna
Financial & listing details
- Price per square foot: $144/sqft
- Tax assessed value: $101,900
- Annual tax amount: $3,383
- Date on market: 8/31/2026
- Listing terms: Cash,Conventional
- Inclusions: all kitchen appliances.
- Exclusions: glass windows in 1st level bedroom.( leaning against wall).
- Road surface type: Paved
Estimated market value
$314,400
$299,000 - $330,000
$2,101/mo
Price history
| Date | Event | Price |
|---|---|---|
| 9/25/2026 | Price change | $319,000-3%$144/sqft |
Source: PMAR #PM-144344 Report a problem | ||
| 9/15/2026 | Price change | $329,000-5.7%$149/sqft |
Source: PMAR #PM-144344 Report a problem | ||
| 9/3/2026 | Price change | $349,000-2.8%$158/sqft |
Source: PMAR #PM-144344 Report a problem | ||
| 8/31/2026 | Listed for sale | $359,000+121.6%$162/sqft |
Source: PMAR #PM-144344 Report a problem | ||
| 4/6/2026 | Sold | $162,000+8.1%$73/sqft |
Source: Public Record Report a problem | ||
| 10/29/2025 | Listing removed | $149,900$68/sqft |
Source: PMAR #PM-134513 Report a problem | ||
| 9/10/2025 | Pending sale | $149,900$68/sqft |
Source: PMAR #PM-134513 Report a problem | ||
| 9/4/2025 | Price change | $149,900-18.9%$68/sqft |
Source: PMAR #PM-134513 Report a problem | ||
| 8/18/2025 | Price change | $184,900-7.5%$84/sqft |
Source: PMAR #PM-134513 Report a problem | ||
| 8/4/2025 | Listed for sale | $199,900+53.8%$90/sqft |
Source: PMAR #PM-134513 Report a problem | ||
| 12/3/2009 | Listing removed | $130,000$59/sqft |
Source: Better Homes and Gardens Real Estate Wilkins & Associates #09-4662 Report a problem | ||
| 11/8/2009 | Listed for sale | $130,000$59/sqft |
Source: Better Homes and Gardens Real Estate Wilkins & Associates #09-4662 Report a problem | ||
| 9/3/2009 | Sold | $130,000$59/sqft |
Source: Public Record Report a problem | ||
Public tax history
| Year | Property taxes | Tax assessment |
|---|---|---|
| 2026 | $3,388 +3.3% | $101,900 |
| 2025 | $3,281 +8.2% | $101,900 |
| 2024 | $3,034 +7.6% | $101,900 |
| 2023 | $2,820 +2.1% | $101,900 |
| 2022 | $2,761 +0.6% | $101,900 |
| 2021 | $2,744 +1.4% | $101,900 |
| 2020 | $2,705 -21.8% | $101,900 +413.6% |
| 2019 | $3,458 +0.6% | $19,840 |
| 2018 | $3,438 +0.1% | $19,840 |
| 2017 | $3,433 +367.7% | $19,840 |
| 2016 | $734 -69.4% | $19,840 |
| 2015 | $2,403 | $19,840 |
| 2014 | $2,403 | $19,840 |
| 2013 | -- | $19,840 |
| 2012 | -- | $19,840 |
| 2011 | -- | $19,840 |
| 2010 | -- | $19,840 |
| 2008 | -- | $19,840 |
| 2007 | -- | $19,840 |
| 2006 | -- | $19,840 |
| 2005 | -- | $19,840 |
| 2004 | -- | $19,840 |
| 2003 | -- | $19,840 |
Find assessor info on the county website
Monthly payment
Est. payment
Payment breakdown
Explore the cost of this home by adjusting the details. Changes won't be saved.Climate risks
Neighborhood: 18466
Similar homes
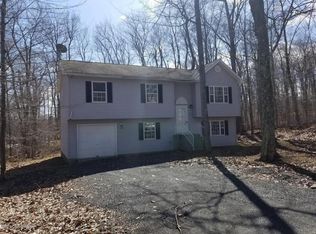
- $314,9994 bd2 ba1.7k sqft2114 Onondaga Way, Tobyhanna, PA 18466For Sale
 MLS ID #PM-144633, Dondell Leonard, MORE Modern Real Estate LLC. PMAR
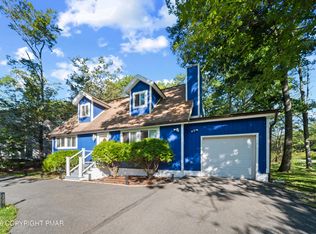
 - $349,0004 bd2 ba2.1k sqft9104 Belvedere Rd, Tobyhanna, PA 18466For Sale
 MLS ID #PM-144523, Thomas M Waslowski - Realtor, Wilkins & Associates Real Estate, Inc.. PMAR
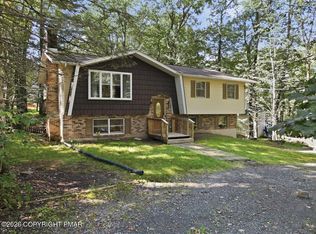
 - $349,0003 bd2 ba1.7k sqft2081 Minqua Trl, Tobyhanna, PA 18466For Sale
 MLS ID #PM-144229, Marta Cholewa, RE/MAX Crossroads. PMAR
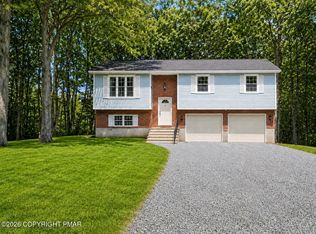
 - $300,0003 bd2 ba1.5k sqft250 Sheridan Dr, Tobyhanna, PA 18466For Sale
 MLS ID #PM-140830, Andelina Katz, Real of Pennsylvania-Pocono. PMAR
