ESCAPE TO THE POCONOS in this BEAUTIFUL 4bd/3ba UPDATED Contemporary home offering 2400sqft of comfortable living space in a STR-FRIENDLY amenity-filled COMMUNITY. This home offers a peaceful cul-de-sac setting while being close to everything the Poconos has to offer, including Kalahari, Camelback, Mt. Airy Casino, shopping, dining, hiking, & year-round attractions. Whether you're looking for a full-time residence, vacation getaway, or successful short-term rental opportunity, this is the right home for you! The layout features a SPACIOUS Living Room w/ a BEAUTIFUL stone-face fireplace that flows into the UPDATED Eat-in Kitchen w/ granite counters, stainless steel appliances, & plenty of cabinetry. The main floor also offers a Formal Dining Room, 2bds, full bath, laundry, & a PRIVATE SAUNA. Upstairs, 2 MASSIVE PRIVATE SUITES, including one w/ a Family Room, fireplace, wet bar, private bedroom, & updated bath w/ dual vanities. The 2nd suite features a large Rec Room, 3rd fireplace, private bedroom, & private bath. Both suites have access to the EXPANSIVE front deck overlooking the peaceful surroundings. Outside, enjoy a LARGE back deck, patio, firepit, shed, & plenty of space to relax or entertain. A TRUE POCONO RETREAT w/ proven STR success in a fantastic location!
For sale
$425,000
1150 Placid Ln, Tobyhanna, PA 18466
4beds
2,400sqft
Single Family Residence
Built in 1990
0.38 Acres Lot
$412,600 Zestimate®
$177/sqft
$143/mo HOA
What's special
Large rec roomFamily roomPeaceful cul-de-sac settingLarge back deckPrivate saunaPlenty of cabinetryBeautiful stone-face fireplace
- 8 days |
- 304 |
- 27 |
Zillow last checked:
Listing updated:
Listed by:
Brendan G Galligan 570-801-2176,
Keller Williams Real Estate - Stroudsburg 803 Main 570-213-4888
Source: PMAR,MLS#: PM-143688
Facts & features
Interior
Bedrooms & bathrooms
- Bedrooms: 4
- Bathrooms: 3
- Full bathrooms: 3
Primary bedroom
- Description: Carpet Floors
- Level: Second
- Area: 221.1
- Dimensions: 16.5 x 13.4
Bedroom 2
- Description: Carpet Floors
- Level: Second
- Area: 277.4
- Dimensions: 14.6 x 19
Bedroom 3
- Description: Carpet Floors
- Level: First
- Area: 95.06
- Dimensions: 9.8 x 9.7
Bedroom 4
- Level: First
- Area: 141.12
- Dimensions: 14.4 x 9.8
Primary bathroom
- Description: Dual Vanity
- Level: Second
- Area: 57.23
- Dimensions: 11.2 x 5.11
Bathroom 2
- Description: In Bed #2
- Level: Second
- Area: 31.24
- Dimensions: 7.6 x 4.11
Bathroom 3
- Level: First
- Area: 30.34
- Dimensions: 7.4 x 4.1
Dining room
- Level: First
- Area: 115.02
- Dimensions: 14.2 x 8.1
Family room
- Description: Fireplace | Bar | Sliders to Front Deck
- Level: Second
- Area: 307.98
- Dimensions: 17.7 x 17.4
Game room
- Description: Stone Fireplace | Sliders to Front Deck
- Level: Second
- Area: 250.6
- Dimensions: 17.9 x 14
Kitchen
- Description: Eat-in | Stainless Steel | Sliders to Back Deck
- Level: First
- Area: 232.41
- Dimensions: 12.7 x 18.3
Laundry
- Level: First
- Area: 36.28
- Dimensions: 5.11 x 7.1
Living room
- Description: Stone Fireplace
- Level: First
- Area: 213.11
- Dimensions: 10.1 x 21.1
Sauna
- Description: In Laundry Room
- Level: First
- Area: 20.16
- Dimensions: 5.6 x 3.6
Heating
- Baseboard, Ductless, Fireplace(s), Electric, Wood
Cooling
- Ceiling Fan(s), Dual, Ductless, Zoned
Appliances
- Included: Oven, Electric Oven, Range, Electric Range, Water Heater, Dishwasher, Microwave, Stainless Steel Appliance(s)
- Laundry: Main Level, Electric Dryer Hookup, Washer Hookup
Features
- Eat-in Kitchen, Kitchen Island, Bar, Wet Bar, Granite Counters, Double Vanity, Soaking Tub, Sauna, Beamed Ceilings, Cathedral Ceiling(s), High Ceilings, Vaulted Ceiling(s), Recessed Lighting, Ceiling Fan(s), Storage
- Flooring: Carpet, Ceramic Tile, Hardwood, Laminate, Tile, Wood
- Doors: French Doors, Mirrored Closet Door(s), Sliding Doors
- Windows: Wood Frames, Insulated Windows
- Basement: Crawl Space
- Number of fireplaces: 2
- Fireplace features: Living Room, Recreation Room, Wood Burning, Stone
- Common walls with other units/homes: No Common Walls
Interior area
- Total structure area: 2,400
- Total interior livable area: 2,400 sqft
- Finished area above ground: 2,400
- Finished area below ground: 0
Property
Parking
- Total spaces: 6
- Parking features: Open
- Uncovered spaces: 6
Features
- Stories: 2
- Patio & porch: Patio, Deck
- Exterior features: Fire Pit, Lighting, Storage
- Has view: Yes
- View description: Neighborhood
- Body of water: Dresser Lake
Lot
- Size: 0.38 Acres
- Features: Cul-De-Sac, Level, Back Yard
Details
- Additional structures: Shed(s)
- Parcel number: 03.9E.1.46
- Zoning: R3
- Zoning description: Residential
- Special conditions: Standard
Construction
Type & style
- Home type: SingleFamily
- Architectural style: Contemporary
- Property subtype: Single Family Residence
Materials
- T1-11
- Foundation: Block
- Roof: Shingle
Condition
- Year built: 1990
Utilities & green energy
- Electric: 200+ Amp Service
- Sewer: Public Sewer
- Water: Public
Community & HOA
Community
- Subdivision: A Pocono Country Place
HOA
- Has HOA: Yes
- Amenities included: Security, Gated, Clubhouse, Playground, Outdoor Pool, Tennis Court(s)
- Services included: Trash, Maintenance Road
- HOA fee: $1,711 annually
Location
- Region: Tobyhanna
Financial & listing details
- Price per square foot: $177/sqft
- Tax assessed value: $79,220
- Annual tax amount: $2,630
- Date on market: 8/6/2026
- Listing terms: Cash,Conventional,FHA,VA Loan,1031 Exchange
- Inclusions: Kitchen appliances, washer & dryer. furniture is negotiable.
- Exclusions: Hot tub is excluded from the sale.
Estimated market value
$412,600
$392,000 - $433,000
$2,713/mo
Price history
| Date | Event | Price |
|---|---|---|
| 8/6/2026 | Listed for sale | $425,000+41.9%$177/sqft |
Source: PMAR #PM-143688 Report a problem | ||
| 1/24/2023 | Sold | $299,500$125/sqft |
Source: PMAR #PM-102708 Report a problem | ||
| 12/9/2022 | Listed for sale | $299,500+252.4%$125/sqft |
Source: PMAR #PM-102708 Report a problem | ||
| 9/12/2022 | Sold | $85,000-43.1%$35/sqft |
Source: Public Record Report a problem | ||
| 6/24/2005 | Sold | $149,350$62/sqft |
Source: Public Record Report a problem | ||
Public tax history
| Year | Property taxes | Tax assessment |
|---|---|---|
| 2025 | $2,551 +8.2% | $79,220 |
| 2024 | $2,358 +7.6% | $79,220 |
| 2023 | $2,193 +2.1% | $79,220 |
| 2022 | $2,146 +0.6% | $79,220 |
| 2021 | $2,133 +1.4% | $79,220 |
| 2020 | $2,103 -61% | $79,220 +156% |
| 2019 | $5,393 +0.6% | $30,940 |
| 2018 | $5,362 +0.1% | $30,940 |
| 2017 | $5,354 +367.7% | $30,940 |
| 2016 | $1,145 -73.8% | $30,940 |
| 2015 | $4,372 | $30,940 |
| 2014 | $4,372 | $30,940 |
| 2013 | -- | $30,940 |
| 2012 | -- | $30,940 |
| 2011 | -- | $30,940 |
| 2010 | -- | $30,940 |
| 2008 | -- | $30,940 |
| 2007 | -- | $30,940 |
| 2006 | -- | $30,940 |
| 2005 | -- | $30,940 |
| 2004 | -- | $30,940 |
| 2003 | -- | $30,940 |
Find assessor info on the county website
Monthly payment
Est. payment
Payment breakdown
Explore the cost of this home by adjusting the details. Changes won't be saved.Climate risks
Neighborhood: 18466
Nearby schools
GreatSchools rating
- 3/10Clear Run Intermediate SchoolGrades: 3-6Distance: 4.3 mi
- 5/10Pocono Mountain East Junior High SchoolGrades: 7-8Distance: 8 mi
- 8/10Pocono Mountain East High SchoolGrades: 9-12Distance: 7.9 mi
- $236,6003 bd2 ba1.1k sqft1148 Placid Ln, Tobyhanna, PA 18466Off Market

- $333,8003 bd2 ba1.6k sqft1060 Knollwood Dr, Tobyhanna, PA 18466Off Market
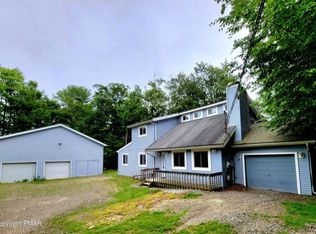
- $155,1003 bd1 ba1k sqft1151 Placid Ln, Tobyhanna, PA 18466Off Market
- $300,0003 bd3 ba1.2k sqft1146 Placid Ln, Tobyhanna, PA 18466For Sale

- $335,0003 bd2 ba1.3k sqft1066 Knollwood Dr, Tobyhanna, PA 18466Sold
- $199,1003 bd1 ba1.8k sqft1651 Sunny Side Dr, Tobyhanna, PA 18466Off Market
- $177,7003 bd1 ba995 sqft1653 Sunny Side Dr, Tobyhanna, PA 18466Off Market
- $183,9002 bd2 ba864 sqft1649 Sunny Side Dr, Tobyhanna, PA 18466Off Market
A local agent can set up tours, give advice and negotiate with sellers.
A local lender can help you make sure your offer is ready when you are.
Similar homes
- $435,0004 bd3 ba2.7k sqft1271 Kilmer Rd, Tobyhanna, PA 18466For Sale
 MLS ID #PM-143556, Miguel Caceres Concepcion, Keller Williams Real Estate - Tannersville. PMAR
 - $429,9004 bd4 ba2.9k sqft4180 Hickory Rd, Tobyhanna, PA 18466For Sale
 MLS ID #PM-142189, Troy T Breen, Keller Williams Real Estate - Stroudsburg 803 Main. PMAR
 - $469,0003 bd2 ba2.2k sqft674 Glen Circle Dr, Tobyhanna, PA 18466For Sale
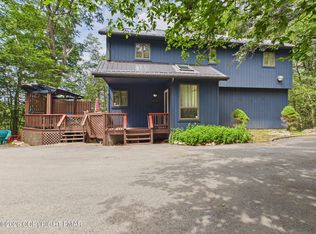 MLS ID #PM-142621, Patricia Quinn, RE/MAX Property Specialists - Pocono Lake. PMAR
 - $347,5004 bd3 ba2k sqft132 Colt Pl, Tobyhanna, PA 18466For Sale
 MLS ID #PM-143516, Brian Michael Peters, Keller Williams Real Estate - Stroudsburg. PMAR
 - $350,0003 bd2 ba1.3k sqft2242 Jester Ct, Tobyhanna, PA 18466For SaleMLS ID #PM-142429, Lorena Alvarez, exp Realty, LLC - Philadelphia. PMAR
- $279,0004 bd2 ba1.4k sqft2554 Waterfront Dr, Tobyhanna, PA 18466For SaleMLS ID #PM-135696, Kimberly A Gay, E-Realty Services - Pocono Summit. PMAR
- $324,0003 bd2 ba2.4k sqft8435 Bear Trail Dr, Tobyhanna, PA 18466For SaleMLS ID #PM-141126, Katarzyna (Kathy) Ewa Bernatowicz, Pocono Mountains Real Estate, Inc - Brodheadsville. PMAR
- $299,0004 bd3 ba1.8k sqft9851 Deerwood Dr, Tobyhanna, PA 18466For SaleMLS ID #PM-141443, LisaMarie Barrientos, Keller Williams Real Estate - Stroudsburg. PMAR
- $334,9003 bd3 ba2k sqft8555 Bumble Bee Way, Tobyhanna, PA 18466For SaleMLS ID #PM-141262, Tina Tobin, Classic Properties - Mountainhome. PMAR
- $309,9003 bd2 ba1.4k sqft2127 Onondaga Way, Tobyhanna, PA 18466For SaleMLS ID #PM-142889, Miguel Caceres Concepcion, Keller Williams Real Estate - Tannersville. PMAR
- $394,9004 bd3 ba2.6k sqft2135 Laurel Ln, Cresco, PA 18326For SaleMLS ID #PM-141154, Keith S. Torregrossa, RE/MAX of the Poconos. PMAR
- $425,0004 bd3 ba2.9k sqft411 Tranquility Ct, Long Pond, PA 18334For SaleMLS ID #PM-141414, Heather M. DAdamo, Coldwell Banker Town & Country - Clarks Summit. PMAR
- $424,9005 bd3 ba2k sqft148 Sandlewood Dr, East Stroudsburg, PA 18301For SaleMLS ID #PM-143305, Armani Colon, HomeSmart Realty Advisors. PMAR
- $--3 bd3 ba1.8k sqft2607 Ramon Dr, Blakeslee, PA 18610AuctionAuction.com 2
- $444,0004 bd3 ba2k sqft6330 Laurel Rd, Pocono Summit, PA 18346For SaleMLS ID #PM-143324, Heidi A Pickard, Lake Naomi Real Estate. PMAR
- $469,8004 bd3 ba2.7k sqft136 Marcelle Ter, Tannersville, PA 18372For SaleMLS ID #PM-143078, Bob Kelly, Keller Williams Real Estate - Stroudsburg 637 Main. PMAR
- $485,0003 bd3 ba2k sqft2065 Locust Ridge Rd, Pocono Lake, PA 18347For SaleMLS ID #PM-143793, Izabella Glinska, eXp Realty, LLC - East Stroudsburg. PMAR
- $399,0003 bd2 ba1.3k sqft3102 Neshaming Dr, Pocono Lake, PA 18347For SaleMLS ID #PM-143733, John Napoliello, Pocono Mountain Lakes Realty - Blakeslee. PMAR
- $449,9004 bd3 ba2.4k sqft1149 Glade Dr, Long Pond, PA 18334For SaleMLS ID #PM-141764, Keith S. Torregrossa, RE/MAX of the Poconos. PMAR
- $495,0004 bd3 ba2.5k sqft208 Fazio Way, East Stroudsburg, PA 18302For SaleMLS ID #PM-143808, Brianna Farley, Coldwell Banker Real Estate Services, LLC. PMAR
