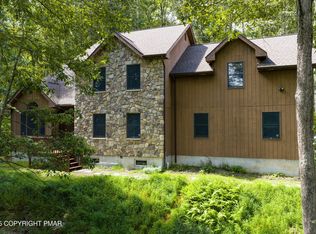
Spacious mountain home in historic Buck Hill Falls offering charm, character, and beautiful mountain views. Custom built-ins are found throughout, and the impressive great room features soaring vaulted tongue-and-groove ceilings and abundant natural light. The updated kitchen includes granite countertops and stainless steel appliances and opens to inviting living and dining spaces ideal for entertaining. Outdoor living is exceptional with a huge wraparound deck, large covered porch, and multi-tiered dining area with a separate firepit space overlooking the landscaped grounds. The home offers 4 bedrooms, including a first-floor suite with a private bath, plus an expansive second-floor primary suite with dressing area and spa-like bath. Located in Buck Hill Falls, association fees include: a world-class golf course, tennis and pickleball courts, pool,fitness center, lawn bowling, and 45 miles of scenic trails to stunning private waterfalls.
For sale
Price cut: $30K (6/13)
$394,900
2135 Laurel Ln, Cresco, PA 18326
4beds
2,642sqft
Single Family Residence
Built in 1929
0.33 Acres Lot
$382,100 Zestimate®
$149/sqft
$1,458/mo HOA
What's special
Beautiful mountain viewsHuge wraparound deckAbundant natural lightImpressive great roomMulti-tiered dining areaSoaring vaulted tongue-and-groove ceilingsGranite countertops
- 66 days |
- 659 |
- 29 |
Zillow last checked:
Listing updated:
Listed by:
Keith S. Torregrossa 570-242-0388,
RE/MAX of the Poconos 570-421-2345
Source: PMAR,MLS#: PM-141154
Loading...
Facts & features
Interior
Bedrooms & bathrooms
- Bedrooms: 4
- Bathrooms: 3
- Full bathrooms: 3
Primary bedroom
- Level: Second
- Area: 192
- Dimensions: 12 x 16
Bedroom 2
- Description: Private Bath
- Level: First
- Area: 108
- Dimensions: 9 x 12
Bedroom 3
- Description: Hardwood Floors
- Level: First
- Area: 144
- Dimensions: 12 x 12
Bedroom 4
- Level: First
- Area: 144
- Dimensions: 12 x 12
Primary bathroom
- Level: First
- Area: 78
- Dimensions: 6.5 x 12
Primary bathroom
- Description: Tile
- Level: Second
- Area: 144
- Dimensions: 12 x 12
Bathroom 2
- Level: First
- Area: 48
- Dimensions: 6 x 8
Dining room
- Description: Cathedral Ceilings
- Level: First
- Area: 234
- Dimensions: 9 x 26
Family room
- Description: Cathedral Ceilings
- Level: First
- Area: 312
- Dimensions: 12 x 26
Other
- Description: Tile
- Level: First
- Area: 153
- Dimensions: 8.5 x 18
Kitchen
- Description: Granite
- Level: First
- Area: 192
- Dimensions: 12 x 16
Living room
- Description: Fireplace
- Level: First
- Area: 512
- Dimensions: 16 x 32
Other
- Description: Dressing room
- Level: Second
- Area: 105
- Dimensions: 10 x 10.5
Other
- Description: Sitting area
- Level: Second
- Area: 130
- Dimensions: 10 x 13
Other
- Description: Deck
- Level: Main
- Area: 580
- Dimensions: 20 x 29
Other
- Description: Covered Porch
- Level: Main
- Area: 264
- Dimensions: 12 x 22
Other
- Description: Deck
- Level: Main
- Area: 156
- Dimensions: 12 x 13
Heating
- Forced Air, Oil
Cooling
- Ceiling Fan(s), Central Air
Appliances
- Included: Gas Range, Refrigerator, Dishwasher, Stainless Steel Appliance(s), Washer, Dryer
- Laundry: Upper Level
Features
- Granite Counters, Cathedral Ceiling(s), Walk-In Closet(s), Built-in Features, Ceiling Fan(s), Guest Suite, Natural Woodwork, Storage
- Flooring: Carpet, Hardwood, Tile
- Basement: Dirt Floor
- Number of fireplaces: 1
- Fireplace features: Living Room, Gas Log, Stone
Interior area
- Total structure area: 2,642
- Total interior livable area: 2,642 sqft
- Finished area above ground: 2,642
- Finished area below ground: 0
Property
Parking
- Total spaces: 4
- Parking features: Garage - Attached, Open
- Attached garage spaces: 1
- Uncovered spaces: 3
Features
- Stories: 2
- Patio & porch: Patio, Rear Porch, Deck, Covered
- Exterior features: Fire Pit
Lot
- Size: 0.33 Acres
- Features: Wooded
Details
- Parcel number: 01.20.1.7
- Zoning description: Residential
- Special conditions: Standard
Construction
Type & style
- Home type: SingleFamily
- Architectural style: Traditional
- Property subtype: Single Family Residence
Materials
- Stone, Wood Siding
- Roof: Asbestos Shingle
Condition
- Year built: 1929
Utilities & green energy
- Sewer: Private Sewer
- Water: Private
Community & HOA
Community
- Subdivision: Buck Hill Falls
HOA
- Has HOA: Yes
- Amenities included: Security, Clubhouse, Party Room, Restaurant, Day Camp, Playground, Golf Course, Outdoor Ice Skating, Outdoor Pool, Trail(s), Tennis Court(s), Pickleball, Sport Court, Other
- Services included: Trash, Security, Golf Club Membership
- HOA fee: $17,500 annually
Location
- Region: Cresco
Financial & listing details
- Price per square foot: $149/sqft
- Annual tax amount: $9,280
- Date on market: 5/11/2026
- Listing terms: Cash,Conventional
- Road surface type: Paved
Estimated market value
$382,100
$363,000 - $401,000
$2,972/mo
Price history
| Date | Event | Price |
|---|---|---|
| 6/13/2026 | Price change | $394,900-7.1%$149/sqft |
Source: PMAR #PM-141154 Report a problem | ||
| 5/12/2026 | Listed for sale | $424,900-5.6%$161/sqft |
Source: PMAR #PM-141154 Report a problem | ||
| 5/11/2026 | Listing removed | $449,900$170/sqft |
Source: PMAR #PM-139409 Report a problem | ||
| 3/12/2026 | Listed for sale | $449,900+80.7%$170/sqft |
Source: PMAR #PM-139409 Report a problem | ||
| 9/28/2020 | Sold | $249,000+60.6%$94/sqft |
Source: PMAR #PM-69325 Report a problem | ||
| 2/23/2018 | Sold | $155,000$59/sqft |
Source: PMAR #PM-48898 Report a problem | ||
Public tax history
Tax history is unavailable.
Monthly payment
Est. payment
Payment breakdown
Explore the cost of this home by adjusting the details. Changes won't be saved.Climate risks
Neighborhood: 18326
Nearby schools
GreatSchools rating
- 5/10Swiftwater El CenterGrades: K-3Distance: 6.7 mi
- 5/10Pocono Mountain East Junior High SchoolGrades: 7-8Distance: 7.1 mi
- 8/10Pocono Mountain East High SchoolGrades: 9-12Distance: 7 mi
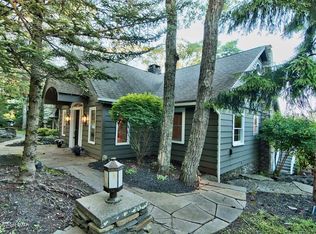
- $296,3104 bd3 ba2.5k sqft2135 Laurel Ln, Buck Hill Falls, PA 18323Off Market
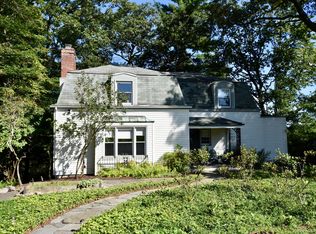
- $395,4005 bd4 ba2.4k sqft2141 Laurel Ln, Buck Hill Falls, PA 18323Off Market
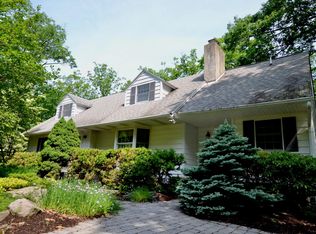
- $564,1004 bd4 ba3.2k sqft2131 Laurel Ln, Buck Hill Falls, PA 18323Off Market
- $26,9404 bd2 ba2.8k sqft2141 Laurel St, STROUDSBURG, PA 18360Off Market
- $534,9005 bd4 ba2.3k sqft109 Rhodora Ln, Buck Hill Falls, PA 18323Off Market
- $275,0004 bd2 ba1.6k sqft2138 Laurel Ln, Buck Hill Falls, PA 18323Sold
- $715,2004 bd3 ba2.3k sqft105 Rhodora Ln, Cresco, PA 18326Off Market
- $375,1004 bd2 ba1.8k sqft2147 Laurel Ln, Buck Hill Falls, PA 18323Off Market
A local agent can set up tours, give advice and negotiate with sellers.
A local lender can help you make sure your offer is ready when you are.
Similar homes
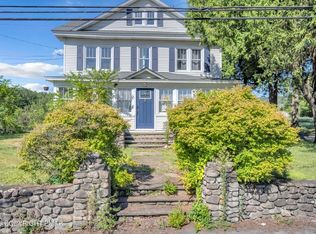
- $388,0003 bd3 ba2.1k sqft104 Sonnys Trl, Cresco, PA 18326For Sale
 MLS ID #PM-135167, Cindy L Knecht, Carr Realty of the Poconos. PMAR
 - $389,0003 bd4 ba2.9k sqft307 Forest Dr, Canadensis, PA 18325For Sale
 MLS ID #PM-141265, Denise Gardner, Classic Properties - Mountainhome. PMAR
 - $400,0003 bd3 ba2.5k sqft5110 Oak Ln, Canadensis, PA 18325For Sale
 MLS ID #PM-135270, Ashley Markovsky, Keller Williams Real Estate - Stroudsburg. PMAR
 - $469,8004 bd3 ba2.7k sqft136 Marcelle Ter, Tannersville, PA 18372For Sale
 MLS ID #PM-143078, Bob Kelly, Keller Williams Real Estate - Stroudsburg 637 Main. PMAR
 - $389,0004 bd3 ba2.2k sqft5390 Woodbridge Dr E, Bushkill, PA 18324For SaleMLS ID #PM-142583, Patricia Quinn, RE/MAX Property Specialists - Pocono Lake. PMAR
- $369,9995 bd3 ba2.2k sqft5966 Decker Rd, Bushkill, PA 18324For SaleMLS ID #PM-142928, Rikki J Poalillo, Spread Eagle Realty. PMAR
- $449,9003 bd4 ba2.9k sqft4180 Hickory Rd, Tobyhanna, PA 18466For SaleMLS ID #PM-142189, Troy T Breen, Keller Williams Real Estate - Stroudsburg 803 Main. PMAR
- $399,0003 bd2 ba1.7k sqft165 Sweet Briar Rd, Pocono Pines, PA 18350For SaleMLS ID #PM-136455, Heidi A Pickard, Lake Naomi Real Estate. PMAR
- $429,0003 bd3 ba2.1k sqft12125 Big Buck Ln, East Stroudsburg, PA 18302For SaleMLS ID #PM-141231, James Galligan, Keller Williams Real Estate - Stroudsburg 803 Main. PMAR
- $350,0005 bd3 ba2.1k sqft7436 Tamara Ln, Tobyhanna, PA 18466For SaleMLS ID #PM-142731, Victoria Lynn Goldstein, LPT Realty, LLC. PMAR
- $425,0004 bd3 ba2.9k sqft411 Tranquility Ct, Long Pond, PA 18334For SaleMLS ID #PM-141414, Heather M. DAdamo, Coldwell Banker Town & Country - Clarks Summit. PMAR
- $375,0003 bd2 ba2.2k sqft3307 Westminster Dr, East Stroudsburg, PA 18302For SaleMLS ID #PM-141778, Brianna Farley, Coldwell Banker Real Estate Services, LLC. PMAR
- $369,9004 bd3 ba2.1k sqft6116 Berwood Ter, East Stroudsburg, PA 18301For SaleMLS ID #PM-139987, Charlie Carmella, Keller Williams Real Estate - Stroudsburg 803 Main. PMAR
- $350,0003 bd2 ba1.3k sqft2242 Jester Ct, Tobyhanna, PA 18466For SaleMLS ID #PM-142429, Lorena Alvarez, exp Realty, LLC - Philadelphia. PMAR
- $384,9004 bd4 ba3.1k sqft302 Rustic Dr, East Stroudsburg, PA 18302For SaleMLS ID #PM-141965, Terri B. Harris, RE/MAX Crossroads. PMAR
- $495,0003 bd2 ba2.2k sqft674 Glen Circle Dr, Tobyhanna, PA 18466For SaleMLS ID #PM-142621, Patricia Quinn, RE/MAX Property Specialists - Pocono Lake. PMAR
- $349,8003 bd2 ba1.8k sqft621 Glen Circle Dr, Tobyhanna, PA 18466For SaleMLS ID #PM-142384, Bob Kelly, Keller Williams Real Estate - Stroudsburg 637 Main. PMAR
- $359,9005 bd2 ba2.9k sqft128 Ashley Ct, Bushkill, PA 18324For SaleMLS ID #PM-141547, Bob Hay, Keller Williams Real Estate - Stroudsburg. PMAR
- $439,9004 bd2 ba1.9k sqft289 Overland Dr, Long Pond, PA 18334For SaleMLS ID #PM-142825, Michael Klein, exp Realty, LLC - Philadelphia. PMAR
- $428,0004 bd3 ba1.8k sqft320 Reagan Dr, East Stroudsburg, PA 18301For SaleMLS ID #PM-142233, Ourania Renata Mavrogiorgos, RE/MAX of the Poconos. PMAR
