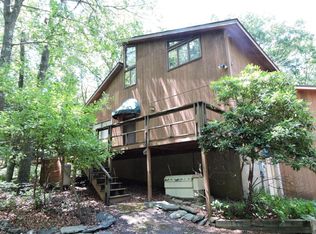
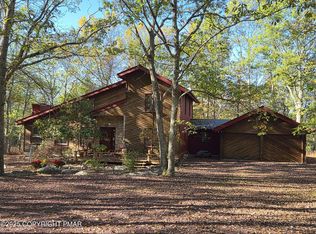
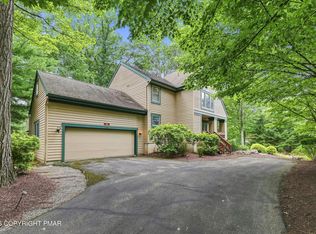
Meticulously maintained contemporary full of character and charm, set on 1.17 private wooded acres BACKING TO STATE GAME LANDS! This spacious 3-bedroom, 3.5-bath retreat features soaring ceilings, warm natural light, and unique architectural details throughout. Two versatile loft spaces offer endless possibilities for additional sleeping areas, cozy reading nooks, or home office space. The finished basement provides additional living and entertaining space. Relax and unwind in the BUILT-IN SAUNA after a day of enjoying nature. Recent updates include newer siding and roof, adding to the home's appeal and peace of mind. The Hamlet community offers exceptional amenities including indoor and outdoor pools, lake access, clubhouse, fitness center, tennis courts, and private walking trails. With all lots in the community being 1 acre or more, residents enjoy a spacious, private setting surrounded by nature.
Pending
$389,000
307 Forest Dr, Canadensis, PA 18325
3beds
2,936sqft
Single Family Residence
Built in 1980
1.17 Acres Lot
$-- Zestimate®
$132/sqft
$165/mo HOA
What's special
Meticulously maintained contemporaryBuilt-in saunaTwo versatile loft spacesNewer sidingWarm natural lightUnique architectural details throughoutSoaring ceilings
- 160 days
- 57
- 0
Zillow last checked:
Listing updated:
Listed by:
Denise Gardner 570-390-9331,
Classic Properties - Mountainhome 570-595-3705
Source: PMAR,MLS#: PM-141265
Facts & features
Interior
Bedrooms & bathrooms
- Bedrooms: 3
- Bathrooms: 4
- Full bathrooms: 3
- 1/2 bathrooms: 1
Primary bedroom
- Level: First
- Area: 155.82
- Dimensions: 10.6 x 14.7
Bedroom 2
- Level: Second
- Area: 164.43
- Dimensions: 14.8 x 11.11
Bedroom 3
- Level: Second
- Area: 144
- Dimensions: 14.4 x 10
Primary bathroom
- Level: First
- Area: 52.65
- Dimensions: 8.1 x 6.5
Bathroom 2
- Description: powder room
- Level: Second
- Area: 20.15
- Dimensions: 3.1 x 6.5
Bathroom 3
- Description: + 6' x 4'7
- Level: Second
- Area: 57.81
- Dimensions: 4.7 x 12.3
Bathroom 4
- Level: Basement
- Area: 56.55
- Dimensions: 8.7 x 6.5
Basement
- Level: Basement
- Area: 632.5
- Dimensions: 25.3 x 25
Family room
- Level: First
- Area: 279.68
- Dimensions: 18.4 x 15.2
Kitchen
- Level: First
- Area: 133.34
- Dimensions: 11.3 x 11.8
Living room
- Level: First
- Area: 314.86
- Dimensions: 18.2 x 17.3
Loft
- Level: Second
- Area: 79.86
- Dimensions: 12.1 x 6.6
Loft
- Description: est
- Level: Third
- Area: 72
- Dimensions: 12 x 6
Sauna
- Level: Basement
- Area: 37.7
- Dimensions: 6.5 x 5.8
Heating
- Baseboard, Heat Pump, Wood Stove
Cooling
- Ceiling Fan(s), Ductless, Wall/Window Unit(s)
Appliances
- Included: Electric Range, Refrigerator, Dishwasher, Microwave
Features
- Double Vanity, Jack and Jill Bath, Sauna, Vaulted Ceiling(s)
- Flooring: Carpet, Tile, Vinyl, Wood
- Windows: Skylight(s)
- Basement: Heated
- Number of fireplaces: 1
- Fireplace features: Wood Burning
Interior area
- Total structure area: 2,936
- Total interior livable area: 2,936 sqft
- Finished area above ground: 1,832
- Finished area below ground: 1,104
Property
Features
- Stories: 2
- Patio & porch: Deck
Lot
- Size: 1.17 Acres
- Features: Adjoins Game Lands, Adjoins State Lands
Details
- Additional structures: Shed(s)
- Parcel number: 14.3C.1.160
- Zoning description: Residential
Construction
Type & style
- Home type: SingleFamily
- Architectural style: Contemporary
- Property subtype: Single Family Residence
Condition
- Year built: 1980
Utilities & green energy
- Sewer: Septic Tank
- Water: Well
Community & HOA
Community
- Subdivision: Hamlet , The
HOA
- Has HOA: Yes
- Amenities included: Clubhouse, Outdoor Pool, Indoor Pool, Fitness Center, Trail(s), Tennis Court(s)
- Services included: Maintenance Road
- HOA fee: $1,980 annually
Location
- Region: Canadensis
Financial & listing details
- Price per square foot: $132/sqft
- Tax assessed value: $160,180
- Annual tax amount: $6,096
- Date on market: 5/14/2026
- Listing terms: Cash,Conventional,FHA,VA Loan
- Inclusions: pool table, furniture
- Road surface type: Paved
Estimated market value
Not available
Estimated sales range
Not available
Not available
Price history
| Date | Event | Price |
|---|---|---|
| 9/19/2026 | Pending sale | $389,000$132/sqft |
Source: PMAR #PM-141265 Report a problem | ||
| 7/3/2026 | Price change | $389,000-5.1%$132/sqft |
Source: PMAR #PM-141265 Report a problem | ||
| 5/14/2026 | Listed for sale | $410,000+129.1%$140/sqft |
Source: PMAR #PM-141265 Report a problem | ||
| 3/24/2021 | Listing removed | -- |
Source: Owner Report a problem | ||
| 11/13/2017 | Listing removed | $179,000$61/sqft |
Source: Owner Report a problem | ||
| 5/31/2017 | Listed for sale | $179,000$61/sqft |
Source: Owner Report a problem | ||
Public tax history
| Year | Property taxes | Tax assessment |
|---|---|---|
| 2026 | $6,096 +1.7% | $160,180 |
| 2025 | $5,997 +4.9% | $160,180 |
| 2024 | $5,715 +2.9% | $160,180 |
| 2023 | $5,556 -1.4% | $160,180 |
| 2022 | $5,633 | $160,180 |
| 2021 | $5,633 +1.6% | $160,180 |
| 2020 | $5,545 -7% | $160,180 +445.8% |
| 2019 | $5,964 | $29,350 |
| 2018 | $5,964 | $29,350 |
| 2017 | $5,964 0% | $29,350 |
| 2016 | $5,964 | $29,350 |
| 2015 | -- | $29,350 |
| 2014 | -- | $29,350 |
| 2013 | -- | $29,350 |
| 2012 | -- | $29,350 |
| 2011 | -- | $29,350 |
| 2010 | -- | $29,350 |
| 2008 | -- | $29,350 |
| 2007 | -- | $29,350 |
| 2006 | -- | $29,350 |
| 2005 | -- | $29,350 |
| 2004 | -- | $29,350 |
| 2003 | -- | $29,350 |
Find assessor info on the county website
Monthly payment
Est. payment
Payment breakdown
Explore the cost of this home by adjusting the details. Changes won't be saved.Climate risks
Neighborhood: 18325
Similar homes
- $390,0004 bd3 ba2.1k sqft3638 Bristol Cir W, East Stroudsburg, PA 18302For Sale
 MLS ID #PM-145214, Mark Wlodarczyk, Keller Williams Main Line. PMAR
 - $354,0006 bd3 ba2.7k sqft910 Venue Rd E, East Stroudsburg, PA 18302For Sale
 MLS ID #PM-140886, Alla Leybinsky, Axen Realty LLC. PMAR
 - $375,0003 bd2 ba2.2k sqft3307 Westminster Dr, East Stroudsburg, PA 18302For Sale
 MLS ID #PM-141778, Brianna Farley, Coldwell Banker Real Estate Services, LLC. PMAR
 - $425,0003 bd3 ba1.9k sqft109 Creekside Rd, Canadensis, PA 18325For Sale
 MLS ID #PM-144155, Caroline Salvino, Associate Broker, Classic Properties - Mountainhome. PMAR
 - $384,9003 bd3 ba2.4k sqft19 Conservancy Ct, Clifton Township, PA 18424For Sale
 MLS ID #SC265031, Melissa Gonzalez, PIKE/WAYNE ASSOCIATION. GSBR as distributed by MLS GRID
