House is under contract, seller is taking back up offers only. The Mountain House is a stunning home that offers privacy and tranquility, bordering 6,500 acres of pristine state forest lands. This architecturally unique, 3,450 sq. ft. two-story contemporary home is nestled on a beautifully wooded and landscaped acre. Featuring tongue-and-groove cedar craftsmanship, every detail of this residence has been designed to highlight its elegance and quality.
Inside, you'll find Brazilian cherry hardwood floors, granite countertops, Andersen windows, and a BRAND new Bosch energy-efficient HVAC heat pump top of the line unit. The spacious kitchen boasts a center island with a Viking stove, updated lighting, and sliding doors that lead to a serene screened-in porch and a newly refinished deck, perfect for outdoor entertaining. The first-floor master suite includes a luxurious marble bath, and the home's additional features include a formal dining room, freshly painted kitchen, and polished floors throughout. The lower level is fully finished, offering a walkout to a stone patio, a handcrafted stone bar/entertainment center, a wood burning stove, and an extra bedroom with a full bathroom and laundry area equipped with a new washer and dryer.
Recent upgrades such as new vanities and fixtures, septic pump, well water pump, GE Washer & Dryer, Radon fan, Walter Filtration System & a Bosh 22 HVAC heat pump further enhance the home's comfort and functionality. This exceptional home seamlessly combines contemporary style with state-of-the-art updates, making it a move-in-ready haven in a breathtaking natural setting.
The private community offers incredible amenities, including a tennis court, an indoor pool, an outdoor pool, and its own private lake. Beyond the amenities, the community is a nature lover's paradise, with apple trees, grape vines, blueberry bushes, and more. It's a joy to explore and forage throughout the neighborhood, adding an extra layer of charm and adventure to the already vibrant lifestyle. Inside the community center, you'll find 2 swimming pools, 1 heated indoor 1 outdoor. Tennis court, recreation room, BBQ area to host spring/summer events right by the lake where fishing is permitted.
Don't wait to schedule your private tour today as this beautiful home won't last long!! The home can be sold with or without the furniture.
Sold for $495,000
$495,000
313 Forest Dr, Canadensis, PA 18325
5beds
3,343sqft
Single Family Residence
Built in 1994
1.02 Acres Lot
$527,700 Zestimate®
$148/sqft
$3,111 Estimated rent
Home value
$527,700
$459,000 - $602,000
$3,111/mo
Zestimate® history
Owner options
List your home for rent
$3,111/mo
Rent Zestimate®
Find your next renter with Zillow Rental Manager. Plus, with online applications, you can quickly screen prospective tenants – for free.
$3,111/mo
Rent Zestimate®
Refinance and save
$5,065/mo
Est. payment
Refinancing to a lower rate could help reduce your monthly payments and save thousands over the life of the loan.
$5,065/mo
Est. payment
Explore your selling options
Work with a Zillow partner agent
Leverage their expertise and Zillow's premium Showcase listings to get your home seen by more buyers.
Get startedList with your own agent
Get your home in front of millions of buyers by listing it on Zillow.
Learn how to do itSell it yourself
Take full control of how buyers see your home on Zillow by listing For Sale by Owner (FSBO).
List your homeWhat's special
First-floor master suiteLuxurious marble bathAndersen windowsStone patioNewly refinished deckWood burning stoveBrazilian cherry hardwood floors
Zillow last checked:
Listing updated:
Listed by:
Wayne David Rohner 570-202-7909,
Keller Williams Real Estate - Tannersville
Bought with:
Kurt Homza, AB069647
Better Homes and Gardens Real Estate Wilkins & Associates - Stroudsburg
Source: PMAR,MLS#: PM-121601
Facts & features
Interior
Bedrooms & bathrooms
- Bedrooms: 5
- Bathrooms: 4
- Full bathrooms: 3
- 1/2 bathrooms: 1
Primary bedroom
- Description: Cathedral, Walk-in closet, ceiling fan
- Level: First
- Area: 234
- Dimensions: 13 x 18
Bedroom 2
- Description: Carpet, Ceiling Fan, Closet
- Level: Second
- Area: 132
- Dimensions: 12 x 11
Bedroom 3
- Description: Carpet, Closet
- Level: Second
- Area: 130
- Dimensions: 13 x 10
Bedroom 4
- Description: Cozy Bedroom, Den, Office
- Level: Lower
- Area: 168
- Dimensions: 14 x 12
Primary bathroom
- Description: Tile, Whirlpool, Glass Shower, 2 sinks
- Level: First
- Area: 120
- Dimensions: 10 x 12
Bathroom 2
- Description: Powder Room, half bath
- Level: First
- Area: 16
- Dimensions: 4 x 4
Bathroom 3
- Description: Tile Flooring, Full Bath
- Level: Second
- Area: 45
- Dimensions: 9 x 5
Bathroom 4
- Description: Family Room, Bath,
- Level: Lower
- Area: 48
- Dimensions: 8 x 6
Dining room
- Description: Hardwood, bay window
- Level: First
- Area: 156
- Dimensions: 13 x 12
Family room
- Description: Stone Hearth, Woodstove, Bar/Entertainment Center
- Level: Lower
- Area: 658
- Dimensions: 47 x 14
Other
- Description: Covered Front Porch, Glass Accent Doors, Tile
- Level: First
- Area: 104
- Dimensions: 13 x 8
Kitchen
- Description: Granite Countertops & Center Island, Viking Stove
- Level: First
- Area: 208
- Dimensions: 16 x 13
Laundry
- Description: Tile, work space
- Level: Lower
- Area: 72
- Dimensions: 8 x 9
Living room
- Description: Stone Fireplace, Skylights, Brazilian Hardwood
- Level: First
- Area: 320
- Dimensions: 20 x 16
Heating
- Forced Air, Heat Pump, Other
Cooling
- Ceiling Fan(s), Central Air, Heat Pump
Appliances
- Included: Gas Range, Refrigerator, Water Heater, Dishwasher, Stainless Steel Appliance(s), Washer, Dryer, Water Softener Owned, Other
Features
- Eat-in Kitchen, Kitchen Island, Granite Counters, Walk-In Closet(s), Storage, Other
- Flooring: Carpet, Hardwood, Marble, Tile
- Doors: Storm Door(s)
- Windows: Insulated Windows, Screens
- Basement: Heated
- Has fireplace: Yes
- Fireplace features: Basement, Family Room, Living Room
- Common walls with other units/homes: No Common Walls
Interior area
- Total structure area: 3,343
- Total interior livable area: 3,343 sqft
- Finished area above ground: 2,033
- Finished area below ground: 1,310
Property
Parking
- Total spaces: 6
- Parking features: Garage - Attached, Open
- Attached garage spaces: 2
- Uncovered spaces: 4
Features
- Stories: 1
- Patio & porch: Patio, Porch, Deck, Screened
Lot
- Size: 1.02 Acres
- Features: Adjoins State Lands
Details
- Parcel number: 14.3C.1.161
- Zoning description: Residential
Construction
Type & style
- Home type: SingleFamily
- Architectural style: Contemporary,Country,Other
- Property subtype: Single Family Residence
Materials
- Wood Siding, See Remarks
- Foundation: Slab
- Roof: Asphalt,Fiberglass
Condition
- Year built: 1994
Utilities & green energy
- Electric: 200+ Amp Service
- Sewer: Septic Tank
- Water: Well
- Utilities for property: Cable Available
Community & HOA
Community
- Security: Security System, Smoke Detector(s)
- Subdivision: Hamlet , The
HOA
- Has HOA: Yes
- Amenities included: Security, Clubhouse, Outdoor Pool, Indoor Pool, Fitness Center, Tennis Court(s), Other
- Services included: Maintenance Grounds, Maintenance Structure, Maintenance Road
- HOA fee: $1,626 annually
Location
- Region: Canadensis
Financial & listing details
- Price per square foot: $148/sqft
- Tax assessed value: $224,830
- Annual tax amount: $8,417
- Date on market: 1/24/2025
- Listing terms: Cash,Conventional,FHA,VA Loan
- Road surface type: Paved
Price history
| Date | Event | Price |
|---|---|---|
| 5/29/2025 | Sold | $495,000-3.9%$148/sqft |
Source: PMAR #PM-121601 Report a problem | ||
| 4/1/2025 | Pending sale | $515,000$154/sqft |
Source: PMAR #PM-121601 Report a problem | ||
| 1/24/2025 | Listed for sale | $515,000+28.7%$154/sqft |
Source: PMAR #PM-121601 Report a problem | ||
| 3/3/2023 | Sold | $400,000-2.4%$120/sqft |
Source: PMAR #PM-102412 Report a problem | ||
| 1/2/2023 | Price change | $410,000-3.5%$123/sqft |
Source: PMAR #PM-102412 Report a problem | ||
| 11/18/2022 | Listed for sale | $425,000+63.5%$127/sqft |
Source: PMAR #PM-102412 Report a problem | ||
| 8/16/2012 | Sold | $260,000+225%$78/sqft |
Source: PMAR #11-7698 Report a problem | ||
| 9/28/2009 | Sold | $80,000+3724.1%$24/sqft |
Source: Public Record Report a problem | ||
| 3/27/2009 | Sold | $2,092$1/sqft |
Source: Public Record Report a problem | ||
Public tax history
| Year | Property taxes | Tax assessment |
|---|---|---|
| 2026 | $8,557 +1.7% | $224,830 |
| 2025 | $8,417 +4.9% | $224,830 |
| 2024 | $8,022 +2.9% | $224,830 |
| 2023 | $7,799 -1.4% | $224,830 |
| 2022 | $7,906 | $224,830 |
| 2021 | $7,906 +1.6% | $224,830 |
| 2020 | $7,783 0% | $224,830 +487% |
| 2019 | $7,783 | $38,300 |
| 2018 | $7,783 | $38,300 |
| 2017 | $7,783 +5.8% | $38,300 |
| 2016 | $7,356 | $38,300 |
| 2015 | -- | $38,300 |
| 2014 | -- | $38,300 |
| 2013 | -- | $38,300 |
| 2012 | -- | $38,300 |
| 2011 | -- | $38,300 |
| 2010 | -- | $38,300 |
| 2008 | -- | $38,300 |
| 2007 | -- | $38,300 |
| 2006 | -- | $38,300 |
| 2005 | -- | $38,300 |
| 2004 | -- | $38,300 |
| 2003 | -- | $38,300 |
Find assessor info on the county website
Neighborhood: 18325
Nearby homes
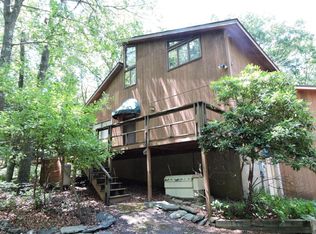
- $341,1003 bd2 ba1.8k sqft317 Forest Dr, Canadensis, PA 18325Off Market
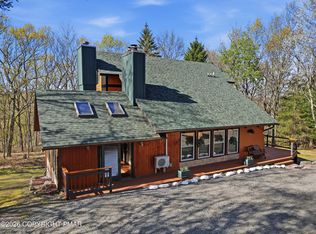
- $389,0003 bd4 ba2.9k sqft307 Forest Dr, Canadensis, PA 18325Pending
- $375,9002 bd2 ba2.5k sqft301 Forest Dr, Canadensis, PA 18325Off Market
- $318,1003 bd2 ba1.5k sqft327 Forest Dr, Canadensis, PA 18325Off Market
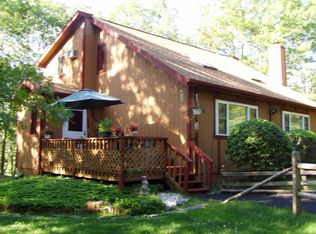
- $282,7003 bd2 ba1.2k sqft316 Forest Dr, Canadensis, PA 18325Off Market
- $390,1005 bd2 ba2.5k sqft926 Dogwood Ln, Canadensis, PA 18325Off Market
- $359,0003 bd2 ba1.9k sqft297 Forest Dr, Canadensis, PA 18325Sold
- $391,0003 bd3 ba2.6k sqft296 Forest Dr, Canadensis, PA 18325Off Market
Nearby schools
GreatSchools rating
- 4/10East Stroudsburg Elementary SchoolGrades: K-5Distance: 11.1 mi
- 5/10J T Lambert Intermediate SchoolGrades: 6-8Distance: 10.7 mi
- 5/10East Stroudsburg Senior High School SouthGrades: 9-12Distance: 11.7 mi
Get a cash offer in 3 minutes
Find out how much your home could sell for in as little as 3 minutes with a no-obligation cash offer.
Estimated market value
$527,700
Get a cash offer in 3 minutes
Find out how much your home could sell for in as little as 3 minutes with a no-obligation cash offer.
Estimated market value
$527,700
- Pennsylvania
- Monroe County
- Canadensis
- 18325
- 313 Forest Dr
