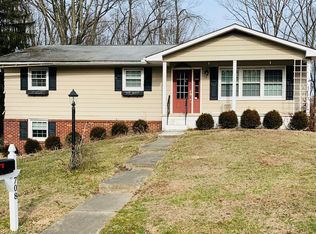
Beautifully updated 3-bedroom, 2-full-bath home located in desirable Stroud Township! Ideally situated just minutes from Route 80, shopping, restaurants, and schools, this home offers both convenience and comfort. Step inside to an open-concept floor plan featuring a spacious kitchen, dining, and living area highlighted by soaring cathedral ceilings that create a bright and inviting atmosphere. Enjoy year-round living in the expansive screened-in rear porch/flex room, perfect for relaxing, entertaining, or creating your own bonus living space. The fully finished basement provides additional room for recreation, a home office, or a family room, while the beautifully designed laundry room adds both style and functionality. The attached two-car garage includes an electric vehicle charging station, and the home's solar panels offer energy-efficient, eco-friendly living. Outside, you'll find a spacious private backyard. Black top driveway gives you plenty of parking for family and guests. Best of all LOW TAXES, making it an outstanding value. Don't miss your opportunity to own this move-in-ready home in Stroud Township. Seller finacing available for attactive offer. Seller is willing to hold the note for qualifed Buyers.
For sale
Price cut: $900 (10/1)
$379,000
710 Keystone Dr, Stroudsburg, PA 18360
3beds
2,350sqft
Single Family Residence
Built in 1972
0.31 Acres Lot
$371,300 Zestimate®
$161/sqft
$-- HOA
What's special
Spacious private backyardFully finished basementAttached two-car garageBright and inviting atmosphereElectric vehicle charging stationBeautifully designed laundry roomOpen-concept floor plan
- 63 days
- 1,439
- 144
Likely to sell faster than
Zillow last checked:
Listing updated:
Listed by:
Tara Tall 631-961-6247,
RE/MAX Crossroads 570-424-8850
Source: PMAR,MLS#: PM-143737
Facts & features
Interior
Bedrooms & bathrooms
- Bedrooms: 3
- Bathrooms: 2
- Full bathrooms: 2
Heating
- Baseboard, Electric
Appliances
- Included: Electric Cooktop, Electric Oven, Electric Range, Refrigerator, Water Heater, Dishwasher, Microwave, Washer, Dryer
- Laundry: Lower Level
Features
- Granite Counters, High Ceilings, Walk-In Closet(s), Open Floorplan
- Flooring: Hardwood, Laminate, Tile
- Windows: Bay Window(s)
- Basement: Full,Finished
- Has fireplace: No
Interior area
- Total structure area: 2,350
- Total interior livable area: 2,350 sqft
- Finished area above ground: 1,198
- Finished area below ground: 1,152
Property
Parking
- Total spaces: 8
- Parking features: Garage - Attached, Open
- Attached garage spaces: 3
- Uncovered spaces: 5
Accessibility
- Accessibility features: Smart Technology for Accessibility
Features
- Stories: 2
Lot
- Size: 0.31 Acres
Details
- Parcel number: 17.14B.1.72
- Zoning description: Residential
- Special conditions: Standard
Construction
Type & style
- Home type: SingleFamily
- Architectural style: Bi-Level
- Property subtype: Single Family Residence
Materials
- Roof: Shingle
Condition
- Year built: 1972
Utilities & green energy
- Electric: 200+ Amp Service
- Sewer: On Site Septic
- Water: Well
Community & HOA
Community
- Subdivision: Wedgewood Lake Estates
HOA
- Has HOA: No
Location
- Region: Stroudsburg
Financial & listing details
- Price per square foot: $161/sqft
- Tax assessed value: $137,150
- Annual tax amount: $4,887
- Date on market: 8/7/2026
- Listing terms: Cash,Conventional,FHA,USDA Loan,VA Loan,Owner May Carry
Estimated market value
$371,300
$353,000 - $390,000
$2,337/mo
Price history
| Date | Event | Price |
|---|---|---|
| 10/1/2026 | Price change | $379,000-0.2%$161/sqft |
Source: PMAR #PM-143737 Report a problem | ||
| 9/9/2026 | Price change | $379,900-5%$162/sqft |
Source: PMAR #PM-143737 Report a problem | ||
| 8/7/2026 | Price change | $399,900+0%$170/sqft |
Source: PMAR #PM-143737 Report a problem | ||
| 7/24/2026 | Listed for sale | $399,776+26.9%$170/sqft |
Source: PMAR #PM-143333 Report a problem | ||
| 4/14/2025 | Sold | $315,000$134/sqft |
Source: Public Record Report a problem | ||
Public tax history
| Year | Property taxes | Tax assessment |
|---|---|---|
| 2026 | $4,888 0% | $137,150 |
| 2025 | $4,889 +4.4% | $137,150 |
| 2024 | $4,683 +2.3% | $137,150 |
| 2023 | $4,578 +2.4% | $137,150 |
| 2022 | $4,469 | $137,150 |
| 2021 | $4,469 +3.3% | $137,150 |
| 2020 | $4,325 -7.9% | $137,150 +487.4% |
| 2019 | $4,697 | $23,350 |
| 2018 | $4,697 | $23,350 |
| 2017 | $4,697 +431.4% | $23,350 |
| 2016 | $884 | $23,350 |
| 2015 | -- | $23,350 |
| 2014 | -- | $23,350 |
| 2013 | -- | $23,350 |
| 2012 | -- | $23,350 |
| 2011 | -- | $23,350 |
| 2010 | -- | $23,350 |
| 2008 | -- | $23,350 |
| 2007 | -- | $23,350 |
| 2006 | -- | $23,350 |
| 2005 | -- | $23,350 |
| 2004 | -- | $23,350 |
| 2003 | -- | $23,350 |
| 2002 | -- | $23,350 |
| 2000 | -- | $23,350 |
Find assessor info on the county website
Monthly payment
Est. payment
Payment breakdown
Explore the cost of this home by adjusting the details. Changes won't be saved.Climate risks
Neighborhood: Arlington Heights
Similar homes
- $350,0002 bd3 ba1.8k sqft105 Periwinkle Ln, Stroudsburg, PA 18360For Sale
 MLS ID #PM-145496, Jennifer Rodgers, Valor Realty, LLC. PMAR
 - $499,0005 bd3 ba2.4k sqft710 Avenue C, Stroudsburg, PA 18360For Sale
 MLS ID #PM-144800, Ginger Walsh, RE/MAX of the Poconos. PMAR
 - $463,0003 bd2 ba1.6k sqft1023 Twin Lake Rd, Stroudsburg, PA 18360For Sale
 MLS ID #PM-145338, Emily Weidinger, Iron Valley Real Estate - Mountainside. PMAR
 - $399,0003 bd2 ba2k sqft274 Mary St, East Stroudsburg, PA 18301For Sale
 MLS ID #PM-145313, Alfredo Roman, I-Do Real Estate. PMAR
