Tucked away on a quiet private cul-de-sac in Chestnuthill Twp, this SPACIOUS 5bd/3ba Contemporary sits on 1.67 acres & offers the kind of PEACE & PRIVACY that's getting harder to find. With beautiful views & a setting that feels removed yet still conveniently located. The Living Room offers plenty of space to gather w/ hardwood floors that flow throughout, while the Family Room feels especially inviting w/ its stone fireplace, built-in shelving, & access to an EXPANSIVE DECK overlooking the FENCED-IN BACKYARD. Just beyond, the UPDATED Eat-in Kitchen features granite countertops, island, & ample cabinetry for storage & everyday function. A spacious, flexible room w/ French doors, perfect as a Formal Dining Room or an ideal home office. An UPDATED full bath completes the main level. Upstairs, a loft area w/ laundry, along w/ 5 well-sized bds including a SPACIOUS Primary Suite w/ private bath. The FINISHED WALKOUT BASEMENT expands the living space even further w/ a comfortable living area, rec room, & den that can serve as a playroom, office, or potential 6th bd. Outdoor living is just as impressive w/ a covered patio, shed, & long private driveway, all w/ NO HOA DUES, giving you more freedom to truly enjoy the property.
For sale
Price cut: $20K (10/2)
$425,000
112 Candy Ct, Stroudsburg, PA 18360
5beds
3,335sqft
Single Family Residence
Built in 1979
1.67 Acres Lot
$418,600 Zestimate®
$127/sqft
$-- HOA
What's special
Stone fireplaceBuilt-in shelvingQuiet private cul-de-sacLong private drivewayBeautiful viewsGranite countertopsCovered patio
- 106 days
- 2,245
- 283
Zillow last checked:
Listing updated:
Listed by:
Brendan G Galligan 570-801-2176,
Keller Williams Real Estate - Stroudsburg 803 Main 570-213-4888
Source: PMAR,MLS#: PM-142506
Facts & features
Interior
Bedrooms & bathrooms
- Bedrooms: 5
- Bathrooms: 3
- Full bathrooms: 3
Primary bedroom
- Description: Hardwood Floors
- Level: Second
- Area: 309.54
- Dimensions: 20.1 x 15.4
Bedroom 2
- Description: Hardwood Floors | Walk-in Closet
- Level: Second
- Area: 152.51
- Dimensions: 15.1 x 10.1
Bedroom 3
- Description: Hardwood Floors
- Level: Second
- Area: 118.68
- Dimensions: 12.9 x 9.2
Bedroom 4
- Description: Hardwood Floors
- Level: Second
- Area: 118.11
- Dimensions: 9.3 x 12.7
Bedroom 5
- Description: Hardwood Floors
- Level: Second
- Area: 219.7
- Dimensions: 16.9 x 13
Primary bathroom
- Level: Second
- Area: 35.67
- Dimensions: 8.7 x 4.1
Bathroom 2
- Level: Second
- Area: 31.24
- Dimensions: 7.6 x 4.11
Bathroom 3
- Description: Updated
- Level: First
- Area: 62.45
- Dimensions: 8.11 x 7.7
Basement
- Description: Finished
- Level: Lower
- Area: 241.08
- Dimensions: 12.3 x 19.6
Basement
- Description: Rec Room
- Level: Lower
- Area: 207.6
- Dimensions: 12 x 17.3
Den
- Description: Possible 6th Bedroom
- Level: Lower
- Area: 138.75
- Dimensions: 11.1 x 12.5
Dining room
- Description: Hardwood Floors | French Doors
- Level: First
- Area: 244.48
- Dimensions: 19.1 x 12.8
Family room
- Description: Stone Fireplace | Built-ins | Access to Deck
- Level: First
- Area: 209.5
- Dimensions: 17.3 x 12.11
Other
- Level: First
- Area: 114.95
- Dimensions: 12.1 x 9.5
Kitchen
- Description: Eat-in | Granite | Island | Stainless Steel | Access to Deck
- Level: First
- Area: 227.5
- Dimensions: 17.5 x 13
Living room
- Description: Hardwood Floors
- Level: First
- Area: 387.4
- Dimensions: 13 x 29.8
Loft
- Description: Hardwood Floors | Laundry
- Level: Second
- Area: 249.73
- Dimensions: 22.1 x 11.3
Heating
- Baseboard, Radiant Floor, Electric, Propane, Zoned
Cooling
- Window Unit(s)
Appliances
- Included: Cooktop, Propane Cooktop, Oven, Double Oven, Water Heater, Dishwasher, Range Hood, Stainless Steel Appliance(s)
- Laundry: Upper Level, Electric Dryer Hookup, Washer Hookup
Features
- Eat-in Kitchen, Kitchen Island, Granite Counters, Double Vanity, High Ceilings, Vaulted Ceiling(s), His and Hers Closets, Walk-In Closet(s), Recessed Lighting, Bookcases, Built-in Features, Natural Woodwork, Storage
- Flooring: Ceramic Tile, Hardwood, Laminate, Slate, Tile, Wood
- Doors: Barn Door(s), French Doors, Sliding Doors, Storm Door(s), Wide Doors
- Windows: Vinyl Frames
- Basement: Full,Daylight,Walk-Out Access,Finished,Heated
- Number of fireplaces: 1
- Fireplace features: Family Room, Wood Burning, Stone, See Remarks
- Common walls with other units/homes: No Common Walls
Interior area
- Total structure area: 3,335
- Total interior livable area: 3,335 sqft
- Finished area above ground: 2,748
- Finished area below ground: 587
Video & virtual tour
Property
Parking
- Total spaces: 10
- Parking features: Open
- Uncovered spaces: 10
Features
- Stories: 2
- Patio & porch: Patio, Porch, Deck, Covered
- Exterior features: Private Yard, Storage
- Fencing: Back Yard,Full,Wood
- Has view: Yes
- View description: Forest, Rural, Skyline, Trees/Woods
Lot
- Size: 1.67 Acres
- Features: Cul-De-Sac, Level, Back Yard, Few Trees, Rock Outcropping
Details
- Additional structures: Shed(s), Storage
- Parcel number: 02.6A.1.39
- Zoning: R1
- Zoning description: Residential
- Special conditions: Standard
- Other equipment: None
Construction
Type & style
- Home type: SingleFamily
- Architectural style: Contemporary,Modern
- Property subtype: Single Family Residence
Materials
- Vinyl Siding
- Foundation: Block, Raised
- Roof: Shingle
Condition
- Year built: 1979
Utilities & green energy
- Electric: Circuit Breakers
- Sewer: On Site Septic, Septic Tank
- Water: Well
- Utilities for property: Propane Tank Leased
Community & HOA
Community
- Security: Security System
- Subdivision: None
HOA
- Has HOA: No
Location
- Region: Stroudsburg
Financial & listing details
- Price per square foot: $127/sqft
- Tax assessed value: $181,840
- Annual tax amount: $6,185
- Date on market: 6/25/2026
- Listing terms: Cash,Conventional,FHA,VA Loan
- Inclusions: Refrigerator, Oven/cooktop, dishwasher, hood
- Road surface type: Paved
Estimated market value
$418,600
$398,000 - $440,000
$3,117/mo
Price history
| Date | Event | Price |
|---|---|---|
| 10/2/2026 | Price change | $425,000-4.5%$127/sqft |
Source: PMAR #PM-142506 Report a problem | ||
| 9/18/2026 | Price change | $445,000-1.1%$133/sqft |
Source: PMAR #PM-142506 Report a problem | ||
| 8/28/2026 | Price change | $450,000-4.1%$135/sqft |
Source: PMAR #PM-142506 Report a problem | ||
| 8/3/2026 | Price change | $469,000-3.8%$141/sqft |
Source: PMAR #PM-142506 Report a problem | ||
| 6/25/2026 | Listed for sale | $487,777$146/sqft |
Source: PMAR #PM-142506 Report a problem | ||
Public tax history
| Year | Property taxes | Tax assessment |
|---|---|---|
| 2026 | $6,186 +1.5% | $181,840 |
| 2025 | $6,093 +5.5% | $181,840 |
| 2024 | $5,775 +4.1% | $181,840 |
| 2023 | $5,550 +2.8% | $181,840 |
| 2022 | $5,400 +2.6% | $181,840 |
| 2021 | $5,264 +38.5% | $181,840 +33.1% |
| 2020 | $3,802 -11.5% | $136,660 +471.6% |
| 2019 | $4,297 | $23,910 |
| 2018 | $4,297 +2.4% | $23,910 |
| 2017 | $4,195 +533.4% | $23,910 |
| 2016 | $662 | $23,910 |
| 2015 | -- | $23,910 |
| 2014 | -- | $23,910 |
| 2013 | -- | $23,910 |
| 2012 | -- | $23,910 +12.4% |
| 2011 | -- | $21,270 |
| 2010 | -- | $21,270 |
| 2008 | -- | $21,270 |
| 2007 | -- | $21,270 +0.8% |
| 2006 | -- | $21,110 |
| 2005 | -- | $21,110 |
| 2004 | -- | $21,110 |
| 2003 | -- | $21,110 |
Find assessor info on the county website
Monthly payment
Est. payment
Payment breakdown
Explore the cost of this home by adjusting the details. Changes won't be saved.Climate risks
Neighborhood: 18360
Similar homes
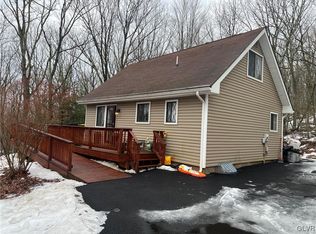
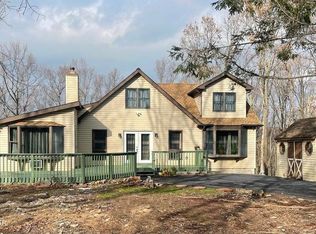
- $447,0004 bd3 ba2.4k sqft107 Sportsmans Trl, Stroudsburg, PA 18360For Sale
 MLS ID #PM-144435, Jon Peter Paoletti, Amantea Real Estate. PMAR
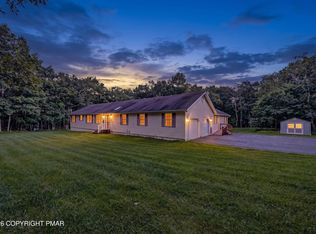
 - $449,0004 bd3 ba2.1k sqft216 Ruby Ct, Saylorsburg, PA 18353For Sale
 MLS ID #PM-145461, Ourania Renata Mavrogiorgos, RE/MAX of the Poconos. PMAR
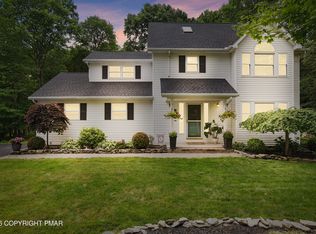
 - $474,9004 bd4 ba3k sqft320 Ramblebush Rd, Stroudsburg, PA 18360For Sale
 MLS ID #PM-141885, Brendan G Galligan, Keller Williams Real Estate - Stroudsburg 803 Main. PMAR
 - $429,9005 bd4 ba4.1k sqft310 Albert Rd, Stroudsburg, PA 18360For Sale
 MLS ID #780785, Anna Weidenbaum, Redstone Run Realty. GLVR
