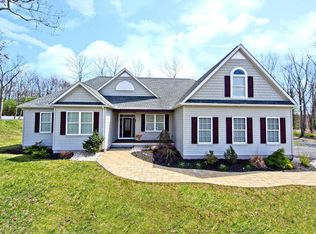
Some homes fit your life today. Others continue to fit as life changes. This custom home offers over 4,400 square feet of finished living space on a beautifully maintained 2-acre lot, with a thoughtful floor plan designed for multigenerational living, working from home, entertaining, and aging in place.
The main level features a spacious primary suite with an accessible bath, oversized walk-in closet, and French doors leading to the rear deck. Accessibility features including exterior ramps, wide access points, and chair lift systems serving both the upper and lower levels provide flexibility today and peace of mind for the future.
At the heart of the home, soaring ceilings and a fireplace anchor the dramatic living room, while the granite kitchen, breakfast nook, morning room, and formal dining room create inviting spaces for everyday living and large gatherings alike.
Upstairs, a second primary suite includes a spacious ensuite bath with jetted tub, double vanity, and oversized walk-in closet, along with two additional bedrooms and another full bath.
The finished lower level lives almost like a home of its own, offering an expansive recreation area with pool table, party kitchen setup, full bath, private office or flex room, and abundant space for guests, hobbies, entertaining, or whatever your next chapter requires.
A full-length rear deck overlooks the private backyard, while newer windows, two newer central air compressors, propane forced-air heat, double water heaters, and a water treatment system provide comfort and peace of mind. Located in an established residential neighborhood in Jackson Township, this is a home designed not just for where life is today, but for where it may take you tomorrow. Convenient access to shopping, medical facilities, highways, and all the things you'd expect from a Stroudsburg address. Schedule your showing today!
For sale
Price cut: $27.5K (8/5)
$647,500
1323 Crossing Ln, Stroudsburg, PA 18360
4beds
4,432sqft
Single Family Residence
Built in 2008
2.01 Acres Lot
$629,900 Zestimate®
$146/sqft
$-- HOA
What's special
Morning roomJetted tubNewer windowsExterior rampsSoaring ceilingsBreakfast nookFormal dining room
- 108 days
- 825
- 54
Zillow last checked:
Listing updated:
Listed by:
Lisa M. Sanderson 570-730-8694,
Keller Williams Real Estate - Stroudsburg 570-421-2890
Source: PMAR,MLS#: PM-142719
Facts & features
Interior
Bedrooms & bathrooms
- Bedrooms: 4
- Bathrooms: 5
- Full bathrooms: 4
- 1/2 bathrooms: 1
Primary bedroom
- Level: Upper
- Area: 266
- Dimensions: 14 x 19
Bedroom 2
- Description: accessible
- Level: Main
- Area: 294
- Dimensions: 14 x 21
Bedroom 3
- Level: Upper
- Area: 121
- Dimensions: 11 x 11
Bedroom 4
- Level: Upper
- Area: 176
- Dimensions: 11 x 16
Den
- Description: Breakfast Room
- Level: Main
- Area: 170
- Dimensions: 10 x 17
Dining room
- Level: Main
- Area: 154
- Dimensions: 11 x 14
Other
- Level: Main
- Area: 160
- Dimensions: 10 x 16
Game room
- Level: Lower
- Area: 868
- Dimensions: 31 x 28
Kitchen
- Level: Main
- Area: 180
- Dimensions: 12 x 15
Kitchen
- Level: Lower
- Area: 240
- Dimensions: 24 x 10
Laundry
- Level: Main
- Area: 60
- Dimensions: 10 x 6
Living room
- Level: Main
- Area: 400
- Dimensions: 20 x 20
Office
- Level: Lower
- Area: 130
- Dimensions: 13 x 10
Other
- Description: Breakfast Nook
- Level: Main
- Area: 132
- Dimensions: 12 x 11
Utility room
- Level: Lower
- Area: 56
- Dimensions: 8 x 7
Utility room
- Level: Lower
- Area: 208
- Dimensions: 13 x 16
Heating
- Forced Air, Propane
Cooling
- Ceiling Fan(s), Central Air
Appliances
- Included: Electric Range, Refrigerator, Dishwasher, Microwave, Washer, Dryer, Water Softener Owned
- Laundry: Main Level
Features
- Breakfast Nook, Second Kitchen, Granite Counters, Double Vanity, Cathedral Ceiling(s), Walk-In Closet(s), Ceiling Fan(s), Hand-held Shower Head, Elevator
- Flooring: Carpet, Ceramic Tile, Hardwood, Laminate, Hard Surface Flooring or Low Pile Carpet
- Doors: French Doors, Wide Doors
- Basement: Full,Finished,Storage Space
- Has fireplace: Yes
- Fireplace features: Living Room, Propane
Interior area
- Total structure area: 4,861
- Total interior livable area: 4,432 sqft
- Finished area above ground: 3,278
- Finished area below ground: 1,154
Property
Parking
- Total spaces: 6
- Parking features: Garage - Attached, Open
- Attached garage spaces: 2
- Uncovered spaces: 4
Accessibility
- Accessibility features: Enhanced Accessible, Accessible Bedroom, Accessible Central Living Area, Accessible Common Area, Accessible Doors, Accessible Full Bath, Accessible Hallway(s), Accessible Kitchen, Stair Lift, Built In Shower Chair, Grab Bars Around Toilet
Features
- Stories: 2
- Patio & porch: Porch, Front Porch, Deck
Lot
- Size: 2.01 Acres
- Features: Landscaped
Details
- Additional structures: Shed(s)
- Parcel number: 08.97834
- Zoning description: Residential
- Special conditions: Standard
Construction
Type & style
- Home type: SingleFamily
- Architectural style: Colonial,Traditional
- Property subtype: Single Family Residence
Materials
- Vinyl Siding
- Roof: Asphalt,Fiberglass
Condition
- Year built: 2008
Utilities & green energy
- Sewer: On Site Septic
- Water: Well
Community & HOA
Community
- Subdivision: None
HOA
- Has HOA: No
Location
- Region: Stroudsburg
Financial & listing details
- Price per square foot: $146/sqft
- Tax assessed value: $302,340
- Annual tax amount: $9,240
- Date on market: 7/2/2026
- Listing terms: Cash,Conventional,VA Loan
- Inclusions: pool table
Estimated market value
$629,900
$598,000 - $661,000
$3,885/mo
Price history
| Date | Event | Price |
|---|---|---|
| 8/5/2026 | Price change | $647,500-4.1%$146/sqft |
Source: PMAR #PM-142719 Report a problem | ||
| 7/2/2026 | Listed for sale | $675,000+49.7%$152/sqft |
Source: PMAR #PM-142719 Report a problem | ||
| 5/9/2008 | Sold | $451,030$102/sqft |
Source: Public Record Report a problem | ||
Public tax history
| Year | Property taxes | Tax assessment |
|---|---|---|
| 2026 | $9,240 +3.4% | $302,340 |
| 2025 | $8,938 +8.5% | $302,340 |
| 2024 | $8,240 +7.3% | $302,340 |
| 2023 | $7,678 +1.8% | $302,340 |
| 2022 | $7,544 | $302,340 |
| 2021 | $7,544 +0.5% | $302,340 |
| 2020 | $7,504 +5.6% | $302,340 +608.9% |
| 2019 | $7,107 | $42,650 |
| 2018 | $7,107 | $42,650 |
| 2017 | $7,107 +431.5% | $42,650 |
| 2016 | $1,337 | $42,650 |
| 2015 | -- | $42,650 |
| 2014 | -- | $42,650 |
| 2013 | -- | $42,650 |
| 2012 | -- | $42,650 |
| 2011 | -- | $42,650 |
| 2010 | -- | $42,650 |
Find assessor info on the county website
Monthly payment
Est. payment
Payment breakdown
Explore the cost of this home by adjusting the details. Changes won't be saved.Climate risks
Neighborhood: 18360

Similar homes
- $645,0005 bd2 ba3.1k sqft5333 Hickory Cir, Stroudsburg, PA 18360For Sale
 MLS ID #784700, Deborah Strayer, Realty Executives. GLVR
 - $599,0005 bd7 ba4.8k sqft2153 Meadowlake Rd, Saylorsburg, PA 18353For Sale
 MLS ID #786009, Karena E. Thek, Diamond 1st Real Estate LLC. GLVR
 - $724,9005 bd3 ba3.6k sqft7156 Hickory Ln, Stroudsburg, PA 18360For Sale
 MLS ID #PM-144526, Don Jordan, Smart Way America Realty. PMAR
 - $474,9004 bd4 ba3k sqft320 Ramblebush Rd, Stroudsburg, PA 18360For Sale
 MLS ID #PM-141885, Brendan G Galligan, Keller Williams Real Estate - Stroudsburg 803 Main. PMAR
