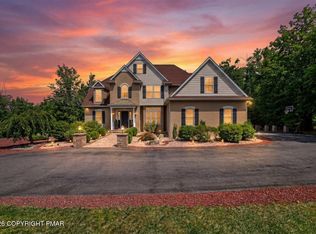
Custom built 4-bedroom mountain home with views of Camelback Mountain. This beauty has a private oasis in the backyard with an in-ground pool a gazebo, custom landscaping and patio area. The floor to ceiling fireplace accentuates the open concept main living space. A beautiful primary suite offers high ceilings, a private bath and sitting area. The oversized 3 car garage and multiple storage areas leave plenty of room for toys and adventure equipment. This house is located in the highly desirable Cobble Creek Estates East. The home is being sold fully furnished. Cobble Creek Community is close to water parks, shopping, Mt. View Park, the casino and all of the areas Pocono attractions.
For sale
Price cut: $13K (7/27)
$725,000
3358 Mountain View Dr, Tannersville, PA 18372
4beds
3,966sqft
:
Get pre-qualified$4,778/mo
Single Family Residence
Built in 1993
1 Acres Lot
$709,800 Zestimate®
$183/sqft
$40/mo HOA
What's special
In-ground poolViews of camelback mountainCustom landscapingFloor to ceiling fireplaceSitting areaPatio areaHigh ceilings
- 76 days |
- 904 |
- 68 |
Zillow last checked:
Listing updated:
Listed by:
Janet Ferraro 570-807-0362,
Keller Williams Real Estate - Stroudsburg 570-421-2890
Source: PMAR,MLS#: PM-141345
Facts & features
Interior
Bedrooms & bathrooms
- Bedrooms: 4
- Bathrooms: 3
- Full bathrooms: 3
Primary bedroom
- Description: Carpet, Vaulted ceilings, wood beam, CF
- Level: Second
- Area: 556.92
- Dimensions: 23.8 x 23.4
Bedroom 2
- Description: Carpet, large closets
- Level: Second
- Area: 189.98
- Dimensions: 16.1 x 11.8
Bedroom 3
- Description: Carpet, large closets
- Level: Second
- Area: 148.95
- Dimensions: 12.11 x 12.3
Bedroom 4
- Description: Carpet, Built-in Shelves, Ceiling fan
- Level: First
- Area: 157.3
- Dimensions: 13 x 12.1
Primary bathroom
- Description: Granite, Tile Shower, whirlpool tub
- Level: Second
- Area: 137.55
- Dimensions: 13.1 x 10.5
Bathroom 2
- Description: Shower, full bath
- Level: First
- Area: 37.73
- Dimensions: 4.9 x 7.7
Den
- Description: Bay Windows, hardwood floor
- Level: First
- Area: 226.2
- Dimensions: 15.6 x 14.5
Dining room
- Description: Hardwood
- Level: First
- Area: 268.8
- Dimensions: 16 x 16.8
Other
- Description: Harwood Floor
- Level: First
- Area: 246.62
- Dimensions: 20.9 x 11.8
Game room
- Description: Finished Game Room, with stove
- Level: Lower
- Area: 632
- Dimensions: 31.6 x 20
Kitchen
- Description: Hardwood, Granite, Stainless, Gas range
- Level: First
- Area: 259.37
- Dimensions: 16.1 x 16.11
Laundry
- Description: Laundry / Mud Room with slop sink, tile flr
- Level: First
- Area: 126.88
- Dimensions: 10.4 x 12.2
Living room
- Description: Flr to ceiling stone f/place, pool view, hardwood
- Level: First
- Area: 450.64
- Dimensions: 23.11 x 19.5
Loft
- Description: Carpet, Open to below, sitting area
- Level: Second
- Area: 154.43
- Dimensions: 13.9 x 11.11
Other
- Description: Storage Area of Basement
- Level: Lower
- Area: 2204.72
- Dimensions: 50.8 x 43.4
Other
- Description: 3 Car Garage with EGDO
- Level: First
- Area: 902.7
- Dimensions: 25.5 x 35.4
Heating
- Forced Air, Heat Pump, Propane
Cooling
- Attic Fan, Ceiling Fan(s), Central Air
Appliances
- Included: Propane Cooktop, Range, Gas Range, Refrigerator, Water Heater, Dishwasher, Microwave, Stainless Steel Appliance(s), Washer, Dryer
- Laundry: Main Level, Inside, Electric Dryer Hookup, Washer Hookup, Sink
Features
- Pantry, Eat-in Kitchen, Kitchen Island, Bar, Granite Counters, High Ceilings, Walk-In Closet(s), Storage, Other
- Flooring: Carpet, Engineered Hardwood, Hardwood, Tile
- Windows: Insulated Windows, Screens
- Basement: Concrete
- Number of fireplaces: 2
- Fireplace features: Family Room, Recreation Room, Free Standing, Propane, Wood Burning
- Furnished: Yes
- Common walls with other units/homes: No Common Walls
Interior area
- Total structure area: 4,866
- Total interior livable area: 3,966 sqft
- Finished area above ground: 3,317
- Finished area below ground: 649
Property
Parking
- Total spaces: 7
- Parking features: Garage - Attached, Open
- Attached garage spaces: 3
- Uncovered spaces: 4
Features
- Stories: 2
- Patio & porch: Patio, Porch, Front Porch, Deck, Covered
- Exterior features: Lighting
- Has private pool: Yes
- Pool features: In Ground, Heated, Fenced, Pool Cover
- Has spa: Yes
- Spa features: In Ground
- Fencing: Back Yard,Gate,Wrought Iron
Lot
- Size: 1 Acres
- Features: Level, Sloped, Sprinklers In Rear, Landscaped, Wooded, Rock Outcropping
Details
- Additional structures: Gazebo
- Parcel number: 12.10A.1.62
- Zoning description: Residential
- Special conditions: Standard
Construction
Type & style
- Home type: SingleFamily
- Architectural style: Colonial
- Property subtype: Single Family Residence
Materials
- Stone Veneer, Wood Siding
- Foundation: Combination
- Roof: Asphalt,Fiberglass,Shingle
Condition
- Year built: 1993
Utilities & green energy
- Electric: 200+ Amp Service
- Sewer: Mound Septic, Septic Tank
- Water: Well
- Utilities for property: Propane Tank Leased
Community & HOA
Community
- Security: Smoke Detector(s)
- Subdivision: Cobble Creek Estates
HOA
- Has HOA: Yes
- Amenities included: Clubhouse, Picnic Area, Outdoor Pool, Tennis Court(s), Pickleball
- Services included: See Remarks
- HOA fee: $485 annually
Location
- Region: Tannersville
Financial & listing details
- Price per square foot: $183/sqft
- Tax assessed value: $367,020
- Annual tax amount: $11,980
- Date on market: 5/16/2026
- Listing terms: Cash,Conventional
- Inclusions: Funiture
- Exclusions: Personal belongings
- Road surface type: Paved
Estimated market value
$709,800
$674,000 - $745,000
$3,932/mo
Price history
| Date | Event | Price |
|---|---|---|
| 7/27/2026 | Price change | $725,000-1.8%$183/sqft |
Source: PMAR #PM-141345 Report a problem | ||
| 6/19/2026 | Price change | $738,000-1.6%$186/sqft |
Source: PMAR #PM-141345 Report a problem | ||
| 5/16/2026 | Listed for sale | $750,000+3.2%$189/sqft |
Source: PMAR #PM-141345 Report a problem | ||
| 8/31/2023 | Sold | $727,000+1.1%$183/sqft |
Source: PMAR #PM-105407 Report a problem | ||
| 4/20/2023 | Listed for sale | $719,000-2.7%$181/sqft |
Source: PMAR #PM-105407 Report a problem | ||
| 11/30/2022 | Listing removed | -- |
Source: PMAR #PM-98060 Report a problem | ||
| 6/14/2022 | Listed for sale | $739,000+82.5%$186/sqft |
Source: PMAR #PM-98060 Report a problem | ||
| 8/24/2018 | Sold | $405,000-10%$102/sqft |
Source:  GLVR #580227 Report a problem GLVR #580227 Report a problem | ||
| 5/14/2018 | Listed for sale | $449,800$113/sqft |
Source: Keller Williams Real Estate - Stroudsburg #PM-57439 Report a problem | ||
Public tax history
| Year | Property taxes | Tax assessment |
|---|---|---|
| 2025 | $11,614 +8.2% | $367,020 |
| 2024 | $10,729 +6.8% | $367,020 |
| 2023 | $10,048 +5.6% | $367,020 |
| 2022 | $9,517 +1% | $367,020 |
| 2021 | $9,419 +1% | $367,020 |
| 2020 | $9,326 -20.8% | $367,020 +441.7% |
| 2019 | $11,771 | $67,750 |
| 2018 | $11,771 | $67,750 |
| 2017 | $11,771 +351.9% | $67,750 |
| 2016 | $2,605 | $67,750 |
| 2015 | -- | $67,750 |
| 2014 | -- | $67,750 |
| 2013 | -- | $67,750 |
| 2012 | -- | $67,750 |
| 2011 | -- | $67,750 |
| 2010 | -- | $67,750 +13.2% |
| 2008 | -- | $59,870 |
| 2007 | -- | $59,870 |
| 2006 | -- | $59,870 |
| 2005 | -- | $59,870 |
| 2004 | -- | $59,870 |
| 2003 | -- | $59,870 |
| 2002 | -- | $59,870 |
| 2000 | -- | $59,870 |
Find assessor info on the county website
Monthly payment
Est. payment
Payment breakdown
Explore the cost of this home by adjusting the details. Changes won't be saved.Climate risks
Neighborhood: 18372
Nearby schools
GreatSchools rating
- 5/10Swiftwater Intermediate SchoolGrades: 4-6Distance: 3.1 mi
- 5/10Pocono Mountain East Junior High SchoolGrades: 7-8Distance: 3 mi
- 8/10Pocono Mountain East High SchoolGrades: 9-12Distance: 3.1 mi
- $588,6004 bd-- ba4.2k sqft3362 Mountain View Dr, Tannersville, PA 18372Off Market
- $450,6005 bd3 ba1.7k sqft3350 Mountain View Dr, Tannersville, PA 18372Off Market
- $398,9003 bd3 ba2.2k sqft3366 Mountain View Dr, Tannersville, PA 18372Off Market

- $789,6003 bd2 ba2.8k sqft3346 Mountain View Dr, Tannersville, PA 18372Off Market
- $421,8003 bd3 ba2.6k sqft3246 Mountain View Dr, Tannersville, PA 18372Off Market
- $539,6004 bd2 ba5k sqft3347 Mountain View Dr, Tannersville, PA 18372Off Market
- $599,2004 bd3 ba3.3k sqft3254 Mountain View Dr, Tannersville, PA 18372Off Market
- $453,5003 bd3 ba2.5k sqft3344 Mountain View Dr, Tannersville, PA 18372Off Market
A local agent can set up tours, give advice and negotiate with sellers.
A local lender can help you make sure your offer is ready when you are.
Similar homes
- $759,0004 bd4 ba3.2k sqft389 Joanne Ct, Bartonsville, PA 18321For Sale
 MLS ID #PM-140047, Michael O'Donnell, MORE Modern Real Estate LLC. PMAR
 - $469,8004 bd3 ba2.7k sqft136 Marcelle Ter, Tannersville, PA 18372For Sale
 MLS ID #PM-143078, Bob Kelly, Keller Williams Real Estate - Stroudsburg 637 Main. PMAR
 - $795,0004 bd3 ba3.5k sqft614 Lavender Ln, Canadensis, PA 18325For Sale
 MLS ID #PM-143370, Stephanie Benjamin, Classic Properties - Mountainhome. PMAR
 - $799,8004 bd5 ba4.8k sqft110 Mackenzie Ln, Bartonsville, PA 18321For Sale
 MLS ID #PM-141963, Bob Kelly, Keller Williams Real Estate - Stroudsburg 637 Main. PMAR
 - $549,9004 bd4 ba3.5k sqft5248 Cherry Valley Rd, Saylorsburg, PA 18353For SaleMLS ID #781886, Alex V. Camaerei, VRA Realty. GLVR
- $629,0004 bd3 ba2.1k sqft259 Wyndham Dr, Cresco, PA 18326For SaleMLS ID #PM-143342, Brian Michael Peters, Keller Williams Real Estate - Stroudsburg. PMAR
- $599,0004 bd3 ba2.9k sqft57 Lake Ln, East Stroudsburg, PA 18301For SaleMLS ID #776526, Shabana Pathan, Keller Williams Northampton. GLVR
- $530,0004 bd3 ba2.9k sqft384 Devils Hole Rd, Cresco, PA 18326For SaleMLS ID #PM-143308, Irena Gawlik, RE/MAX of the Poconos. PMAR
- $625,0004 bd3 ba3.5k sqft102 Pine Needle Ln, Pocono Pines, PA 18350For SaleMLS ID #PM-140258, Claire Dembinski, Dembinski Realty Company. PMAR
- $758,0004 bd4 ba4.2k sqft116 Red Bud Ln, Kunkletown, PA 18058For SaleMLS ID #PM-142852, Thomas M Waslowski - Realtor, Wilkins & Associates Real Estate Inc. - Stroudsburg. PMAR
- $529,9005 bd3 ba3k sqft304 Devils Hole Rd, Cresco, PA 18326For SaleMLS ID #PM-143318, Jennifer-Lynn Amantea, Amantea Real Estate. PMAR
- $860,0004 bd3 ba2.8k sqft250 Beaver Dam Rd, Long Pond, PA 18334For Sale
 MLS ID #PAMR2006702, Michelle Cappabianca, Weichert Realtors Acclaim. Bright MLS
 - $739,0004 bd4 ba5k sqft23 Sleepy Hollow Ln, East Stroudsburg, PA 18302For SaleMLS ID #PM-136640, Heather Rai Schierloh, Real of Pennsylvania-Brodheadsville. PMAR
- $615,0003 bd3 ba3.2k sqft539 Tournament Ct, East Stroudsburg, PA 18302For SaleMLS ID #PM-143391, Heather Rai Schierloh, Real of Pennsylvania-Brodheadsville. PMAR
- $850,0004 bd3 ba2.3k sqft110 Powderhorn Dr, Long Pond, PA 18334For SaleMLS ID #PAMR2006824, Michelle Cappabianca, Weichert Realtors Acclaim. Bright MLS
- $795,0004 bd4 ba4.3k sqft317 Valley View Dr, Albrightsville, PA 18210For SaleMLS ID #PM-140161, Stacey A Natale, Mary Enck Realty Inc. PMAR
- $820,0006 bd5 ba5.8k sqft183 Chatham Hill Rd, Stroudsburg, PA 18360For SaleMLS ID #PM-142907, Ashley Schreck, Keller Williams Real Estate - Tannersville. PMAR
- $695,0004 bd3 ba2.9k sqft26 Pinewood Dr, Gouldsboro, PA 18424For Sale
 MLS ID #SC263620, Christina Moyer, Keller Williams Real Estate-Clarks Summit. GSBR as distributed by MLS GRID
 - $669,0004 bd3 ba3.8k sqft120 Pebble Beach Ct, East Stroudsburg, PA 18302For SaleMLS ID #PM-142934, Dana L Perich, Keller Williams Real Estate - Stroudsburg. PMAR
- $480,0005 bd4 ba3.8k sqft349 Bumblebee Pass, Cresco, PA 18326For SaleMLS ID #PM-141305, Andelina Katz, Real of Pennsylvania-Pocono. PMAR
