CUSTOM BUILT FOUR BEDROOM FOUR BATH COLONIAL situated on 2.66 ACRES with PRIVACY and Seclusion offering Incredible Elevated Mountain Views. Welcome to 389 JOANNE CT, Bartonsville, located in one of the area's most sought after neighborhoods. This Exceptional Well Cared for Home offers a FIRST FLOOR BEDROOM SUITE, SECONDARY IN-LAW SUITE, Gourmet Kitchen with Stainless Steel Appliances and Granite Countertops, Stone Propane Fireplace, Hardwood Floors, A Large Bonus Room with Wet Bar, FULL HOME Self Start GENERATOR, SMART HOME FEATURES and MORE! A Massive Unfinished Basement offers tremendous potential with high ceilings, fully insulated with full egress and windows. The backyard offers the peacefulness of Serenity and Seclusion offering Expanded Outdoor Living Space that seamlessly transitions from the main living area with an Oversized Screened in Porch and Gorgeous Multi-Tiered TREX Deck where you can enjoy INCREDIBLE Sunset Views overlooking Camelback Mountain. Located in the Heart of the Poconos with Great Commuter Location minutes from RTE 611/RTE 80 and many local attractions including Skiing, Golf Courses, Casinos, Restaurants and shopping and the very best of what the Pocono Mountains has to offer. Located just 90 Miles from New YORK and Philadelphia with NO ASSOCIATION FEES. Make an appointment to see this Exceptional home today. This one will not last long! (digital enhancements used in some outdoor photos)
For sale
Price cut: $5K (7/2)
$759,000
389 Joanne Ct, Bartonsville, PA 18321
4beds
3,268sqft
Single Family Residence
Built in 2006
2.66 Acres Lot
$726,400 Zestimate®
$232/sqft
$-- HOA
What's special
Stone propane fireplaceFirst floor bedroom suiteIncredible elevated mountain viewsSecondary in-law suiteGorgeous multi-tiered trex deckHardwood floorsOversized screened in porch
- 142 days |
- 527 |
- 22 |
Zillow last checked:
Listing updated:
Listed by:
Michael O'Donnell 570-234-3400,
MORE Modern Real Estate LLC 570-234-3400
Source: PMAR,MLS#: PM-140047
Facts & features
Interior
Bedrooms & bathrooms
- Bedrooms: 4
- Bathrooms: 4
- Full bathrooms: 4
Primary bedroom
- Description: Large Window Sunset Views
- Level: Main
- Area: 204.66
- Dimensions: 16.9 x 12.11
Bedroom 2
- Description: Patio doors leading to rear deck
- Level: Main
- Area: 110.67
- Dimensions: 11.9 x 9.3
Bedroom 3
- Level: Upper
- Area: 205.41
- Dimensions: 16.7 x 12.3
Bedroom 4
- Level: Upper
- Area: 123.42
- Dimensions: 12.1 x 10.2
Primary bathroom
- Level: Main
- Area: 110.16
- Dimensions: 10.8 x 10.2
Bathroom 2
- Level: Main
- Area: 35.35
- Dimensions: 8.6 x 4.11
Bathroom 3
- Level: Upper
- Area: 37.44
- Dimensions: 9.11 x 4.11
Bathroom 4
- Level: Upper
- Area: 63.77
- Dimensions: 9.11 x 7
Bonus room
- Level: Upper
- Area: 247.5
- Dimensions: 16.5 x 15
Dining room
- Level: Main
- Area: 136.4
- Dimensions: 12.4 x 11
Kitchen
- Description: Breakfast Bar SS Granite
- Level: Main
- Area: 190.5
- Dimensions: 15 x 12.7
Living room
- Description: Stone Propane Fireplace
- Level: Main
- Area: 326.78
- Dimensions: 19.11 x 17.1
Other
- Description: Fully Insulated High Cieling with window and egress
- Level: Basement
- Area: 2039.65
- Dimensions: 56.5 x 36.1
Heating
- Heat Pump, Propane
Cooling
- Central Air
Appliances
- Included: Gas Range, Freezer, Dishwasher, Microwave, Stainless Steel Appliance(s), Washer, Dryer
Features
- Breakfast Bar, Pantry, Wet Bar, Granite Counters, Cathedral Ceiling(s), High Ceilings, Vaulted Ceiling(s), Wired for Sound, Radon Mitigation
- Flooring: Carpet, Hardwood
- Basement: Concrete
- Has fireplace: Yes
- Fireplace features: Living Room, Gas
Interior area
- Total structure area: 5,068
- Total interior livable area: 3,268 sqft
- Finished area above ground: 3,268
- Finished area below ground: 0
Property
Parking
- Total spaces: 14
- Parking features: Garage - Attached, Open
- Attached garage spaces: 2
- Uncovered spaces: 12
Features
- Stories: 2
- Patio & porch: Rear Porch, Deck, Screened
- Exterior features: Lighting, Private Yard
Lot
- Size: 2.66 Acres
- Features: Landscaped, Wooded
Details
- Parcel number: 12.96704
- Zoning description: Residential
- Special conditions: Standard
Construction
Type & style
- Home type: SingleFamily
- Architectural style: Colonial
- Property subtype: Single Family Residence
Materials
- Stucco, Foam Insulation
- Foundation: Other
- Roof: Asphalt,Fiberglass
Condition
- Year built: 2006
Utilities & green energy
- Electric: 200+ Amp Service
- Sewer: Public Sewer, Mound Septic
- Water: Well
- Utilities for property: Propane Tank Owned
Community & HOA
Community
- Subdivision: Nottingham Manor
HOA
- Has HOA: No
Location
- Region: Bartonsville
Financial & listing details
- Price per square foot: $232/sqft
- Tax assessed value: $326,800
- Annual tax amount: $10,667
- Date on market: 4/4/2026
- Listing terms: Cash,Conventional,FHA,VA Loan
Estimated market value
$726,400
$690,000 - $763,000
$3,605/mo
Price history
| Date | Event | Price |
|---|---|---|
| 7/2/2026 | Price change | $759,000-0.7%$232/sqft |
Source: PMAR #PM-140047 Report a problem | ||
| 6/13/2026 | Price change | $764,000-0.7%$234/sqft |
Source: PMAR #PM-140047 Report a problem | ||
| 4/4/2026 | Listed for sale | $769,000-1.4%$235/sqft |
Source: PMAR #PM-140047 Report a problem | ||
| 12/29/2025 | Listing removed | $780,000$239/sqft |
Source: PMAR #PM-134369 Report a problem | ||
| 7/29/2025 | Listed for sale | $780,000-21.1%$239/sqft |
Source: PMAR #PM-134369 Report a problem | ||
| 7/23/2025 | Listing removed | $988,000$302/sqft |
Source: PMAR #PM-132025 Report a problem | ||
| 5/9/2025 | Listed for sale | $988,000+160%$302/sqft |
Source: PMAR #PM-132025 Report a problem | ||
| 6/2/2020 | Sold | $380,000-3.6%$116/sqft |
Source:  GLVR #631180 Report a problem GLVR #631180 Report a problem | ||
| 1/8/2020 | Listed for sale | $394,000-1.3%$121/sqft |
Source: RE/MAX of the Poconos #PM-74736 Report a problem | ||
| 12/2/2019 | Listing removed | $399,000$122/sqft |
Source: Keller Williams Real Estate - Stroudsburg #PM-67724 Report a problem | ||
| 10/29/2019 | Price change | $399,000-3.8%$122/sqft |
Source: Keller Williams Real Estate - Stroudsburg #PM-67724 Report a problem | ||
| 9/15/2019 | Price change | $414,900-5.1%$127/sqft |
Source: Keller Williams Real Estate - Stroudsburg #PM-67724 Report a problem | ||
| 7/17/2019 | Price change | $437,000-2.7%$134/sqft |
Source: Keller Williams Real Estate #PM-67724 Report a problem | ||
| 5/8/2019 | Listed for sale | $449,000+262.1%$137/sqft |
Source: Keller Williams Real Estate - Stroudsburg #PM-67724 Report a problem | ||
| 5/9/2006 | Sold | $124,000$38/sqft |
Source: Public Record Report a problem | ||
Public tax history
| Year | Property taxes | Tax assessment |
|---|---|---|
| 2025 | $10,341 +8.2% | $326,800 |
| 2024 | $9,553 +6.8% | $326,800 |
| 2023 | $8,947 +5.6% | $326,800 |
| 2022 | $8,474 +1% | $326,800 |
| 2021 | $8,386 +1% | $326,800 |
| 2020 | $8,304 -33.3% | $326,800 +355.9% |
| 2019 | $12,455 | $71,690 |
| 2018 | $12,455 | $71,690 |
| 2017 | $12,455 +351.9% | $71,690 |
| 2016 | $2,756 | $71,690 |
| 2015 | -- | $71,690 |
| 2014 | -- | $71,690 |
| 2013 | -- | $71,690 |
| 2012 | -- | $71,690 |
| 2011 | -- | $71,690 |
| 2010 | -- | $71,690 |
| 2008 | -- | $71,690 |
| 2003 | -- | -- |
Find assessor info on the county website
Monthly payment
Est. payment
Payment breakdown
Explore the cost of this home by adjusting the details. Changes won't be saved.Climate risks
Neighborhood: 18321
Nearby schools
GreatSchools rating
- 5/10Swiftwater Intermediate SchoolGrades: 4-6Distance: 5.5 mi
- 5/10Pocono Mountain East Junior High SchoolGrades: 7-8Distance: 5.4 mi
- 8/10Pocono Mountain East High SchoolGrades: 9-12Distance: 5.5 mi
- $607,0004 bd4 ba3.4k sqft411 Joanne Ct, Bartonsville, PA 18321Off Market
- $626,3003 bd3 ba2.6k sqft381 Joanne Ct, Bartonsville, PA 18321Off Market
- $853,2005 bd4 ba4.9k sqft376 Joanne Ct, Bartonsville, PA 18321Off Market
- $372,4004 bd2 ba2.9k sqft419 Joanne Ct, Bartonsville, PA 18321Off Market
- $585,0004 bd3 ba3.4k sqft390 Joanne Ct, Bartonsville, PA 18321Off Market
- $348,0003 bd2 ba2.1k sqft111 Jupiter Ct, Bartonsville, PA 18321Off Market
- $690,7005 bd5 ba3.5k sqft404 Joanne Ct, Bartonsville, PA 18321Off Market
- $715,1004 bd4 ba4.6k sqft394 Joanne Ct, Bartonsville, PA 18321Off Market
A local agent can set up tours, give advice and negotiate with sellers.
Similar homes
- $799,8004 bd5 ba4.8k sqft110 Mackenzie Ln, Bartonsville, PA 18321For Sale
 MLS ID #PM-141963, Bob Kelly, Keller Williams Real Estate - Stroudsburg 637 Main. PMAR
 - $729,9004 bd3 ba3.3k sqft155 Chase Rd, Stroudsburg, PA 18360For Sale
 MLS ID #PM-142442, James Galligan, Keller Williams Real Estate - Stroudsburg 803 Main. PMAR
 - $795,0004 bd3 ba4k sqft13 Jonathans Way, Henryville, PA 18332For Sale
 MLS ID #PM-143585, Dana L Perich, Keller Williams Real Estate - Stroudsburg. PMAR
 - $390,0003 bd4 ba3k sqft345 Laurel Lake Rd, Bartonsville, PA 18321For Sale
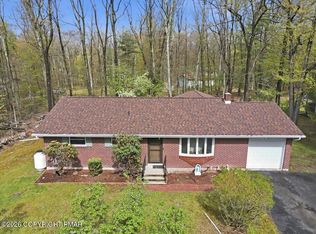 MLS ID #PM-141041, Danielle M Rovito, RE/MAX Crossroads. PMAR
 - $725,0004 bd3 ba3.9k sqft3358 Mountain View Dr, Tannersville, PA 18372For SaleMLS ID #PM-141345, Janet Ferraro, Keller Williams Real Estate - Stroudsburg. PMAR
- $749,0005 bd4 ba3.9k sqft917 McKinley Way, East Stroudsburg, PA 18301For SaleMLS ID #PM-141127, Barbara Miller, Keller Williams Real Estate - Stroudsburg. PMAR
- $599,0004 bd3 ba2.9k sqft57 Lake Ln, East Stroudsburg, PA 18301For SaleMLS ID #776526, Shabana Pathan, Keller Williams Northampton. GLVR
- $799,0004 bd4 ba4.1k sqft5515 Bridle Rd, Stroudsburg, PA 18360For SaleMLS ID #PM-143660, Heather Rai Schierloh, Real of Pennsylvania-Brodheadsville. PMAR
- $949,0004 bd4 ba4.7k sqft3 Redwood Ln, East Stroudsburg, PA 18301For SaleMLS ID #PM-144105, Cookie S. Lancia, MORE Modern Real Estate LLC. PMAR
- $449,8004 bd3 ba2.7k sqft136 Marcelle Ter, Tannersville, PA 18372For SaleMLS ID #PM-143078, Bob Kelly, Keller Williams Real Estate - Stroudsburg 637 Main. PMAR
- $749,0004 bd4 ba4.2k sqft116 Red Bud Ln, Kunkletown, PA 18058For SaleMLS ID #PM-142852, Thomas M Waslowski - Realtor, Wilkins & Associates Real Estate, Inc.. PMAR
- $650,0004 bd3 ba2.4k sqft102 Fox Run Rd, Canadensis, PA 18325For SaleMLS ID #PM-144156, Caroline Salvino, Associate Broker, Classic Properties - Mountainhome. PMAR
- $795,0004 bd4 ba4.3k sqft317 Valley View Dr, Albrightsville, PA 18210For SaleMLS ID #PM-140161, Stacey A Natale, Mary Enck Realty Inc. PMAR
- $849,9004 bd3 ba2.8k sqft118 Dorie Ln, Stroudsburg, PA 18360For SaleMLS ID #PM-141570, Robert Brown, RGB Real Estate LLC. PMAR
- $690,0005 bd5 ba4.5k sqft137 Outlook Ct, East Stroudsburg, PA 18302For SaleMLS ID #PM-143954, Brittany Ann Bartholomew, Coldwell Banker Hearthside Pocono. PMAR
- $650,0006 bd4 ba4.2k sqft170 Music Center Dr, East Stroudsburg, PA 18301For SaleMLS ID #PM-142174, Andelina Katz, Real of Pennsylvania-Pocono. PMAR
- $480,0005 bd4 ba3.8k sqft349 Bumblebee Pass, Cresco, PA 18326For SaleMLS ID #PM-141305, Andelina Katz, Real of Pennsylvania-Pocono. PMAR
- $579,9004 bd3 ba2.9k sqft6253 Paradise Valley Rd, Cresco, PA 18326For SaleMLS ID #PM-139388, Agnes Diehl, Global Properties NEPA. PMAR
- $569,0003 bd3 ba2.2k sqft906 Horizon Dr, Stroudsburg, PA 18360For SaleMLS ID #PM-143661, Izabella Glinska, eXp Realty, LLC - East Stroudsburg. PMAR
- $625,0005 bd3 ba3.1k sqft251 Wild Pines Dr, Pocono Pines, PA 18350For SaleMLS ID #PM-143533, Claire Dembinski, Dembinski Realty Company. PMAR
