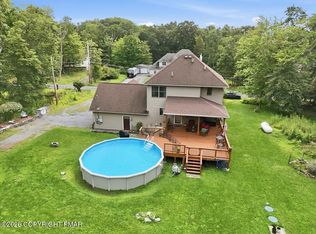
Welcome to Sequoia Manor where you can escape the city without sacrificing convenience in this exceptional custom home located in Twin Lake Estates in East Stroudsburg. Ideal as a luxury primary residence or weekend retreat, this nearly 4,000-square-foot home offers 5 BEDROOMS, 3 FULL baths, and 1 HALF bath on a private .76-acre lot. Inside, soaring CATHEDRAL CEILINGS, HARDWOOD FLOORING, and a stunning DUAL-SIDED, STONE FIREPLACE create a warm yet sophisticated feel. The oversized kitchen features GRANITE countertops, STAINLESS STEEL appliances, and a BREAKFAST NOOK designed for everyday living and entertaining. A fully FINISHED LOWER LEVEL with recreation space, GAME ROOM, bonus room, and WET BAR provide exceptional space for guests, multigenerational living, or working from home. Full UNFINISHED ATTIC could expand your space even more. Enjoy GEOTHERMAL heating, zoned CENTRAL AC, and an attached 2-car GARAGE. Conveniently located near I-80, Route 33, major New York/New Jersey commuter routes, Lehigh Valley Hospital-Pocono, and St. Luke's Hospital-Monroe Campus.
For sale
Price cut: $20K (7/23)
$749,000
917 McKinley Way, East Stroudsburg, PA 18301
5beds
3,986sqft
Single Family Residence
Built in 2011
0.76 Acres Lot
$729,700 Zestimate®
$188/sqft
$51/mo HOA
What's special
Geothermal heatingFully finished lower levelGame roomBonus roomRecreation spaceBreakfast nookHardwood flooring
- 99 days |
- 483 |
- 23 |
Zillow last checked:
Listing updated:
Listed by:
Barbara Miller 570-620-8267,
Keller Williams Real Estate - Stroudsburg 570-421-2890
Source: PMAR,MLS#: PM-141127
Facts & features
Interior
Bedrooms & bathrooms
- Bedrooms: 5
- Bathrooms: 4
- Full bathrooms: 3
- 1/2 bathrooms: 1
Primary bedroom
- Level: Main
- Area: 310.65
- Dimensions: 13.08 x 23.75
Bedroom 2
- Level: Lower
- Area: 314.73
- Dimensions: 17.17 x 18.33
Bedroom 3
- Level: Upper
- Area: 191.29
- Dimensions: 14.17 x 13.5
Bedroom 4
- Level: Upper
- Area: 113.3
- Dimensions: 11.33 x 10
Bedroom 5
- Level: Upper
- Area: 115.23
- Dimensions: 11.33 x 10.17
Primary bathroom
- Level: Main
- Area: 151.05
- Dimensions: 16.33 x 9.25
Bathroom 2
- Level: Main
- Area: 122.53
- Dimensions: 10.5 x 11.67
Bathroom 3
- Level: Lower
- Area: 103.13
- Dimensions: 12.5 x 8.25
Bathroom 4
- Level: Upper
- Area: 72.83
- Dimensions: 8.67 x 8.4
Bonus room
- Level: Lower
- Area: 356.42
- Dimensions: 17.75 x 20.08
Dining room
- Level: Main
- Area: 183.19
- Dimensions: 12.42 x 14.75
Other
- Level: Main
- Area: 105.94
- Dimensions: 7.75 x 13.67
Game room
- Description: Recreation Room
- Level: Lower
- Area: 754.02
- Dimensions: 23.08 x 32.67
Kitchen
- Level: Main
- Area: 526.24
- Dimensions: 25.67 x 20.5
Living room
- Level: Main
- Area: 346.45
- Dimensions: 16.9 x 20.5
Other
- Description: Breakfast Nook
- Level: Main
- Area: 63
- Dimensions: 10.5 x 6
Other
- Description: Garage
- Level: Main
- Area: 436.12
- Dimensions: 19.17 x 22.75
Other
- Description: Walk-In-Closet
- Level: Lower
- Area: 50.9
- Dimensions: 7.83 x 6.5
Other
- Description: Walk-In-Closet
- Level: Upper
- Area: 50.62
- Dimensions: 10.33 x 4.9
Utility room
- Level: Lower
- Area: 121.5
- Dimensions: 9 x 13.5
Heating
- Geothermal, Electric
Cooling
- Central Air, Zoned
Appliances
- Included: Self Cleaning Oven, Electric Range, Refrigerator, Water Heater, Dishwasher, Microwave, Stainless Steel Appliance(s), Washer, Dryer
Features
- Bar, Granite Counters, Cathedral Ceiling(s), In-Law Floorplan, Storage, Other
- Flooring: Carpet, Hardwood, Tile
- Windows: Insulated Windows
- Basement: Full
- Number of fireplaces: 1
- Fireplace features: Family Room
Interior area
- Total structure area: 4,707
- Total interior livable area: 3,986 sqft
- Finished area above ground: 2,410
- Finished area below ground: 1,576
Property
Parking
- Total spaces: 8
- Parking features: Garage - Attached, Open
- Attached garage spaces: 2
- Uncovered spaces: 6
Features
- Stories: 1
Lot
- Size: 0.76 Acres
Details
- Parcel number: 16.7A.1.62
- Zoning description: Residential
Construction
Type & style
- Home type: SingleFamily
- Architectural style: Traditional
- Property subtype: Single Family Residence
Materials
- Stone Veneer, Vinyl Siding
- Roof: Fiberglass
Condition
- Year built: 2011
Utilities & green energy
- Sewer: Public Sewer
- Water: Well
- Utilities for property: Cable Available
Community & HOA
Community
- Security: Prewired, Smoke Detector(s)
- Subdivision: Twin Lake Estates
HOA
- Has HOA: Yes
- Amenities included: None
- Services included: Maintenance Road
- HOA fee: $610 annually
Location
- Region: East Stroudsburg
Financial & listing details
- Price per square foot: $188/sqft
- Tax assessed value: $355,000
- Annual tax amount: $14,250
- Date on market: 5/11/2026
- Road surface type: Paved
Estimated market value
$729,700
$693,000 - $766,000
$4,064/mo
Price history
| Date | Event | Price |
|---|---|---|
| 7/23/2026 | Price change | $749,000-2.6%$188/sqft |
Source: PMAR #PM-141127 Report a problem | ||
| 5/11/2026 | Listed for sale | $769,000+28.2%$193/sqft |
Source: PMAR #PM-141127 Report a problem | ||
| 6/13/2020 | Listing removed | $599,900$151/sqft |
Source: Better Homes and Gardens Real Estate Wilkins & Associates - Stroudsburg #PM-72382 Report a problem | ||
| 9/26/2019 | Listed for sale | $599,900+30.5%$151/sqft |
Source: Better Homes and Gardens Real Estate Wilkins & Associates #PM-72382 Report a problem | ||
| 1/25/2012 | Sold | $459,752$115/sqft |
Source: Public Record Report a problem | ||
Public tax history
| Year | Property taxes | Tax assessment |
|---|---|---|
| 2025 | $14,031 +4.7% | $355,000 |
| 2024 | $13,406 +6.3% | $355,000 |
| 2023 | $12,607 +0.1% | $355,000 |
| 2022 | $12,591 +0.5% | $355,000 |
| 2021 | $12,525 +1.6% | $355,000 |
| 2020 | $12,330 +22.7% | $355,000 +621.3% |
| 2019 | $10,051 | $49,220 |
| 2018 | $10,051 | $49,220 |
| 2017 | $10,051 | $49,220 |
| 2016 | $10,051 | $49,220 +14.4% |
| 2015 | -- | $43,030 |
| 2014 | -- | $43,030 |
| 2013 | -- | $43,030 |
| 2012 | -- | $43,030 |
Find assessor info on the county website
Monthly payment
Est. payment
Payment breakdown
Explore the cost of this home by adjusting the details. Changes won't be saved.Climate risks
Neighborhood: 18301
Nearby schools
GreatSchools rating
- 6/10Smithfield El SchoolGrades: K-5Distance: 1.9 mi
- 5/10J T Lambert Intermediate SchoolGrades: 6-8Distance: 0.9 mi
- 5/10East Stroudsburg Senior High School SouthGrades: 9-12Distance: 2 mi
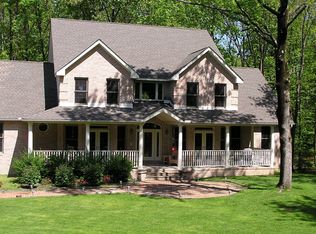
- $743,6004 bd4 ba6.1k sqft249 Manor Dr, East Stroudsburg, PA 18301Off Market
- $497,3004 bd2 ba2.4k sqft959 McKinley Way, East Stroudsburg, PA 18301Off Market
- $510,4004 bd2 ba2.4k sqft914 McKinley Way, East Stroudsburg, PA 18301Off Market
- $444,3004 bd3 ba2.1k sqftMcKinley Ave LOT 506, East Stroudsburg, PA 18301Off Market

- $493,9004 bd2 ba2.1k sqft910 McKinley Way, East Stroudsburg, PA 18301Off Market
- $791,9004 bd4 ba3.8k sqft921 McKinley Way, East Stroudsburg, PA 18301Off Market
- $525,0004 bd3 ba2.5k sqft908 McKinley Way, East Stroudsburg, PA 18301Sold
- $546,8004 bd6 ba3.2k sqft923 McKinley Way, East Stroudsburg, PA 18301Off Market
A local agent can set up tours, give advice and negotiate with sellers.
A local lender can help you make sure your offer is ready when you are.
Similar homes
- $650,0006 bd4 ba4.2k sqft170 Music Center Dr, East Stroudsburg, PA 18301For Sale
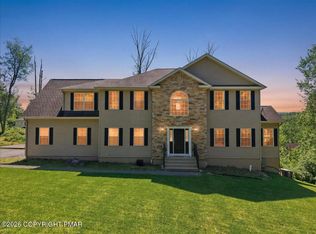 MLS ID #PM-142174, Andelina Katz, Real of Pennsylvania-Pocono. PMAR
 - $949,0004 bd4 ba4.7k sqft3 Redwood Ln, East Stroudsburg, PA 18301For Sale
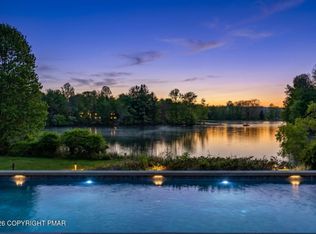 MLS ID #PM-141495, Cookie S. Lancia, MORE Modern Real Estate LLC. PMAR
 - $649,9005 bd4 ba3.2k sqft101 Buttermilk Heights Dr, East Stroudsburg, PA 18301For Sale
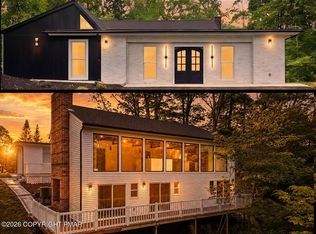 MLS ID #PM-141824, Deborah Strayer, Realty Executives - Stroudsburg. PMAR
 - $399,0003 bd3 ba2.6k sqft317 Ginger Ln, East Stroudsburg, PA 18301For Sale
 MLS ID #PM-143908, James A. Dellaria, Keller Williams Real Estate - Stroudsburg. PMAR
 - $599,0004 bd3 ba2.9k sqft57 Lake Ln, East Stroudsburg, PA 18301For SaleMLS ID #776526, Shabana Pathan, Keller Williams Northampton. GLVR
- $750,0004 bd3 ba2.4k sqft248 Fenical Ln #250, East Stroudsburg, PA 18302For SaleMLS ID #PM-142760, Dianne R Altieri, Serhant Pennsylvania LLC. PMAR
- $759,0004 bd4 ba3.2k sqft389 Joanne Ct, Bartonsville, PA 18321For SaleMLS ID #PM-140047, Michael O'Donnell, MORE Modern Real Estate LLC. PMAR
- $749,8005 bd5 ba4.9k sqft120 Indianwood Dr, Stroudsburg, PA 18360For SaleMLS ID #PM-143757, Bob Kelly, Keller Williams Real Estate - Stroudsburg 637 Main. PMAR
- $499,0003 bd2 ba2.1k sqft113 Joseph Ln, East Stroudsburg, PA 18301For SaleMLS ID #PM-141197, Donna J Cleveland, Wilkins & Associates Real Estate, Inc.. PMAR
- $438,5003 bd3 ba3.1k sqft852 Mosiers Knob Rd, East Stroudsburg, PA 18301For SaleMLS ID #26-4015, Susan Parrick, Lewith & Freeman, Kingston. Luzerne County AOR
- $419,0004 bd3 ba2.3k sqft5562 Franklin Hill Rd, East Stroudsburg, PA 18301For SaleMLS ID #PM-141971, James J Astromsky, RE/MAX Crossroads. PMAR
- $739,0004 bd4 ba5k sqft23 Sleepy Hollow Ln, East Stroudsburg, PA 18302For SaleMLS ID #PM-136640, Heather Rai Schierloh, Real of Pennsylvania-Brodheadsville. PMAR
- $750,0004 bd4 ba3k sqft2241 & 2243 Meadow Sage Ct, East Stroudsburg, PA 18301For SaleMLS ID #PM-142368, Thomas Patrick Sodano, Jr., Lake Naomi Real Estate. PMAR
- $539,9004 bd3 ba3.7k sqft236 Secor Ave, East Stroudsburg, PA 18301For SaleMLS ID #PM-133965, Jennifer-Lynn Amantea, Amantea Real Estate. PMAR
- $799,0004 bd4 ba4.1k sqft5515 Bridle Rd, Stroudsburg, PA 18360For SaleMLS ID #PM-143660, Heather Rai Schierloh, Real of Pennsylvania-Brodheadsville. PMAR
- $795,0004 bd3 ba4k sqft13 Jonathans Way, Henryville, PA 18332For SaleMLS ID #PM-143585, Dana L Perich, Keller Williams Real Estate - Stroudsburg. PMAR
- $669,0004 bd3 ba3.8k sqft120 Pebble Beach Ct, East Stroudsburg, PA 18302For SaleMLS ID #PM-142934, Dana L Perich, Keller Williams Real Estate - Stroudsburg. PMAR
- $645,0006 bd4 ba3.1k sqft5265 Milford Rd, East Stroudsburg, PA 18302For SaleMLS ID #PM-140853, LisaMarie Barrientos, Keller Williams Real Estate - Stroudsburg. PMAR
- $615,0003 bd3 ba3.2k sqft539 Tournament Ct, East Stroudsburg, PA 18302For SaleMLS ID #PM-143391, Heather Rai Schierloh, Real of Pennsylvania-Brodheadsville. PMAR
- $799,8004 bd5 ba4.8k sqft110 Mackenzie Ln, Bartonsville, PA 18321For SaleMLS ID #PM-141963, Bob Kelly, Keller Williams Real Estate - Stroudsburg 637 Main. PMAR
