
Two stone cottages. Two independent residences. One rare Pocono compound. Seller financing available. Welcome to Graystone & Tookestone - 248 & 250 Fenical Lane - a distinctive dual-cottage property set on 2.26 private acres in Middle Smithfield Township. Designed for flexible ownership, this rare Pocono compound offers two separate stone residences, each with its own identity, infrastructure, and use potential. Graystone features 2 bedrooms and 2 full baths. Tookestone features 2 bedrooms and 1 full bath. Together, the property offers approximately 2,500 square feet, 4 bedrooms, and 3 full baths across two fully independent cottages. Each cottage has separate well, septic, electric, and heating systems. No shared infrastructure. No conversion required. Both structures hold current municipal occupancy certificates issued June 2026 with no stipulations. For buyers seeking flexibility, the property presents multiple paths: live in one cottage and use the second for guests, extended living, work-from-home space, or potential income use, subject to township approval and licensing. Buyers should verify all permitted uses, licensing requirements, and applicable regulations directly with Middle Smithfield Township. The setting delivers the kind of Pocono experience buyers look for: stone construction, hardwood floors, wood stoves, cathedral ceilings, covered porches, screened porches, exterior fireplace, fire pit, greenhouse, pond views, and wooded privacy across 2.26 acres. Recent and notable improvements include a roof replacement in 2013, 200-amp electrical, mini-split cooling, septic systems serviced in 2026, and municipal occupancy certificates in hand. Seller financing is available for qualified buyers, offering a rare alternative to traditional financing. Contents negotiable. Property is accessed via recorded right-of-way. Buyers are encouraged to verify measurements, parcel details, permitted uses, and financing terms. Most furnishings are available and negotiable.
For sale
$750,000
248 Fenical Ln #250, East Stroudsburg, PA 18302
4beds
2,438sqft
Single Family Residence
Built in 1925
1 Acres Lot
$-- Zestimate®
$308/sqft
$-- HOA
What's special
- 48 days |
- 124 |
- 6 |
Zillow last checked:
Listing updated:
Listed by:
Dianne R Altieri 610-256-4269,
Serhant Pennsylvania LLC 610-635-9977
Source: PMAR,MLS#: PM-142760
Facts & features
Interior
Bedrooms & bathrooms
- Bedrooms: 4
- Bathrooms: 3
- Full bathrooms: 3
Primary bedroom
- Description: Primary bedroom with wood interior elements, closet space, and multiple windows providing natural light and views of the property.
- Level: Main
- Area: 168
- Dimensions: 14 x 12
Bedroom 2
- Description: Secondary bedroom with wood finishes, closet space, and window providing natural light. Suitable for guest or flexible use.
- Level: Main
- Area: 120
- Dimensions: 12 x 10
Bedroom 3
- Description: Well-proportioned bedroom with wood finishes, closet space, and window for natural light. Suitable as a primary or guest sleeping area.
- Level: Main
- Area: 120
- Dimensions: 12 x 10
Bedroom 4
- Description: Secondary bedroom with window and functional layout, ideal for guests, office, or additional sleeping space.
- Level: Main
- Area: 90
- Dimensions: 10 x 9
Bathroom 2
- Description: Full bathroom with updated fixtures, including vanity, toilet, and shower. Functional layout with window for ventilation.
- Level: Main
- Area: 48
- Dimensions: 8 x 6
Bathroom 3
- Description: Additional full bathroom with standard fixtures including vanity, toilet, and tub/shower combination. Efficient layout supporting the second bedroom.
- Level: Main
- Area: 35
- Dimensions: 7 x 5
Bathroom 4
- Description: Full bathroom with standard fixtures including vanity, toilet, and tub/shower combination. Compact layout with practical usability.
- Level: Main
- Area: 35
- Dimensions: 7 x 5
Dining room
- Description: Dedicated dining area positioned off the kitchen and living space, offering an open yet defined layout suitable for everyday dining and gatherings.
- Level: Main
- Area: 80
- Dimensions: 10 x 8
Dining room
- Description: Dining area integrated within the main living space, providing a convenient and open setting for everyday meals.
- Level: Main
- Area: 64
- Dimensions: 8 x 8
Kitchen
- Description: Functional kitchen with wood cabinetry, ample counter space, and direct access to the main living area. Layout supports everyday use with practical flow and natural light.
- Level: Main
- Area: 120
- Dimensions: 12 x 10
Kitchen
- Description: Compact and functional kitchen with wood cabinetry, countertop workspace, and direct access to the main living area. Designed for practical use with an efficient footprint.
- Level: Main
- Area: 80
- Dimensions: 10 x 8
Living room
- Description: Spacious living area featuring exposed stone accents and wood finishes, centered around a wood stove. Multiple windows provide natural light and views of the surrounding wooded setting.
- Level: Main
- Area: 252
- Dimensions: 18 x 14
Living room
- Description: Cozy living area with wood interior finishes and natural light from multiple windows. Efficient layout creates a comfortable gathering space with views of the surrounding wooded setting.
- Level: Main
- Area: 192
- Dimensions: 16 x 12
Heating
- Ductless, Wood
Cooling
- Ceiling Fan(s), Ductless
Appliances
- Included: Gas Oven, Gas Range, Refrigerator, Washer, Dryer
- Laundry: Main Level, Multiple Locations, Washer Hookup
Features
- Pantry, Second Kitchen, Vaulted Ceiling(s), Walk-In Closet(s), Ceiling Fan(s), Natural Woodwork
- Flooring: Hardwood, Laminate, Tile
- Windows: Screens
- Number of fireplaces: 2
- Fireplace features: Living Room, Wood Burning, Stone
- Common walls with other units/homes: No Common Walls
Interior area
- Total structure area: 2,500
- Total interior livable area: 2,438 sqft
- Finished area above ground: 2,438
- Finished area below ground: 0
Video & virtual tour
Property
Parking
- Total spaces: 9
- Parking features: Garage, Open
- Garage spaces: 1
- Uncovered spaces: 6
Features
- Stories: 1
- Patio & porch: Porch, Front Porch, Rear Porch, Enclosed, Screened
- Exterior features: Fire Pit, Garden, Lighting, Private Yard, Other
- Has view: Yes
- View description: Garden, Rural, Trees/Woods
Lot
- Size: 1 Acres
- Features: Cul-De-Sac, Irregular Lot, Back Yard, Front Yard, Many Trees, Wooded
Details
- Additional structures: Greenhouse, Guest House, Shed(s), Storage
- Additional parcels included: Parcel ID: 09734300263103, Parcel ID: 09734300253918
- Parcel number: 09.7.3.24
- Zoning: R3
- Zoning description: Residential
- Special conditions: Standard
- Other equipment: Call Listing Agent, Negotiable
Construction
Type & style
- Home type: SingleFamily
- Architectural style: Other,See Remarks
- Property subtype: Single Family Residence
Materials
- Stone, Spray Foam Insulation
- Foundation: Slab
- Roof: Asphalt,Shingle
Condition
- Year built: 1925
Utilities & green energy
- Electric: 200+ Amp Service, Circuit Breakers
- Sewer: On Site Septic
- Water: Well
- Utilities for property: Phone Available, Cable Available, Propane Tank Owned
Community & HOA
Community
- Security: Carbon Monoxide Detector(s), Smoke Detector(s)
- Subdivision: None
HOA
- Has HOA: No
Location
- Region: East Stroudsburg
Financial & listing details
- Price per square foot: $308/sqft
- Annual tax amount: $5,394
- Date on market: 7/3/2026
- Listing terms: Cash,Conventional,USDA Loan,VA Loan
- Inclusions: Some furniture will remain on site.
- Road surface type: Chip And Seal, Gravel
Estimated market value
Not available
Estimated sales range
Not available
Not available
Price history
| Date | Event | Price |
|---|---|---|
| 7/3/2026 | Listed for sale | $750,000-11.8%$308/sqft |
Source: PMAR #PM-142760 Report a problem | ||
| 7/2/2026 | Listing removed | $850,000$349/sqft |
Source: PMAR #PM-140701 Report a problem | ||
| 4/25/2026 | Listed for sale | $850,000$349/sqft |
Source: PMAR #PM-140701 Report a problem | ||
Public tax history
Tax history is unavailable.
Monthly payment
Est. payment
Payment breakdown
Explore the cost of this home by adjusting the details. Changes won't be saved.Climate risks
Neighborhood: 18302
Nearby schools
GreatSchools rating
- 4/10Middle Smithfield El SchoolGrades: K-5Distance: 1.1 mi
- 4/10Lehman Intermediate SchoolGrades: 6-8Distance: 13 mi
- 4/10East Stroudsburg Senior High School NorthGrades: 9-12Distance: 8.5 mi
- $750,0004 bd3 ba2.4k sqft248-250 Fenical Ln, East Stroudsburg, PA 18302For Sale
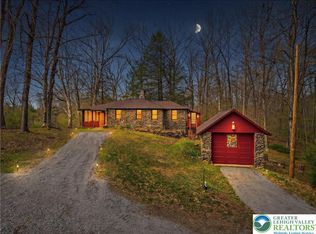
- $750,0004 bd3 ba2.4k sqft248 Fenical Ln, East Stroudsburg, PA 18302For Sale

- $169,0002 bd1 ba1.1k sqft250 Fenical Ln, East Stroudsburg, PA 18302Off Market
- $658,0004 bd4 ba3.7k sqft113 Keystone Rd, East Stroudsburg, PA 18302Off Market
- $562,4004 bd2 ba3.6k sqft123 Keystone Rd, East Stroudsburg, PA 18302Off Market
- $186,7002 bd1 ba912 sqft184 Fenical Ln, East Stroudsburg, PA 18302Off Market
- $1,086,6006 bd6 ba5.8k sqft111 Morning Side Ter, East Stroudsburg, PA 18302Off Market
- $531,700-- bd-- ba-- sqft111 Morning Side Ter, East Stroudsburg, PA 18302Off Market
A local agent can set up tours, give advice and negotiate with sellers.
A local lender can help you make sure your offer is ready when you are.
Similar homes
- $750,0004 bd3 ba2.4k sqft248 Fenical Ln, East Stroudsburg, PA 18302For Sale
 MLS ID #PAMR2006846, Sam Del Rosario, SERHANT PENNSYLVANIA LLC. Bright MLS
 - $750,0004 bd3 ba2.4k sqft248-250 Fenical Ln, East Stroudsburg, PA 18302For SaleMLS ID #780063, Sam Del Rosario, Serhant Pennsylvania LLC. GLVR
- $645,0006 bd4 ba3.1k sqft5265 Milford Rd, East Stroudsburg, PA 18302For Sale
 MLS ID #PM-140853, LisaMarie Barrientos, Keller Williams Real Estate - Stroudsburg. PMAR
 - $709,0005 bd2 ba2.9k sqft280 Frutchey Dr, East Stroudsburg, PA 18302For Sale
 MLS ID #PM-141690, Jessica Eng, Amantea Real Estate. PMAR
 - $615,0003 bd3 ba3.2k sqft539 Tournament Ct, East Stroudsburg, PA 18302For SaleMLS ID #PM-143391, Heather Rai Schierloh, Real of Pennsylvania-Brodheadsville. PMAR
- $443,7004 bd3 ba2.9k sqft209 Old Orchard Dr, East Stroudsburg, PA 18302For SaleMLS ID #PM-143832, Jane Louise Wachter, CENTURY 21 Keim - E. Stroudsburg. PMAR
- $399,9994 bd3 ba2.3k sqft238 Fringe Dr, East Stroudsburg, PA 18302For SaleMLS ID #PM-142504, Kathryn Sartori, Smart Way America Realty. PMAR
- $770,0004 bd3 ba3.5k sqft614 Lavender Ln, Canadensis, PA 18325For SaleMLS ID #PM-143370, Stephanie Benjamin, Classic Properties - Mountainhome. PMAR
- $699,0004 bd4 ba3.3k sqft378 Babbling Brook Rd, Scotrun, PA 18355For SaleMLS ID #PM-143839, Donald S. Hannig, Spread Eagle Realty. PMAR
- $449,0002 bd3 ba1.3k sqft108 Orchard Rd, East Stroudsburg, PA 18302For SaleMLS ID #PM-141843, Justin Fazzari-Berg, Coldwell Banker Pennco Real Estate. PMAR
- $399,0003 bd3 ba2.6k sqft317 Ginger Ln, East Stroudsburg, PA 18301For SaleMLS ID #PM-143908, James A. Dellaria, Keller Williams Real Estate - Stroudsburg. PMAR
- $449,0003 bd1 ba1.9k sqft1074 Stony Creek Rd, East Stroudsburg, PA 18302For SaleMLS ID #PM-139890, Bernadette Blackwood, Keller Williams Real Estate - Stroudsburg. PMAR
- $599,0004 bd3 ba2.9k sqft57 Lake Ln, East Stroudsburg, PA 18301For SaleMLS ID #776526, Shabana Pathan, Keller Williams Northampton. GLVR
- $375,0003 bd2 ba2.2k sqft3307 Westminster Dr, East Stroudsburg, PA 18302For SaleMLS ID #PM-141778, Brianna Farley, Coldwell Banker Real Estate Services, LLC. PMAR
- $735,0005 bd2 ba2.1k sqft121 Alger Ave, Tannersville, PA 18372For SaleMLS ID #PM-142887, Mark T Shay, Keller Williams Real Estate - Albrightsville. PMAR
- $529,0003 bd2 ba2.5k sqft148 Tree Line Dr, East Stroudsburg, PA 18301For SaleMLS ID #PM-142444, James Galligan, Keller Williams Real Estate - Stroudsburg 803 Main. PMAR
- $399,9003 bd3 ba1.6k sqft16 Flagstone Ln, East Stroudsburg, PA 18302For SaleMLS ID #PM-143374, Paulina Nakielska, Pocono Mountains Real Estate, Inc - Brodheadsville. PMAR
- $499,0003 bd2 ba2.1k sqft113 Joseph Ln, East Stroudsburg, PA 18301For SaleMLS ID #PM-141197, Donna J Cleveland, Wilkins & Associates Real Estate, Inc.. PMAR
- $649,9005 bd4 ba3.2k sqft101 Buttermilk Heights Dr, East Stroudsburg, PA 18301For SaleMLS ID #PM-141824, Deborah Strayer, Realty Executives - Stroudsburg. PMAR
- $438,5003 bd3 ba3.1k sqft852 Mosiers Knob Rd, East Stroudsburg, PA 18301For SaleMLS ID #26-4015, Susan Parrick, Lewith & Freeman, Kingston. Luzerne County AOR
