PRIVACY, SERENITY & A MOUNTAIN VIEW THAT WILL LEAVE YOU SPEECHLESS! Tucked away on 3.3 private acres just mins from Delaware Water Gap, this SPACIOUS 3bd Ranch offers the perfect blend of peaceful mountain living & modern comfort. WITH VIEWS THAT TRULY CAN'T BE BEAT, enjoy BREATHTAKING SCENERY FROM NEARLY EVERY ROOM. The open layout is designed for indoor-outdoor living w/ French doors leading to a wrap-around screened-in porch where you can relax & entertain year-round. The Great Room & Dining Room feature hardwood floors, tons of natural light, & a double-sided wood fireplace. The Living Room offers slate tile flooring & built-in shelving, while the gallery-style Kitchen provides plenty of cabinetry, counter space, & a butcher block workspace. The Primary Suite is a private retreat w/ a 2nd fireplace, WIC, & ensuite w/ marble flooring & walk-in shower. Outside, enjoy a resort-like backyard w/ a 40x30 HEATED INGROUND POOL, screened decking, & incredible views. RECENT IMPROVEMENTS include roof (2024), hot water heaters, newer well pump, & central A/C. Perfect as a full-time home or mountain getaway close to hiking, the Appalachian Trail, skiing, waterparks, restaurants, shopping, & all the Poconos has to offer.
For sale
$529,000
148 Tree Line Dr, East Stroudsburg, PA 18301
3beds
2,525sqft
Single Family Residence
Built in 1971
3.33 Acres Lot
$511,200 Zestimate®
$210/sqft
$-- HOA
What's special
Double-sided wood fireplaceIncredible viewsTons of natural lightScreened decking
- 106 days
- 709
- 70
Zillow last checked:
Listing updated:
Listed by:
James Galligan 570-656-2235,
Keller Williams Real Estate - Stroudsburg 803 Main 570-213-4888
Source: PMAR,MLS#: PM-142444
Facts & features
Interior
Bedrooms & bathrooms
- Bedrooms: 3
- Bathrooms: 2
- Full bathrooms: 2
Primary bedroom
- Description: Carpet Floors | Fireplace | French Doors to Porch
- Level: First
- Area: 323.91
- Dimensions: 18.3 x 17.7
Bedroom 2
- Description: Carpet Floors | French Doors to Porch
- Level: First
- Area: 156.01
- Dimensions: 13.11 x 11.9
Bedroom 3
- Description: Carpet Floors | French Doors to Porch
- Level: First
- Area: 68.44
- Dimensions: 5.8 x 11.8
Primary bathroom
- Description: Step-in Shower | Marble
- Level: First
- Area: 89.09
- Dimensions: 5.9 x 15.1
Bathroom 2
- Level: First
- Area: 66.7
- Dimensions: 5.8 x 11.5
Dining room
- Description: Hardwood Floors | French Doors to Porch
- Level: First
- Area: 272.46
- Dimensions: 23.9 x 11.4
Family room
- Description: Hardwood Floors | French Doors to Porch
- Level: First
- Area: 331.1
- Dimensions: 21.5 x 15.4
Other
- Description: Carpet Floors | Mud Room
- Level: First
- Area: 130.56
- Dimensions: 25.6 x 5.1
Kitchen
- Description: Gallery
- Level: First
- Area: 125.85
- Dimensions: 17.7 x 7.11
Laundry
- Level: First
- Area: 33.64
- Dimensions: 5.8 x 5.8
Living room
- Description: Built-ins | French Doors to Porch
- Level: First
- Area: 428.4
- Dimensions: 18 x 23.8
Heating
- Baseboard, Electric
Cooling
- Ceiling Fan(s), Central Air, Window Unit(s)
Appliances
- Included: Cooktop, Oven, Refrigerator, Water Heater, Dishwasher, Stainless Steel Appliance(s), Washer, Dryer
- Laundry: Electric Dryer Hookup, Washer Hookup
Features
- Laminate Counters, Soaking Tub, Walk-In Closet(s), Open Floorplan, Bookcases, Built-in Features, Ceiling Fan(s), Natural Woodwork, No Interior Steps, Other, See Remarks
- Flooring: Carpet, Ceramic Tile, Hardwood, Luxury Vinyl, Slate, Wood, See Remarks
- Doors: French Doors, Storm Door(s)
- Windows: Skylight(s), Insulated Windows
- Basement: Crawl Space
- Number of fireplaces: 2
- Fireplace features: Bedroom, Dining Room, Great Room, Double Sided, Propane, Wood Burning, Brick
- Common walls with other units/homes: No Common Walls
Interior area
- Total structure area: 2,525
- Total interior livable area: 2,525 sqft
- Finished area above ground: 2,525
- Finished area below ground: 0
Video & virtual tour
Property
Parking
- Total spaces: 10
- Parking features: Garage - Attached, Open
- Attached garage spaces: 2
- Uncovered spaces: 8
Features
- Stories: 1
- Patio & porch: Wrap Around, Deck, Covered, Screened, Other, See Remarks
- Exterior features: Storage
- Has private pool: Yes
- Pool features: In Ground, Vinyl, Heated, Gas Heat, Cabana, See Remarks
- Has spa: Yes
- Spa features: Bath
- Has view: Yes
- View description: Mountain(s), Panoramic, Trees/Woods, See Remarks
Lot
- Size: 3.33 Acres
- Features: Dead End Street, Irregular Lot, Wooded
Details
- Additional structures: Shed(s), Storage
- Parcel number: 16.3.2.142
- Zoning: R1
- Zoning description: Residential
- Special conditions: Standard
Construction
Type & style
- Home type: SingleFamily
- Architectural style: Ranch
- Property subtype: Single Family Residence
Materials
- Wood Siding, Frame
- Foundation: Block
- Roof: Asphalt,Fiberglass,Shingle
Condition
- Year built: 1971
Utilities & green energy
- Electric: 200+ Amp Service, Circuit Breakers
- Sewer: On Site Septic
- Water: Well
- Utilities for property: Phone Available
Community & HOA
Community
- Security: Carbon Monoxide Detector(s), Smoke Detector(s)
- Subdivision: None
HOA
- Has HOA: No
Location
- Region: East Stroudsburg
Financial & listing details
- Price per square foot: $210/sqft
- Tax assessed value: $276,700
- Annual tax amount: $11,107
- Date on market: 6/23/2026
- Listing terms: Cash,Conventional
- Exclusions: Ring & Security cameras.
- Road surface type: Gravel
Estimated market value
$511,200
$486,000 - $537,000
$2,660/mo
Price history
| Date | Event | Price |
|---|---|---|
| 6/23/2026 | Listed for sale | $529,000+103.5%$210/sqft |
Source: PMAR #PM-142444 Report a problem | ||
| 8/17/2005 | Sold | $260,000$103/sqft |
Source: Public Record Report a problem | ||
Public tax history
| Year | Property taxes | Tax assessment |
|---|---|---|
| 2026 | $11,108 +1.6% | $276,700 |
| 2025 | $10,936 +4.7% | $276,700 |
| 2024 | $10,449 +6.3% | $276,700 |
| 2023 | $9,826 +0.1% | $276,700 |
| 2022 | $9,814 +0.5% | $276,700 |
| 2021 | $9,763 +1.6% | $276,700 |
| 2020 | $9,610 -10.1% | $276,700 +428.7% |
| 2019 | $10,688 | $52,340 |
| 2018 | $10,688 | $52,340 |
| 2017 | $10,688 +4.2% | $52,340 |
| 2016 | $10,262 | $52,340 |
| 2015 | -- | $52,340 |
| 2014 | -- | $52,340 |
| 2013 | -- | $52,340 |
| 2012 | -- | $52,340 |
| 2011 | -- | $52,340 |
| 2010 | -- | $52,340 |
| 2008 | -- | $52,340 |
| 2007 | -- | $52,340 |
| 2006 | -- | $52,340 |
| 2005 | -- | $52,340 |
| 2004 | -- | $52,340 |
| 2003 | -- | $52,340 |
Find assessor info on the county website
Monthly payment
Est. payment
Payment breakdown
Explore the cost of this home by adjusting the details. Changes won't be saved.Climate risks
Neighborhood: 18301
- $281,7001 bd2 ba1.4k sqft350 Mount Nebo Rd, East Stroudsburg, PA 18301Off Market
- $550,2003 bd4 ba3.1k sqft123 Tree Line Dr, East Stroudsburg, PA 18301Off Market
- $439,1005 bd2 ba2.5k sqft333 Mount Nebo Rd, East Stroudsburg, PA 18301Off Market
- $479,9003 bd2 ba2.3k sqft335 Mount Nebo Rd, East Stroudsburg, PA 18301Off Market
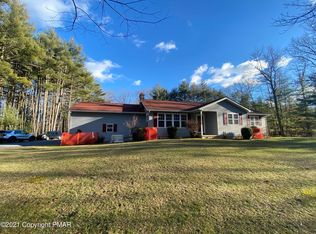
Similar homes
- $675,0004 bd3 ba3.3k sqft331 Mount Nebo Rd, East Stroudsburg, PA 18301For Sale
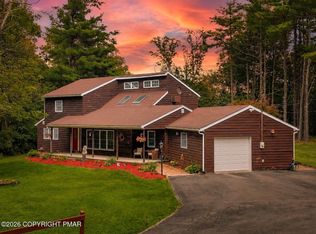 MLS ID #PM-144218, Danielle G Cunningham, MORE Modern Real Estate LLC. PMAR
 - $525,9004 bd3 ba2.3k sqft6255 Franklin Hill Rd, East Stroudsburg, PA 18301For Sale
 MLS ID #PM-144751, Robert Brown, RGB Real Estate LLC. PMAR
 - $485,0004 bd3 ba2.5k sqft208 Fazio Way, East Stroudsburg, PA 18302For Sale
 MLS ID #PM-143808, Brianna Farley, Coldwell Banker Real Estate Services, LLC. PMAR
 - $512,0005 bd4 ba2k sqft146 American Way, East Stroudsburg, PA 18301For Sale
 MLS ID #PM-144323, Jhantteil Lopez, Keller Williams Real Estate - Stroudsburg. PMAR
