Step into timeless charm with this beautifully restored 1810 Colonial nestled in the heart of the Pocono Mountains. Featuring 5 spacious bedrooms and 2 full bathrooms, this one-of-a-kind home blends historic character with modern updates. Restored original hardwood floors, classic built-ins, and authentic details throughout preserve the home's rich history while offering today's comforts. Enjoy peaceful mornings in the large sunroom overlooking serene surroundings, or unwind beside the small pond that add to the property's countryside appeal. Home also includes 1600 sq ft Restored rustic barn with Electric and Insulation on main level.
Tucked away in a tranquil setting yet conveniently located near Shawnee Mountain Ski Area and Delaware Water Gap National Recreation Area, this property offers the perfect blend of privacy, recreation, and Pocono charm. Minutes away from I -80, All major POCONO attractions, shopping and restaurants and just under 2HRS to NYC & SHORT TERM FRIENDLY . Whether you are looking to enjoy year round, vacation or an investment this property awaits for you. Schedule your tour today!
For sale
Price cut: $20.9K (8/7)
$709,000
280 Frutchey Dr, East Stroudsburg, PA 18302
5beds
2,959sqft
:
Get pre-qualified$4,632/mo
Single Family Residence
Built in 1810
2.81 Acres Lot
$684,600 Zestimate®
$240/sqft
$-- HOA
What's special
Classic built-insRestored original hardwood floorsAuthentic details throughout
- 72 days |
- 489 |
- 39 |
Zillow last checked:
Listing updated:
Listed by:
Jessica Eng 570-460-5857,
Amantea Real Estate 570-215-7200
Source: PMAR,MLS#: PM-141690
Facts & features
Interior
Bedrooms & bathrooms
- Bedrooms: 5
- Bathrooms: 2
- Full bathrooms: 2
Primary bedroom
- Description: Hardwood Floors, Brick FP, double closet
- Level: Second
- Area: 368.28
- Dimensions: 18.6 x 19.8
Bedroom 2
- Description: Hardwood Floors, closet
- Level: Second
- Area: 145.32
- Dimensions: 12 x 12.11
Bedroom 3
- Description: Hardwood Floors, closet
- Level: Second
- Area: 145.32
- Dimensions: 12 x 12.11
Bedroom 4
- Description: Hardwood Floors, closet
- Level: Second
- Area: 131.44
- Dimensions: 12.4 x 10.6
Bedroom 5
- Description: Hardwood Floors, closet
- Level: Second
- Area: 81.7
- Dimensions: 8.6 x 9.5
Primary bathroom
- Description: Main Bathroom , Newly Renovated , radiant floor
- Level: First
- Area: 54.27
- Dimensions: 8.1 x 6.7
Bathroom 2
- Description: W/ D , Full, radiant floor
- Level: Second
- Area: 101.46
- Dimensions: 11.4 x 8.9
Basement
- Description: unfinished
- Level: Basement
- Area: 290.4
- Dimensions: 24 x 12.1
Dining room
- Description: Hardwood Floors
- Level: First
- Area: 368.28
- Dimensions: 18.6 x 19.8
Family room
- Description: Hardwood Floors ,Brick FP
- Level: First
- Area: 325.65
- Dimensions: 16.7 x 19.5
Other
- Description: Large French windows , side door to deck
- Level: First
- Area: 375.2
- Dimensions: 28 x 13.4
Kitchen
- Description: SS appliances , radiant floor
- Level: First
- Area: 345.71
- Dimensions: 18.1 x 19.1
Living room
- Description: Hardwood Floors
- Level: First
- Area: 218.09
- Dimensions: 11.3 x 19.3
Heating
- Hot Water, Radiant Floor, Oil
Cooling
- Ceiling Fan(s)
Appliances
- Included: Gas Range, Refrigerator, Dishwasher, Stainless Steel Appliance(s), Washer, Dryer
- Laundry: Upper Level, In Bathroom
Features
- Built-in Features, Ceiling Fan(s)
- Flooring: Hardwood, Tile
- Doors: French Doors
- Basement: Unfinished,Dirt Floor
- Number of fireplaces: 2
- Fireplace features: Living Room, Primary Bedroom, Wood Burning
Interior area
- Total structure area: 3,253
- Total interior livable area: 2,959 sqft
- Finished area above ground: 2,959
- Finished area below ground: 0
Video & virtual tour
Property
Parking
- Total spaces: 5
- Parking features: Garage - Attached, Open
- Attached garage spaces: 1
- Uncovered spaces: 4
Features
- Stories: 2
- Patio & porch: Porch
Lot
- Size: 2.81 Acres
- Features: Sloped, Cleared, Wooded
Details
- Parcel number: 09.9.2.41
- Zoning description: Residential
- Special conditions: Standard
Construction
Type & style
- Home type: SingleFamily
- Architectural style: Colonial
- Property subtype: Single Family Residence
Materials
- Asphalt, Wood Siding
- Roof: Asphalt
Condition
- Year built: 1810
Utilities & green energy
- Sewer: Septic Tank
- Water: Well
Community & HOA
Community
- Subdivision: None
HOA
- Has HOA: No
Location
- Region: East Stroudsburg
Financial & listing details
- Price per square foot: $240/sqft
- Tax assessed value: $157,330
- Annual tax amount: $6,290
- Date on market: 5/28/2026
- Listing terms: Cash,Conventional,FHA,VA Loan
Estimated market value
$684,600
$650,000 - $719,000
$2,853/mo
Price history
| Date | Event | Price |
|---|---|---|
| 8/7/2026 | Price change | $709,000-2.9%$240/sqft |
Source: PMAR #PM-141690 Report a problem | ||
| 7/18/2026 | Price change | $729,900-1.4%$247/sqft |
Source: PMAR #PM-141690 Report a problem | ||
| 6/14/2026 | Price change | $739,900-2.6%$250/sqft |
Source: PMAR #PM-141690 Report a problem | ||
| 5/28/2026 | Listed for sale | $759,900+90%$257/sqft |
Source: PMAR #PM-141690 Report a problem | ||
| 3/18/2024 | Sold | $400,000-10.1%$135/sqft |
Source:  GLVR #726615 Report a problem GLVR #726615 Report a problem | ||
| 12/23/2023 | Pending sale | $445,000$150/sqft |
Source: GLVR #726615 Report a problem | ||
| 11/2/2023 | Listed for sale | $445,000$150/sqft |
Source: PMAR #PM-110660 Report a problem | ||
Public tax history
| Year | Property taxes | Tax assessment |
|---|---|---|
| 2025 | $6,193 +4.7% | $157,330 |
| 2024 | $5,916 +4.6% | $157,330 |
| 2023 | $5,654 -1.3% | $157,330 |
| 2022 | $5,729 | $157,330 |
| 2021 | $5,729 +1.5% | $157,330 |
| 2020 | $5,643 +18% | $157,330 +590% |
| 2019 | $4,781 | $22,800 |
| 2018 | $4,781 | $22,800 |
| 2017 | $4,781 | $22,800 |
| 2016 | $4,781 | $22,800 |
| 2015 | -- | $22,800 |
| 2014 | -- | $22,800 |
| 2013 | -- | $22,800 |
| 2012 | -- | $22,800 |
| 2011 | -- | $22,800 |
| 2010 | -- | $22,800 |
| 2008 | -- | $22,800 |
| 2007 | -- | $22,800 |
| 2006 | -- | $22,800 |
| 2005 | -- | $22,800 |
| 2004 | -- | $22,800 +0.4% |
| 2003 | -- | $22,700 |
Find assessor info on the county website
Monthly payment
Est. payment
Payment breakdown
Explore the cost of this home by adjusting the details. Changes won't be saved.Climate risks
Neighborhood: 18302
Nearby schools
GreatSchools rating
- 4/10Middle Smithfield El SchoolGrades: K-5Distance: 1.1 mi
- 4/10Lehman Intermediate SchoolGrades: 6-8Distance: 14.6 mi
- 4/10East Stroudsburg Senior High School NorthGrades: 9-12Distance: 9.8 mi
- $357,1003 bd2 ba1.4k sqft294 Frutchey Dr, East Stroudsburg, PA 18302Off Market
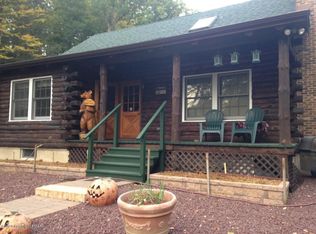
- $436,9004 bd2 ba3.4k sqft260 Frutchey Dr, East Stroudsburg, PA 18302Off Market
- $500,9003 bd2 ba1.9k sqft301 Frutchey Dr, East Stroudsburg, PA 18302Off Market
- $182,5002 bd1 ba660 sqft256 Frutchey Dr, East Stroudsburg, PA 18302Off Market
- $398,1005 bd3 ba2.2k sqft300 Frutchey Dr, East Stroudsburg, PA 18302Off Market
- $486,7003 bd2 ba2.5k sqft307 Frutchey Dr, East Stroudsburg, PA 18302Off Market
- $298,9003 bd2 ba992 sqft227 Crabapple Ln, East Stroudsburg, PA 18302Off Market
- $479,5005 bd4 ba2.6k sqft304 Frutchey Dr, East Stroudsburg, PA 18302Off Market
A local agent can set up tours, give advice and negotiate with sellers.
A local lender can help you make sure your offer is ready when you are.
Similar homes
- $750,0004 bd3 ba2.4k sqft248 Fenical Ln #250, East Stroudsburg, PA 18302For Sale
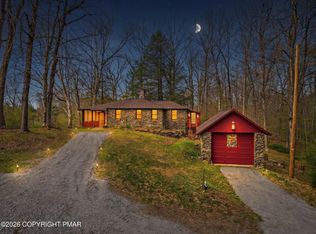 MLS ID #PM-142760, Dianne R Altieri, Serhant Pennsylvania LLC. PMAR
 - $645,0006 bd4 ba3.1k sqft5265 Milford Rd, East Stroudsburg, PA 18302For Sale
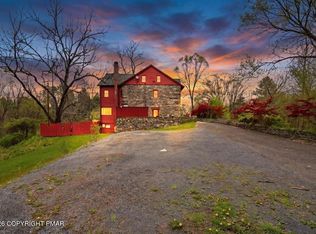 MLS ID #PM-140853, LisaMarie Barrientos, Keller Williams Real Estate - Stroudsburg. PMAR
 - $470,0004 bd3 ba3.8k sqft2115 Hemlock Ln, East Stroudsburg, PA 18302For Sale
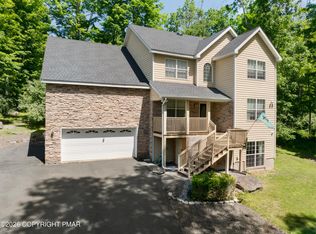 MLS ID #PM-142247, Emily Burke, Coldwell Banker Real Estate Services, LLC. PMAR
 - $529,0003 bd2 ba2.5k sqft148 Tree Line Dr, East Stroudsburg, PA 18301For Sale
 MLS ID #PM-142444, James Galligan, Keller Williams Real Estate - Stroudsburg 803 Main. PMAR
 - $745,0005 bd2 ba2.1k sqft121 Alger Ave, Tannersville, PA 18372For SaleMLS ID #PM-142887, Mark T Shay, Keller Williams Real Estate - Albrightsville. PMAR
- $429,0003 bd2 ba1.8k sqft3626 Bristol Cir W, East Stroudsburg, PA 18302For SaleMLS ID #PM-143435, Izabella Glinska, eXp Realty, LLC - East Stroudsburg. PMAR
- $599,0004 bd3 ba2.9k sqft57 Lake Ln, East Stroudsburg, PA 18301For SaleMLS ID #776526, Shabana Pathan, Keller Williams Northampton. GLVR
- $729,9004 bd3 ba3.3k sqft155 Chase Rd, Stroudsburg, PA 18360For SaleMLS ID #PM-142442, James Galligan, Keller Williams Real Estate - Stroudsburg 803 Main. PMAR
- $439,9003 bd3 ba3.4k sqft206 Winchester Dr, East Stroudsburg, PA 18301For SaleMLS ID #PM-141763, Stephanie Tutty, Smart Way America Realty. PMAR
- $375,0003 bd2 ba2.2k sqft3307 Westminster Dr, East Stroudsburg, PA 18302For SaleMLS ID #PM-141778, Brianna Farley, Coldwell Banker Real Estate Services, LLC. PMAR
- $499,0003 bd2 ba2.1k sqft113 Joseph Ln, East Stroudsburg, PA 18301For SaleMLS ID #PM-141197, Donna J Cleveland, Wilkins & Associates Real Estate, Inc.. PMAR
- $429,0003 bd4 ba2.8k sqft16 Spring Lake Dr, East Stroudsburg, PA 18301For SaleMLS ID #PM-143471, Jane Louise Wachter, CENTURY 21 Keim - E. Stroudsburg. PMAR
- $499,0004 bd3 ba3.3k sqft5 Gilliland Dr, East Stroudsburg, PA 18301For SaleMLS ID #PM-143408, Brendan G Galligan, Keller Williams Real Estate - Stroudsburg 803 Main. PMAR
- $649,9004 bd3 ba3.4k sqft204 Lake Rd, Pocono Manor, PA 18349For SaleMLS ID #PM-142486, Deirdre Cramer, Realty Executives - Stroudsburg. PMAR
- $1,000,0003 bd4 ba3.1k sqft224 Doctor Ln, East Stroudsburg, PA 18301For SaleMLS ID #PM-142363, Karyn Malsch, McKeown Real Estate. PMAR
- $647,5004 bd5 ba4.4k sqft1323 Crossing Ln, Stroudsburg, PA 18360For SaleMLS ID #PM-142719, Lisa M. Sanderson, Keller Williams Real Estate - Stroudsburg. PMAR
- $825,0004 bd4 ba4.1k sqft5515 Bridle Rd, Stroudsburg, PA 18360For SaleMLS ID #PM-143660, Heather Rai Schierloh, Real of Pennsylvania-Brodheadsville. PMAR
- $649,0004 bd3 ba2.8k sqft316 Fall Creek Ter, Stroudsburg, PA 18360For SaleMLS ID #PM-143712, Michael O'Donnell, MORE Modern Real Estate LLC. PMAR
- $795,0004 bd3 ba3.5k sqft614 Lavender Ln, Canadensis, PA 18325For SaleMLS ID #PM-143370, Stephanie Benjamin, Classic Properties - Mountainhome. PMAR
- $629,0004 bd3 ba2.1k sqft259 Wyndham Dr, Cresco, PA 18326For SaleMLS ID #PM-143342, Brian Michael Peters, Keller Williams Real Estate - Stroudsburg. PMAR
