Welcome! This well-maintained 3-bedroom, 2.5-bath home in the desirable East Stroudsburg South area offers three finished levels of living space connected by a beautiful wide staircase. With a functional layout, the home provides plenty of space for everyday living or entertaining.
Built for comfort, efficiency, and peace of mind, the home features two wood-burning stoves capable of heating the entire residence, helping to keep utility costs low during the colder months. A durable metal roof provides long-lasting protection, while the whole-house generator ensures you're prepared for any season. The attached one-car garage and convenient mudroom add practicality and storage,
Situated on a beautifully cleared 1.46-acre corner lot, this property offers exceptional outdoor living space. Enjoy gatherings on the spacious patio, relax around the fire pit, and take advantage of the ample parking available for guests, equipment, or recreational vehicles. A detached workshop on the large side lot provides endless possibilities and is ideal for a small business, hobbyist, craftsman, or additional storage. Combining versatile indoor and outdoor spaces this property offers a unique opportunity to enjoy country living with room to work, entertain, and grow.
For sale
Price cut: $10K (7/27)
$439,900
206 Winchester Dr, East Stroudsburg, PA 18301
3beds
3,420sqft
Single Family Residence
Built in 1976
1.46 Acres Lot
$429,500 Zestimate®
$129/sqft
$-- HOA
What's special
Convenient mudroomSpacious patioFire pitAttached one-car garageFunctional layoutDurable metal roofExceptional outdoor living space
- 88 days |
- 673 |
- 43 |
Zillow last checked:
Listing updated:
Listed by:
Stephanie Tutty 570-534-9692,
Smart Way America Realty 570-371-5173
Source: PMAR,MLS#: PM-141763
Facts & features
Interior
Bedrooms & bathrooms
- Bedrooms: 3
- Bathrooms: 3
- Full bathrooms: 2
- 1/2 bathrooms: 1
Primary bedroom
- Level: Second
- Area: 221
- Dimensions: 13 x 17
Bedroom 2
- Level: Second
- Area: 125
- Dimensions: 10 x 12.5
Bedroom 3
- Level: Second
- Area: 175.5
- Dimensions: 13 x 13.5
Bonus room
- Level: First
- Area: 27
- Dimensions: 6 x 4.5
Dining room
- Level: First
- Area: 117
- Dimensions: 9 x 13
Family room
- Level: Lower
- Area: 227.5
- Dimensions: 13 x 17.5
Kitchen
- Level: First
- Area: 196
- Dimensions: 14 x 14
Living room
- Level: First
- Area: 308
- Dimensions: 14 x 22
Other
- Level: Lower
- Area: 290.25
- Dimensions: 13.5 x 21.5
Other
- Level: Basement
- Area: 234
- Dimensions: 13 x 18
Heating
- Oil, Wood
Cooling
- Ceiling Fan(s), Window Unit(s)
Appliances
- Included: Electric Range, Refrigerator, Dishwasher, Microwave, Washer, Dryer
- Laundry: Lower Level
Features
- Basement: Full,Finished
- Has fireplace: No
Interior area
- Total structure area: 3,420
- Total interior livable area: 3,420 sqft
- Finished area above ground: 1,720
- Finished area below ground: 1,720
Property
Parking
- Total spaces: 7
- Parking features: Garage - Attached, Open
- Attached garage spaces: 1
- Uncovered spaces: 6
- Details: Plenty of parking on both sides of the home. Left side is gated.
Features
- Stories: 3
- Patio & porch: Patio, Deck
- Exterior features: Rain Gutters, Fire Pit
Lot
- Size: 1.46 Acres
- Features: Cleared
Details
- Additional structures: Workshop
- Parcel number: 16.6A.1.54
- Zoning description: Residential
- Special conditions: Standard
Construction
Type & style
- Home type: SingleFamily
- Architectural style: Split Level
- Property subtype: Single Family Residence
Materials
- Brick, Vinyl Siding
- Roof: Metal
Condition
- Year built: 1976
Utilities & green energy
- Sewer: Septic Tank
- Water: Well
Community & HOA
Community
- Subdivision: None
HOA
- Has HOA: No
Location
- Region: East Stroudsburg
Financial & listing details
- Price per square foot: $129/sqft
- Tax assessed value: $188,460
- Annual tax amount: $7,565
- Date on market: 6/1/2026
- Listing terms: Cash,Conventional,FHA,VA Loan
- Inclusions: Refrigerator, Stove, Microwave, Dishwasher, Washer/Dryer, Two Wood Stoves, AC Window Units, Whole Home Generator, Detached Garage/Workshop
Estimated market value
$429,500
$408,000 - $451,000
$3,181/mo
Price history
| Date | Event | Price |
|---|---|---|
| 7/27/2026 | Price change | $439,900-2.2%$129/sqft |
Source: PMAR #PM-141763 Report a problem | ||
| 6/1/2026 | Listed for sale | $449,900+65.6%$132/sqft |
Source: PMAR #PM-141763 Report a problem | ||
| 8/29/2006 | Sold | $271,666$79/sqft |
Source: Public Record Report a problem | ||
Public tax history
| Year | Property taxes | Tax assessment |
|---|---|---|
| 2026 | $7,565 +1.6% | $188,460 |
| 2025 | $7,449 +4.7% | $188,460 |
| 2024 | $7,117 +6.3% | $188,460 |
| 2023 | $6,692 +0.1% | $188,460 |
| 2022 | $6,684 +0.5% | $188,460 |
| 2021 | $6,649 +1.6% | $188,460 |
| 2020 | $6,546 +9.3% | $188,460 +542.8% |
| 2019 | $5,987 | $29,320 |
| 2018 | $5,987 | $29,320 |
| 2017 | $5,987 +7.7% | $29,320 |
| 2016 | $5,561 | $29,320 |
| 2015 | -- | $29,320 +4.9% |
| 2014 | -- | $27,960 |
| 2013 | -- | $27,960 |
| 2012 | -- | $27,960 |
| 2011 | -- | $27,960 |
| 2010 | -- | $27,960 |
| 2008 | -- | $27,960 |
| 2007 | -- | $27,960 |
| 2006 | -- | $27,960 |
| 2005 | -- | $27,960 |
| 2004 | -- | $27,960 |
| 2003 | -- | $27,960 |
| 2002 | -- | $27,960 |
| 2000 | -- | $27,960 |
Find assessor info on the county website
Monthly payment
Est. payment
Payment breakdown
Explore the cost of this home by adjusting the details. Changes won't be saved.Climate risks
Neighborhood: 18301
Nearby schools
GreatSchools rating
- 6/10Smithfield El SchoolGrades: K-5Distance: 3.6 mi
- 5/10J T Lambert Intermediate SchoolGrades: 6-8Distance: 1.9 mi
- 5/10East Stroudsburg Senior High School SouthGrades: 9-12Distance: 3.1 mi
- $180,0004 bd3 ba2.5k sqft2108 Great Buck Dr, East Stroudsburg, PA 18301Sold

- $397,1004 bd2 ba2k sqft205 Winchester Dr, East Stroudsburg, PA 18301Off Market
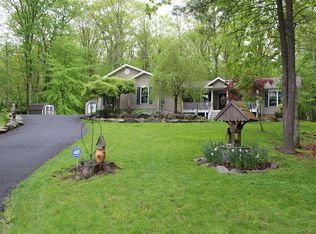
- $479,0004 bd3 ba2.5k sqft192 Winchester Dr, East Stroudsburg, PA 18301Sold
- $465,0003 bd3 ba2.8k sqft197 Winchester Dr, East Stroudsburg, PA 18301Sold
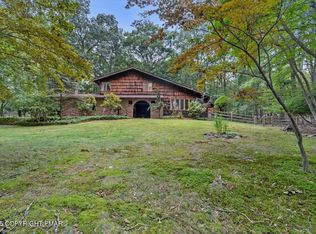
- $773,0004 bd3 ba4.3k sqft2130 Great Buck Dr, East Stroudsburg, PA 18301Off Market
- $339,2003 bd2 ba1.7k sqft206 Kings Pond Rd, East Stroudsburg, PA 18301Off Market
- $--2 acres2286 Great Buck Dr #GREAT, East Stroudsburg, PA 18301Off Market
- $362,8004 bd3 ba1.9k sqft211 Kings Pond Rd, East Stroudsburg, PA 18301Off Market
A local agent can set up tours, give advice and negotiate with sellers.
A local lender can help you make sure your offer is ready when you are.
Similar homes
- $419,0004 bd3 ba2.3k sqft106 Independence Rd, East Stroudsburg, PA 18301For Sale
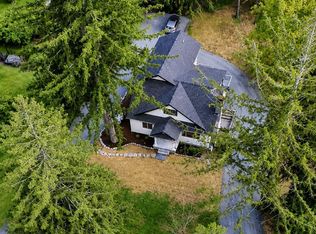 MLS ID #PM-144252, Marta Cholewa, RE/MAX Crossroads. PMAR
 - $399,0003 bd3 ba2.6k sqft317 Ginger Ln, East Stroudsburg, PA 18301For Sale
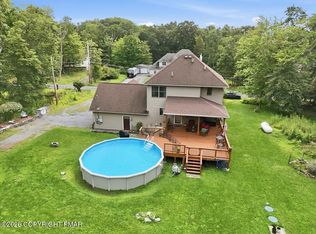 MLS ID #PM-143908, James A. Dellaria, Keller Williams Real Estate - Stroudsburg. PMAR
 - $405,0003 bd3 ba1.9k sqft263 Waverly Dr, East Stroudsburg, PA 18302For Sale
 MLS ID #PM-144158, Emily Burke, Coldwell Banker Real Estate Services, LLC. PMAR
 - $428,0004 bd3 ba1.8k sqft320 Reagan Dr, East Stroudsburg, PA 18301For Sale
 MLS ID #PM-142233, Ourania Renata Mavrogiorgos, RE/MAX of the Poconos. PMAR
 - $489,0004 bd3 ba3.3k sqft5 Gilliland Dr, East Stroudsburg, PA 18301For SaleMLS ID #PM-143408, Brendan G Galligan, Keller Williams Real Estate - Stroudsburg 803 Main. PMAR
- $419,5003 bd2 ba1.8k sqft3626 Bristol Cir W, East Stroudsburg, PA 18302For SaleMLS ID #PM-143435, Izabella Glinska, eXp Realty, LLC - East Stroudsburg. PMAR
- $499,0003 bd2 ba2.1k sqft113 Joseph Ln, East Stroudsburg, PA 18301For SaleMLS ID #PM-141197, Donna J Cleveland, Wilkins & Associates Real Estate, Inc.. PMAR
- $429,0004 bd3 ba2.2k sqft7109 Oakland Ter, East Stroudsburg, PA 18301For SaleMLS ID #PM-143938, April Costanzo, RE/MAX Crossroads. PMAR
- $419,9004 bd2 ba2.2k sqft259 Sandlewood Dr, East Stroudsburg, PA 18301For Sale
 MLS ID #SC260916, Matteo Adragna, ERA One Source Realty. GSBR as distributed by MLS GRID
 - $375,0003 bd2 ba2.2k sqft3307 Westminster Dr, East Stroudsburg, PA 18302For SaleMLS ID #PM-141778, Brianna Farley, Coldwell Banker Real Estate Services, LLC. PMAR
- $599,0004 bd3 ba2.9k sqft57 Lake Ln, East Stroudsburg, PA 18301For SaleMLS ID #776526, Shabana Pathan, Keller Williams Northampton. GLVR
- $474,9004 bd4 ba3k sqft320 Ramblebush Rd, Stroudsburg, PA 18360For SaleMLS ID #PM-141885, Brendan G Galligan, Keller Williams Real Estate - Stroudsburg 803 Main. PMAR
- $375,0003 bd2 ba1.8k sqft170 Eilenberger Landing Ln, East Stroudsburg, PA 18301For SaleMLS ID #PM-140550, Lisa M. Sanderson, Keller Williams Real Estate - Stroudsburg. PMAR
- $480,0004 bd2 ba2.8k sqft221 Upper Swiftwater Rd, Cresco, PA 18326For SaleMLS ID #PM-144239, Jeanine Planer, Keller Williams Real Estate - Stroudsburg. PMAR
- $475,0003 bd3 ba2.9k sqft105 Kent Rd, Stroudsburg, PA 18360For SaleMLS ID #PM-143621, James Galligan, Keller Williams Real Estate - Stroudsburg 803 Main. PMAR
- $325,0004 bd3 ba2k sqft114 Hyland Dr, East Stroudsburg, PA 18301For SaleMLS ID #PM-143038, Daniel J Demers, Sell Your Home Services. PMAR
- $410,0004 bd3 ba2k sqft1169 Park Dr, East Stroudsburg, PA 18302For SaleMLS ID #PM-142568, Becky Freeman, RE/MAX Unlimited Real Estate. PMAR
- $449,0004 bd3 ba2.1k sqft216 Ruby Ct, Saylorsburg, PA 18353For SaleMLS ID #PM-144085, Ourania Renata Mavrogiorgos, RE/MAX of the Poconos. PMAR
- $425,0004 bd3 ba2.9k sqft411 Tranquility Ct, Long Pond, PA 18334For SaleMLS ID #PM-141414, Heather M. DAdamo, Coldwell Banker Town & Country - Clarks Summit. PMAR
- $339,9003 bd2 ba2k sqft3178 Leisure Lands Rd, East Stroudsburg, PA 18302For SaleMLS ID #PM-143861, Paul London, Smart Way America Realty. PMAR
