Nestled in the heart of East Stroudsburg, this stunning 4-bedroom, 3-bath lakefront home offers the perfect blend of comfort, style, and natural beauty. Solid bamboo flooring flows throughout the home, while the impressive 2-story open-concept living and dining areas showcase soaring vaulted ceilings, skylights, and rustic wood beams that fill the space with warmth and natural light. The gourmet kitchen is designed to impress with tile floors, Quartz countertops, tiled backsplash, American cherry cabinets, recessed lighting, stainless steel appliances, and a double sink. A partially separate family room provides a cozy retreat featuring an elegant chandelier and a striking stone fireplace with mantel. The main level also includes 2 generously sized bedrooms and an updated full bath with tile floors, vessel sink with tile backsplash, and tub/shower combo. Upstairs, a finished loft sitting area overlooks the living room, creating the perfect space for a home office, reading nook, or relaxation area. The luxurious master suite features dual walk-in closets, a private balcony, and a modern full bath complete with tile floors, granite-topped vanity with dual sinks, tiled corner walk-in shower, and tiled soaking tub. The fully finished lower level offers incredible flexibility and can serve as a rec room, guest suite, or additional bedroom, complete with its own full bath featuring tile floors and a tiled tub/shower combo. Step outside to your own private outdoor oasis where a manmade lake with fountain and fish creates a serene backdrop. Entertain beneath the metal-roofed gazebo while enjoying breathtaking panoramic mountain views surrounded by trees for the ultimate nature experience. A 2-car garage and concrete driveway provide ample off-street parking, completing this one-of-a-kind property. Conveniently located close to major highways I-80 and PA-611 for easy commute, Black Forest Campground, Glenoak Lake, shops, restaurants, parks and so much more!
For sale
$599,000
57 Lake Ln, East Stroudsburg, PA 18301
4beds
2,950sqft
:
Get pre-qualified$3,968/mo
Single Family Residence
Built in 2000
1.32 Acres Lot
$573,300 Zestimate®
$203/sqft
$9/mo HOA
What's special
Quartz countertopsPartially separate family roomSurrounded by treesPrivate balconyLuxurious master suiteRecessed lightingBreathtaking panoramic mountain views
- 94 days |
- 675 |
- 45 |
Zillow last checked:
Listing updated:
Listed by:
Shabana Pathan 484-893-1204,
Keller Williams Northampton 610-867-8888,
Saman S. Chaudhry 610-457-2151,
Keller Williams Northampton
Source: GLVR,MLS#: 776526 Originating MLS: Lehigh Valley MLS
Originating MLS: Lehigh Valley MLSFacts & features
Interior
Bedrooms & bathrooms
- Bedrooms: 4
- Bathrooms: 3
- Full bathrooms: 3
Primary bedroom
- Description: Solid bamboo floors, French doors to private balcony
- Level: Second
- Dimensions: 16.00 x 16.00
Bedroom
- Description: Solid bamboo floors, baseboard molding
- Level: First
- Dimensions: 11.00 x 9.00
Bedroom
- Description: Solid bamboo floors, baseboard molding
- Level: First
- Dimensions: 11.00 x 9.00
Bedroom
- Description: Solid bamboo floors, baseboard molding
- Level: Lower
- Dimensions: 15.00 x 23.00
Primary bathroom
- Description: Tile floors, granite-topped vanity w/dual sinks, tiled corner walk-in shower, tiled soaking tub
- Level: Second
- Dimensions: 10.00 x 8.00
Dining room
- Description: Solid bamboo floors, French doors to walkout deck
- Level: First
- Dimensions: 12.00 x 13.00
Family room
- Description: Vaulted ceiling, solid bamboo floors, chandelier, stone gas fireplace w/mantel
- Level: First
- Dimensions: 20.00 x 11.00
Foyer
- Description: Solid bamboo floors, baseboard molding
- Level: Lower
- Dimensions: 4.00 x 7.00
Other
- Description: Tile floors, vessel sink w/tile backsplash, tiled tub/shower combo
- Level: First
- Dimensions: 11.00 x 6.00
Other
- Description: Tile floors, tub/shower combo
- Level: Lower
- Dimensions: 7.00 x 5.00
Kitchen
- Description: Tile floors, stainless steel appliances, stainless steel double sink, Quartz countertops, tiled backsplash, recessed lights
- Level: First
- Dimensions: 12.00 x 12.00
Laundry
- Description: Tile floors, storage cabinet
- Level: Lower
- Dimensions: 5.00 x 5.00
Living room
- Description: 2-story w/solid bamboo floors, wood beams, skylights
- Level: First
- Dimensions: 12.00 x 10.00
Other
- Description: Master bedroom walk-in closet 1
- Level: Second
- Dimensions: 4.00 x 8.00
Other
- Description: Master bedroom walk-in closet 2
- Level: Second
- Dimensions: 4.00 x 8.00
Recreation
- Description: Finished loft w/Solid bamboo floors, vaulted ceiling, wood beams
- Level: Second
- Dimensions: 16.00 x 12.00
Heating
- Forced Air, Heat Pump, Radiant, Zoned
Cooling
- Central Air
Appliances
- Included: Dryer, Dishwasher, Electric Oven, Electric Range, Electric Water Heater, Microwave, Refrigerator, Washer
- Laundry: Main Level
Features
- Cathedral Ceiling(s), Dining Area, Separate/Formal Dining Room, Elevator, Game Room, High Ceilings, In-Law Floorplan, Loft, Family Room Main Level, Skylights, Vaulted Ceiling(s)
- Flooring: Ceramic Tile, Other
- Windows: Skylight(s)
- Basement: None
- Has fireplace: Yes
- Fireplace features: Family Room
Interior area
- Total interior livable area: 2,950 sqft
- Finished area above ground: 2,950
- Finished area below ground: 0
Property
Parking
- Total spaces: 2
- Parking features: Built In, Driveway, Garage, Off Street
- Garage spaces: 2
- Has uncovered spaces: Yes
Features
- Stories: 1
- Patio & porch: Balcony, Deck
- Exterior features: Balcony, Deck
- Has view: Yes
- View description: Lake, Mountain(s), Panoramic
- Has water view: Yes
- Water view: Lake
Lot
- Size: 1.32 Acres
- Features: Sloped, Views, Wooded, Waterfront
Details
- Additional structures: Gazebo
- Parcel number: 12639303136509
- Zoning: R-1- Residential / Low De
- Special conditions: None
Construction
Type & style
- Home type: SingleFamily
- Architectural style: Colonial
- Property subtype: Single Family Residence
Materials
- Vinyl Siding
- Roof: Metal
Condition
- Unknown
- Year built: 2000
Utilities & green energy
- Electric: Circuit Breakers
- Sewer: Septic Tank
- Water: Well
Community & HOA
Community
- Subdivision: Not in Development
HOA
- Has HOA: Yes
- HOA fee: $110 annually
Location
- Region: East Stroudsburg
Financial & listing details
- Price per square foot: $203/sqft
- Tax assessed value: $159,100
- Annual tax amount: $5,193
- Date on market: 5/8/2026
- Ownership type: Fee Simple
Estimated market value
$573,300
$545,000 - $602,000
$3,253/mo
Price history
| Date | Event | Price |
|---|---|---|
| 9/30/2024 | Price change | $599,000-8.7%$203/sqft |
Source: PMAR #PM-118710 Report a problem | ||
| 9/15/2024 | Listed for sale | $656,000-4%$222/sqft |
Source: PMAR #PM-118710 Report a problem | ||
| 12/21/2023 | Listing removed | -- |
Source: PMAR #PM-110807 Report a problem | ||
| 11/8/2023 | Listed for sale | $683,000-8.4%$232/sqft |
Source: PMAR #PM-110807 Report a problem | ||
| 10/15/2023 | Listing removed | -- |
Source: PMAR #PM-108428 Report a problem | ||
| 9/28/2023 | Price change | $746,000-5.4%$253/sqft |
Source: PMAR #PM-108428 Report a problem | ||
| 8/22/2023 | Price change | $789,000-8.6%$267/sqft |
Source: PMAR #PM-108428 Report a problem | ||
| 8/8/2023 | Listed for sale | $863,000$293/sqft |
Source: PMAR #PM-108428 Report a problem | ||
| 6/2/2023 | Listing removed | -- |
Source: PMAR #PM-105318 Report a problem | ||
| 4/17/2023 | Listed for sale | $863,000$293/sqft |
Source: PMAR #PM-105318 Report a problem | ||
| 3/14/2023 | Listing removed | -- |
Source: PMAR #PM-101319 Report a problem | ||
| 10/3/2022 | Listed for sale | $863,000+886.3%$293/sqft |
Source: PMAR #PM-101319 Report a problem | ||
| 10/21/2013 | Sold | $87,500+5664.2%$30/sqft |
Source:  PWAR as distributed by MLS GRID #133870 Report a problem PWAR as distributed by MLS GRID #133870 Report a problem | ||
| 7/26/2013 | Sold | $1,518-99.2%$1/sqft |
Source: Public Record Report a problem | ||
| 8/1/2006 | Sold | $190,500+7.9%$65/sqft |
Source: Public Record Report a problem | ||
| 4/25/2006 | Sold | $176,625$60/sqft |
Source: Public Record Report a problem | ||
Public tax history
| Year | Property taxes | Tax assessment |
|---|---|---|
| 2025 | $5,034 +8.2% | $159,100 |
| 2024 | $4,651 +6.8% | $159,100 |
| 2023 | $4,356 +37.1% | $159,100 +22.3% |
| 2022 | $3,178 -4.8% | $130,110 |
| 2021 | $3,339 +1% | $130,110 |
| 2020 | $3,306 -33% | $130,110 +357.8% |
| 2019 | $4,938 | $28,420 |
| 2018 | $4,938 | $28,420 |
| 2017 | $4,938 +351.9% | $28,420 |
| 2016 | $1,093 | $28,420 |
| 2015 | -- | $28,420 |
| 2014 | -- | $28,420 |
| 2013 | -- | $28,420 |
| 2012 | -- | $28,420 |
| 2011 | -- | $28,420 |
| 2010 | -- | $28,420 |
| 2008 | -- | $28,420 |
| 2007 | -- | $28,420 |
| 2006 | -- | $28,420 |
| 2005 | -- | $28,420 |
| 2004 | -- | $28,420 |
| 2003 | -- | $28,420 |
Find assessor info on the county website
Monthly payment
Est. payment
Payment breakdown
Explore the cost of this home by adjusting the details. Changes won't be saved.Climate risks
Neighborhood: 18301
Nearby schools
GreatSchools rating
- 5/10Swiftwater El CenterGrades: K-3Distance: 5.4 mi
- 5/10Pocono Mountain East Junior High SchoolGrades: 7-8Distance: 5.3 mi
- 8/10Pocono Mountain East High SchoolGrades: 9-12Distance: 5.4 mi
Schools provided by the listing agent
- Elementary: Swiftwater Elementary Center
- Middle: Pocono Mountain East Junior High School
- High: Pocono Mountain East High School
- District: Pocono Mountain
Source: GLVR. This data may not be complete. We recommend contacting the local school district to confirm school assignments for this home.
- $2,630-- bd-- ba-- sqftLake Ln, East stroudsburg, PA 18301Off Market
- $311,3003 bd2 ba1.5k sqft55 Lake Ln, East Stroudsburg, PA 18301Off Market
- $445,2004 bd3 ba2.7k sqft6151 Woodchuck Ln, East Stroudsburg, PA 18301Off Market
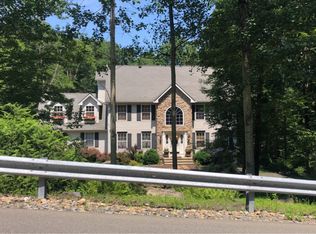
- $527,8003 bd3 ba4.3k sqft6169 Woodchuck Ln, East Stroudsburg, PA 18301Off Market
- $358,0003 bd2 ba3.2k sqft6314 Mountainview Rd, East Stroudsburg, PA 18301Off Market
- $418,2004 bd3 ba1.9k sqft105 Park Ln, East Stroudsburg, PA 18301Off Market
- $336,5003 bd2 ba1.4k sqft58 Lake Ln, East Stroudsburg, PA 18301Off Market
- $355,8004 bd5 ba2.5k sqft53 Lake Ln, East Stroudsburg, PA 18301Off Market
A local agent can set up tours, give advice and negotiate with sellers.
A local lender can help you make sure your offer is ready when you are.
Similar homes
- $399,0003 bd3 ba2.2k sqft624 Metzgar Rd, East Stroudsburg, PA 18301For Sale
 MLS ID #PM-142763, Michael O'Donnell, MORE Modern Real Estate LLC. PMAR
 - $569,0003 bd3 ba2.2k sqft906 Horizon Dr, Stroudsburg, PA 18360For Sale
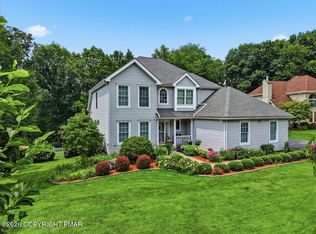 MLS ID #PM-143661, Izabella Glinska, eXp Realty, LLC - East Stroudsburg. PMAR
 - $499,0004 bd3 ba3k sqft310 Estate Dr, East Stroudsburg, PA 18302For Sale
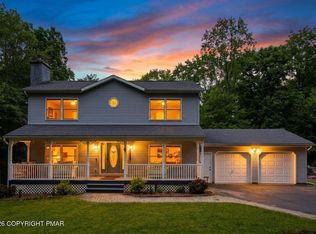 MLS ID #PM-141707, Jaime Goulet, MORE Modern Real Estate LLC. PMAR
 - $539,9004 bd3 ba3.7k sqft236 Secor Ave, East Stroudsburg, PA 18301For Sale
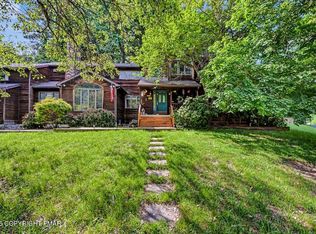 MLS ID #PM-133965, Jennifer-Lynn Amantea, Amantea Real Estate. PMAR
 - $499,0003 bd2 ba2.1k sqft113 Joseph Ln, East Stroudsburg, PA 18301For SaleMLS ID #PM-141197, Donna J Cleveland, Wilkins & Associates Real Estate, Inc.. PMAR
- $624,9994 bd3 ba2.8k sqft460 Spruce Dr, Tannersville, PA 18372For Sale
 MLS ID #PAMR2006982, ELIZABETH CASCIANO, Carr Realty of the Poconos. Bright MLS
 - $650,0006 bd4 ba4.2k sqft170 Music Center Dr, East Stroudsburg, PA 18301For SaleMLS ID #PM-142174, Andelina Katz, Real of Pennsylvania-Pocono. PMAR
- $419,0004 bd3 ba2.3k sqft5562 Franklin Hill Rd, East Stroudsburg, PA 18301For SaleMLS ID #PM-141971, James J Astromsky, RE/MAX Crossroads. PMAR
- $549,9003 bd4 ba3k sqft112 Red Cherry Ln, Stroudsburg, PA 18360For SaleMLS ID #PAMR2007012, Yarrow Wilkins, RE/MAX Crossroads. Bright MLS
- $579,9004 bd3 ba2.9k sqft6253 Paradise Valley Rd, Cresco, PA 18326For SaleMLS ID #PM-139388, Agnes Diehl, Global Properties NEPA. PMAR
- $479,0004 bd3 ba2.4k sqft188 Olde Schoolhouse Rd, Cresco, PA 18326For SaleMLS ID #781694, Shabana Pathan, Keller Williams Northampton. GLVR
- $645,0006 bd4 ba3.1k sqft5265 Milford Rd, East Stroudsburg, PA 18302For SaleMLS ID #PM-140853, LisaMarie Barrientos, Keller Williams Real Estate - Stroudsburg. PMAR
- $749,0005 bd4 ba3.9k sqft917 McKinley Way, East Stroudsburg, PA 18301For SaleMLS ID #PM-141127, Barbara Miller, Keller Williams Real Estate - Stroudsburg. PMAR
- $795,0004 bd3 ba4k sqft13 Jonathans Way, Henryville, PA 18332For SaleMLS ID #PM-143585, Dana L Perich, Keller Williams Real Estate - Stroudsburg. PMAR
- $625,0005 bd3 ba3.1k sqft251 Wild Pines Dr, Pocono Pines, PA 18350For SaleMLS ID #PM-143533, Claire Dembinski, Dembinski Realty Company. PMAR
- $549,9004 bd4 ba3.5k sqft5248 Cherry Valley Rd, Saylorsburg, PA 18353For SaleMLS ID #781886, Alex V. Camaerei, VRA Realty. GLVR
- $725,0004 bd3 ba3.9k sqft3358 Mountain View Dr, Tannersville, PA 18372For SaleMLS ID #PM-141345, Janet Ferraro, Keller Williams Real Estate - Stroudsburg. PMAR
- $414,3563 bd2 ba2k sqft476 Bernadine Dr, Stroudsburg, PA 18360For SaleMLS ID #PM-143717, John 'J.R.' Rutkowsky Jr., Keller Williams Real Estate - Stroudsburg. PMAR
- $450,0004 bd3 ba2.6k sqft135 Tannebaum Way, Henryville, PA 18332For SaleMLS ID #PM-142681, Andelina Katz, Real of Pennsylvania-Pocono. PMAR
- $594,0005 bd3 ba3.6k sqft114 Big Buck Dr, Saylorsburg, PA 18353For SaleMLS ID #PM-142199, Richard E Carroll, Smart Way America Realty. PMAR
