No Community Fees! This stunning home features 5 bedrooms, 3.5 bathrooms, a spacious kitchen, family room, and living room, along with beautiful hardwood floors throughout. Enjoy a full finished basement, a huge floating deck, an outdoor pizza oven, and a full basketball court--all tucked away on a private 1+ acre lot.
For sale
$594,000
114 Big Buck Dr, Saylorsburg, PA 18353
5beds
3,683sqft
Single Family Residence
Built in 2009
1.09 Acres Lot
$583,600 Zestimate®
$161/sqft
$-- HOA
What's special
Full finished basementFull basketball courtFamily roomHuge floating deckBeautiful hardwood floors throughoutSpacious kitchenOutdoor pizza oven
- 79 days
- 456
- 27
Zillow last checked:
Listing updated:
Listed by:
Richard E Carroll 570-371-5173,
Smart Way America Realty 570-371-5173
Source: PMAR,MLS#: PM-142199
Facts & features
Interior
Bedrooms & bathrooms
- Bedrooms: 5
- Bathrooms: 3
- Full bathrooms: 3
Primary bedroom
- Level: Second
- Area: 156
- Dimensions: 13 x 12
Bedroom 2
- Level: Second
- Area: 144
- Dimensions: 12 x 12
Bedroom 3
- Level: Second
- Area: 120
- Dimensions: 10 x 12
Bedroom 4
- Level: Second
- Area: 285
- Dimensions: 15 x 19
Bedroom 5
- Level: Basement
- Area: 70
- Dimensions: 10 x 7
Primary bathroom
- Level: Second
- Area: 56
- Dimensions: 8 x 7
Bathroom 2
- Level: First
- Area: 30
- Dimensions: 6 x 5
Bathroom 3
- Level: Second
- Area: 36
- Dimensions: 9 x 4
Dining room
- Level: First
- Area: 144
- Dimensions: 12 x 12
Family room
- Level: First
- Area: 506
- Dimensions: 22 x 23
Game room
- Level: Basement
- Area: 156
- Dimensions: 13 x 12
Kitchen
- Level: First
- Area: 120
- Dimensions: 10 x 12
Living room
- Level: First
- Area: 418
- Dimensions: 22 x 19
Media room
- Level: Basement
- Area: 374
- Dimensions: 22 x 17
Other
- Level: Basement
- Area: 72
- Dimensions: 8 x 9
Heating
- Forced Air
Cooling
- Central Air, Ductless
Appliances
- Included: Gas Oven, Self Cleaning Oven, Refrigerator, Dishwasher, Microwave, Stainless Steel Appliance(s)
- Laundry: Main Level
Features
- Eat-in Kitchen, Granite Counters, Walk-In Closet(s)
- Flooring: Hardwood, Tile
- Windows: Insulated Windows
- Basement: Full,Walk-Out Access,Finished,Heated
- Number of fireplaces: 1
- Fireplace features: Living Room, Propane
Interior area
- Total structure area: 3,683
- Total interior livable area: 3,683 sqft
- Finished area above ground: 2,815
- Finished area below ground: 868
Property
Parking
- Total spaces: 8
- Parking features: Open
- Uncovered spaces: 8
Features
- Stories: 2
- Patio & porch: Deck
- Exterior features: Outdoor Grill, Basketball Court
- Fencing: Back Yard,Partial Cross
Lot
- Size: 1.09 Acres
Details
- Parcel number: 15.3C.1.56
- Zoning description: Residential
- Special conditions: Standard
Construction
Type & style
- Home type: SingleFamily
- Architectural style: Contemporary
- Property subtype: Single Family Residence
Materials
- Stucco, Vinyl Siding
- Foundation: Other
- Roof: Asphalt
Condition
- Year built: 2009
Utilities & green energy
- Electric: 200+ Amp Service
- Sewer: On Site Septic, Septic Tank
- Water: Well
Community & HOA
Community
- Security: Smoke Detector(s)
- Subdivision: None
HOA
- Has HOA: No
Location
- Region: Saylorsburg
Financial & listing details
- Price per square foot: $161/sqft
- Tax assessed value: $154,440
- Annual tax amount: $4,842
- Date on market: 6/15/2026
- Listing terms: Cash,Conventional,FHA,USDA Loan
- Road surface type: Gravel
Estimated market value
$583,600
$554,000 - $613,000
$3,641/mo
Price history
| Date | Event | Price |
|---|---|---|
| 6/15/2026 | Listed for sale | $594,000+906.8%$161/sqft |
Source: PMAR #PM-142199 Report a problem | ||
| 11/15/2007 | Sold | $58,999$16/sqft |
Source: Public Record Report a problem | ||
Public tax history
| Year | Property taxes | Tax assessment |
|---|---|---|
| 2026 | $4,843 +1.6% | $154,440 |
| 2025 | $4,764 +6% | $154,440 |
| 2024 | $4,494 +4.4% | $154,440 |
| 2023 | $4,303 +3% | $154,440 |
| 2022 | $4,176 | $154,440 |
| 2021 | $4,176 +2.4% | $154,440 |
| 2020 | $4,079 -10.1% | $154,440 +482.4% |
| 2019 | $4,535 -0.9% | $26,520 |
| 2018 | $4,575 +1.2% | $26,520 |
| 2017 | $4,522 +649.5% | $26,520 |
| 2016 | $603 | $26,520 |
| 2015 | -- | $26,520 |
| 2014 | -- | $26,520 |
| 2013 | -- | $26,520 |
| 2012 | -- | $26,520 |
| 2011 | -- | $26,520 |
| 2010 | -- | $26,520 |
Find assessor info on the county website
Monthly payment
Est. payment
Payment breakdown
Explore the cost of this home by adjusting the details. Changes won't be saved.Climate risks
Neighborhood: 18353
- $258,2003 bd1 ba1.1k sqft1313 Winding Ln, Saylorsburg, PA 18353Off Market
- $--1.02 acresOwl Hollow Lot 51 Drive Kunkletown, Saylorsburg, PA 18353Off Market

- $363,0003 bd2 ba2.5k sqft294 Owl Hollow Dr, Saylorsburg, PA 18353Off Market
- $387,2003 bd2 ba1.7k sqft1119 Mountain Crest Cir, Saylorsburg, PA 18353Off Market
Similar homes
- $515,0004 bd4 ba2.8k sqft214 Terrace Dr, Saylorsburg, PA 18353For Sale
 MLS ID #PM-144285, James Galligan, Keller Williams Real Estate - Stroudsburg 803 Main. PMAR
 - $429,0004 bd3 ba2.4k sqft10 Whippoorwill Dr, Saylorsburg, PA 18353For Sale
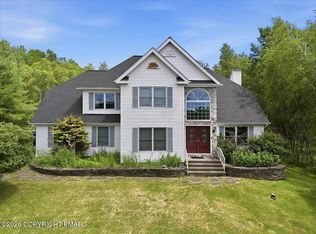 MLS ID #PM-142296, Cristina Primrose, Keller Williams Real Estate - West End. PMAR
 - $575,0003 bd4 ba3k sqft6359 Overlook Dr, Kunkletown, PA 18058For Sale
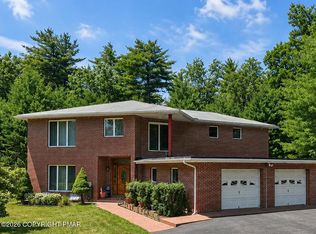 MLS ID #PM-142579, Marika Protsouk, Realty Executives - Stroudsburg. PMAR
 - $599,0004 bd3 ba2.9k sqft57 Lake Ln, East Stroudsburg, PA 18301For Sale
 MLS ID #776526, Shabana Pathan, Keller Williams Northampton. GLVR
