Welcome to your Custom built paradise located in the premier community 'The Woods'. Located on a quiet and private Cul de Sac see for yourself what luxury awaits you. Seller spared no expense in building this remarkable home. With views of Blue Mountain Ski resort and sitting on a 1.25 acre LOT with plenty of gardening space; what are your plans? With an airy open concept floor plan this home offers plenty of indoor living as well as an expansive yard for all your entertainment needs. Let's not forget the European inspired Sauna with an additional sitting room with stove keeping you warm and toasty or the pergola made with Trex decking to sit under and relax!. Upon entering the home you can sit in the living room which is separate from the rest of the main floor. Stepping inside further you will enter the great room with a floor to ceiling masonry fireplace that is surrounded with custom crown molding that can't be missed. With the vaulted high ceilings it makes you feel that your space is endless. The Gourmet kitchen is outfitted with all Bosch appliances and radiant heated floors which expand into the powder room and laundry room. Kitchen counters are beautiful marble with plenty of counter space to prepare all your top notch meals.
Upstairs boasts 4 bedrooms with nice finishing touches including Japanese soaking tub and tiles from Spain and Italy. The appointments are truly unique and high end. A possible 5th bedroom/office on the 1st floor with Full bath for guests will make them feel right at home.
A fully finished attic is perfect for a home media room or play room for the little ones and is a walk up for ease of access.
Don't forge the huge unfinished basement which is your blank canvass to make into whatever you can dream up; home gym, work shop or maybe her Hobby room. You really need to stop by to see ALL this custom home has to offer, the photos are really only the beginning.
For sale
Price cut: $11K (9/15)
$738,000
116 Red Bud Ln, Kunkletown, PA 18058
4beds
4,224sqft
Single Family Residence
Built in 2021
1.25 Acres Lot
$719,100 Zestimate®
$175/sqft
$70/mo HOA
What's special
Custom crown moldingJapanese soaking tubVaulted high ceilingsEuropean inspired sauna
- 95 days
- 244
- 27
Zillow last checked:
Listing updated:
Listed by:
Thomas M Waslowski - Realtor 570-656-6448,
Wilkins & Associates Real Estate, Inc. 570-421-8950
Source: PMAR,MLS#: PM-142852
Facts & features
Interior
Bedrooms & bathrooms
- Bedrooms: 4
- Bathrooms: 4
- Full bathrooms: 3
- 1/2 bathrooms: 1
Primary bedroom
- Description: hardwood - sitting area
- Level: Second
- Area: 600
- Dimensions: 30 x 20
Bedroom 2
- Description: guest room w/full bath
- Level: Main
- Area: 157.5
- Dimensions: 14 x 11.25
Bedroom 3
- Description: hardwood floors
- Level: Second
- Area: 224.25
- Dimensions: 17.25 x 13
Bedroom 4
- Description: hardwood floors
- Level: Second
- Area: 205.63
- Dimensions: 17.5 x 11.75
Primary bathroom
- Description: tiled, soaking tub,huge shower
- Level: Second
- Area: 137.8
- Dimensions: 13 x 10.6
Bathroom 2
- Description: half bath- tile floor
- Level: Main
- Area: 26.75
- Dimensions: 5.35 x 5
Bathroom 3
- Description: tiled
- Level: Main
- Area: 59.06
- Dimensions: 5.25 x 11.25
Bathroom 4
- Description: tiled tub/shower
- Level: Upper
- Area: 45
- Dimensions: 5 x 9
Basement
- Description: unfinished
- Level: Basement
- Area: 1855
- Dimensions: 53 x 35
Bonus room
- Description: Fully finished walk up attic
- Level: Third
- Area: 1272
- Dimensions: 53 x 24
Dining room
- Level: Main
- Area: 129.38
- Dimensions: 11.25 x 11.5
Eating area
- Description: hardwood floors
- Level: Main
- Area: 132.5
- Dimensions: 13.25 x 10
Great room
- Description: stone fireplace
- Level: Main
- Area: 355.88
- Dimensions: 18.25 x 19.5
Kitchen
- Level: Main
- Area: 185.63
- Dimensions: 13.5 x 13.75
Laundry
- Description: tiled - radiant floor heat
- Level: Main
- Area: 37.13
- Dimensions: 6.75 x 5.5
Living room
- Description: hardwood floors
- Level: Main
- Area: 297
- Dimensions: 18 x 16.5
Office
- Description: possible 5th bedroom
- Level: Main
- Area: 147.81
- Dimensions: 10.75 x 13.75
Heating
- Baseboard, Forced Air, Heat Pump, Radiant Floor, Zoned
Cooling
- Central Air, Heat Pump, Gas, Zoned
Appliances
- Included: Electric Oven, Self Cleaning Oven, Electric Range, Refrigerator, Dishwasher, Exhaust Fan, Range Hood, Stainless Steel Appliance(s)
- Laundry: Main Level, In Hall, Washer Hookup
Features
- Granite Counters, Cathedral Ceiling(s), High Ceilings, Vaulted Ceiling(s), Crown Molding, Walk-In Closet(s), Open Floorplan, Recessed Lighting, Wide Interior Halls and Doors
- Flooring: Carpet, Ceramic Tile, Hardwood
- Doors: Mirrored Closet Door(s), Sliding Doors
- Basement: Full,Interior Entry,Exterior Entry,Walk-Out Access,Walk-Up Access,Unfinished,Heated,Concrete,Sump Hole
- Has fireplace: Yes
- Fireplace features: Great Room, Gas, Propane, Masonry, Glass Doors
- Common walls with other units/homes: No Common Walls
Interior area
- Total structure area: 5,992
- Total interior livable area: 4,224 sqft
- Finished area above ground: 4,224
- Finished area below ground: 0
Video & virtual tour
Property
Parking
- Total spaces: 10
- Parking features: Garage - Attached, Open
- Attached garage spaces: 2
- Uncovered spaces: 8
Features
- Stories: 2
- Patio & porch: Front Porch, Covered
- Exterior features: Garden, Other
Lot
- Size: 1.25 Acres
- Dimensions: 148 x 286 x 209 x 318
- Features: Cul-De-Sac, Level, Few Trees, Garden
Details
- Additional structures: Outbuilding, Pergola, Shed(s), Other
- Parcel number: 13.7.1.334
- Zoning: R-1
- Zoning description: Residential
- Special conditions: Standard
Construction
Type & style
- Home type: SingleFamily
- Architectural style: Contemporary
- Property subtype: Single Family Residence
Materials
- Concrete, Vinyl Siding
- Foundation: Concrete Perimeter, Raised
- Roof: Shingle
Condition
- Year built: 2021
Utilities & green energy
- Electric: 200+ Amp Service
- Sewer: Mound Septic, On Site Septic
- Water: Well
- Utilities for property: Cable Available, Propane Tank Leased
Community & HOA
Community
- Subdivision: The Woods
HOA
- Has HOA: Yes
- Amenities included: None
- Services included: Maintenance Road
- HOA fee: $840 annually
Location
- Region: Kunkletown
Financial & listing details
- Price per square foot: $175/sqft
- Tax assessed value: $402,750
- Annual tax amount: $13,027
- Date on market: 7/7/2026
- Listing terms: Cash,Conventional,FHA
- Inclusions: All high end kitchen appliances present. Washer and Dryer.
- Exclusions: propane tanks - leased.
- Road surface type: Paved, Asphalt
Estimated market value
$719,100
$683,000 - $755,000
$3,729/mo
Price history
| Date | Event | Price |
|---|---|---|
| 9/15/2026 | Price change | $738,000-1.5%$175/sqft |
Source: PMAR #PM-142852 Report a problem | ||
| 8/21/2026 | Price change | $749,000-1.2%$177/sqft |
Source: PMAR #PM-142852 Report a problem | ||
| 7/27/2026 | Price change | $758,000-1.3%$179/sqft |
Source: PMAR #PM-142852 Report a problem | ||
| 7/7/2026 | Listed for sale | $768,000-0.3%$182/sqft |
Source: PMAR #PM-142852 Report a problem | ||
| 6/27/2026 | Listing removed | $770,000$182/sqft |
Source: PMAR #PM-133607 Report a problem | ||
| 5/12/2026 | Price change | $770,000-0.9%$182/sqft |
Source:  PWAR as distributed by MLS GRID #PW251036 Report a problem PWAR as distributed by MLS GRID #PW251036 Report a problem | ||
| 4/21/2026 | Price change | $777,000-0.4%$184/sqft |
Source: PMAR #PM-133607 Report a problem | ||
| 1/8/2026 | Price change | $780,000-1.3%$185/sqft |
Source: PWAR as distributed by MLS GRID #PW251036 Report a problem | ||
| 10/23/2025 | Price change | $790,000-1.1%$187/sqft |
Source: PWAR as distributed by MLS GRID #PW251036 Report a problem | ||
| 8/31/2025 | Price change | $799,000-1.5%$189/sqft |
Source: PWAR as distributed by MLS GRID #PW251036 Report a problem | ||
| 7/14/2025 | Price change | $811,000-0.5%$192/sqft |
Source: PWAR as distributed by MLS GRID #PW251036 Report a problem | ||
| 6/30/2025 | Price change | $815,000-1.2%$193/sqft |
Source: PWAR as distributed by MLS GRID #PW251036 Report a problem | ||
| 6/9/2025 | Price change | $825,000-1.4%$195/sqft |
Source: PWAR as distributed by MLS GRID #PW251036 Report a problem | ||
| 5/30/2025 | Price change | $837,000-1.5%$198/sqft |
Source: PWAR as distributed by MLS GRID #PW251036 Report a problem | ||
| 5/15/2025 | Price change | $850,000-2.3%$201/sqft |
Source: PWAR as distributed by MLS GRID #PW251036 Report a problem | ||
| 4/21/2025 | Listed for sale | $870,000+62.5%$206/sqft |
Source: PWAR as distributed by MLS GRID #PW251036 Report a problem | ||
| 11/22/2021 | Sold | $535,540$127/sqft |
Source: Public Record Report a problem | ||
Public tax history
| Year | Property taxes | Tax assessment |
|---|---|---|
| 2026 | $13,028 +1.6% | $402,750 |
| 2025 | $12,823 +7.1% | $402,750 |
| 2024 | $11,970 +4.3% | $402,750 |
| 2023 | $11,472 | $402,750 |
Find assessor info on the county website
Monthly payment
Est. payment
Payment breakdown
Explore the cost of this home by adjusting the details. Changes won't be saved.Climate risks
Neighborhood: 18058
Similar homes
- $549,9003 bd4 ba3k sqft6359 Overlook Dr, Kunkletown, PA 18058For Sale
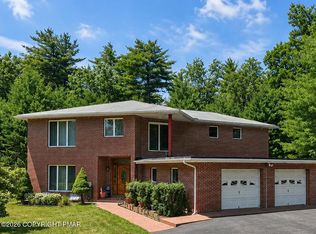 MLS ID #PM-142579, Marika Protsouk, Realty Executives - Stroudsburg. PMAR
 - $425,0003 bd3 ba2.1k sqft5167 Pine St, Kunkletown, PA 18058For Sale
 MLS ID #PM-145312, Kimberly Allison Levin, exp Realty, LLC - Philadelphia. PMAR
 - $674,8004 bd4 ba2.8k sqft333 Merwinsburg Rd, Effort, PA 18330For Sale
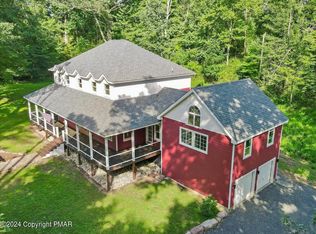 MLS ID #PM-142739, Bob Kelly, Keller Williams Real Estate - Stroudsburg 637 Main. PMAR
 - $890,0004 bd4 ba4.5k sqft109 Forest Lake Dr, Jim Thorpe, PA 18229For Sale
 MLS ID #PM-145528, Heather Rai Schierloh, Real of Pennsylvania-Brodheadsville. PMAR
