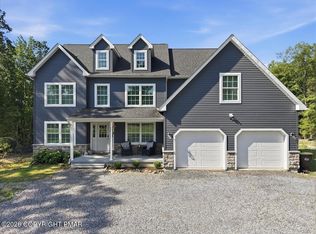
Discover a truly distinctive residence in the highly sought-after Pleasant Valley School District. Tucked away at the end of a peaceful cul-de-sac and situated on over an acre of beautifully private land, this custom-designed home combines contemporary architecture with exceptional craftsmanship. The open-concept floor plan showcases rich hardwood flooring throughout, custom interior details, and insulated solid brick construction designed for lasting quality. The fully finished basement featuring a wet bar provides the perfect space for entertaining, while the expansive deck overlooks a serene backyard oasis ideal for gatherings, celebrations, or quiet evenings at home.
For sale
$575,000
6359 Overlook Dr, Kunkletown, PA 18058
3beds
3,038sqft
Single Family Residence
Built in 2003
1.17 Acres Lot
$-- Zestimate®
$189/sqft
$-- HOA
What's special
Insulated solid brick constructionSerene backyard oasisCustom interior detailsFully finished basementOpen-concept floor planRich hardwood flooring throughoutExpansive deck
- 25 days |
- 650 |
- 37 |
Zillow last checked:
Listing updated:
Listed by:
Marika Protsouk 570-872-6848,
Realty Executives - Stroudsburg 570-476-2424
Source: PMAR,MLS#: PM-142579
Facts & features
Interior
Bedrooms & bathrooms
- Bedrooms: 3
- Bathrooms: 4
- Full bathrooms: 3
- 1/2 bathrooms: 1
Primary bedroom
- Description: Hardwood floors
- Level: Second
- Area: 168
- Dimensions: 14 x 12
Bedroom 2
- Description: Hardwood floors
- Level: Second
- Area: 110
- Dimensions: 11 x 10
Bedroom 3
- Description: Walk out balcony
- Level: Second
- Area: 110
- Dimensions: 11 x 10
Primary bathroom
- Description: Jacuzzi, shower, double vanity
- Level: Second
- Area: 120
- Dimensions: 12 x 10
Bathroom 2
- Description: Tub/shower
- Level: Second
- Area: 60
- Dimensions: 10 x 6
Bathroom 3
- Description: Walk in shower
- Level: First
- Area: 48
- Dimensions: 8 x 6
Bathroom 4
- Description: Powder room
- Level: Basement
- Area: 24
- Dimensions: 6 x 4
Den
- Description: French doors
- Level: First
- Area: 224
- Dimensions: 16 x 14
Dining room
- Description: Open to above
- Level: First
- Area: 280
- Dimensions: 20 x 14
Other
- Description: Custom stair to upstairs
- Level: First
- Area: 196
- Dimensions: 14 x 14
Game room
- Description: Wet bar, granite countertop
- Level: Basement
- Area: 1054
- Dimensions: 34 x 31
Kitchen
- Description: Breakfast bar
- Level: First
- Area: 240
- Dimensions: 20 x 12
Laundry
- Description: Daylight windows
- Level: Lower
- Area: 48
- Dimensions: 8 x 6
Living room
- Description: Hardwood floors
- Level: First
- Area: 480
- Dimensions: 24 x 20
Heating
- Baseboard, Hot Water, Oil
Cooling
- Central Air
Appliances
- Included: Electric Range, Refrigerator, Water Heater, Dishwasher, Microwave, Washer, Dryer
- Laundry: Lower Level, Sink
Features
- Breakfast Bar, Eat-in Kitchen, Bar, Wet Bar, Laminate Counters, Granite Counters, Double Vanity, Soaking Tub, High Ceilings, Walk-In Closet(s), Open Floorplan, Chandelier, Recessed Lighting, Track Lighting, Natural Woodwork, Wide Interior Halls and Doors
- Flooring: Ceramic Tile, Hardwood, Tile
- Doors: French Doors, Sliding Doors
- Windows: Skylight(s)
- Basement: Heated,Concrete,Storage Space
- Number of fireplaces: 1
- Fireplace features: Living Room, Wood Burning, Brick, Stone, Tile, Glass Doors
Interior area
- Total structure area: 3,038
- Total interior livable area: 3,038 sqft
- Finished area above ground: 2,184
- Finished area below ground: 854
Property
Parking
- Total spaces: 6
- Parking features: Garage - Attached, Open
- Attached garage spaces: 2
- Uncovered spaces: 4
Features
- Stories: 2
- Patio & porch: Front Porch, Deck
- Exterior features: Balcony, Private Yard, Storage
Lot
- Size: 1.17 Acres
- Features: Cul-De-Sac, Back Yard, Front Yard, Cleared, Landscaped
Details
- Additional structures: Shed(s)
- Parcel number: 13.87859
- Zoning description: Residential
Construction
Type & style
- Home type: SingleFamily
- Architectural style: Contemporary,Modern
- Property subtype: Single Family Residence
Materials
- Brick
- Foundation: Concrete Perimeter
- Roof: Fiberglass,Shingle
Condition
- Year built: 2003
Utilities & green energy
- Electric: 200+ Amp Service
- Sewer: On Site Septic
- Water: Well
Community & HOA
Community
- Subdivision: Evergreens, The
HOA
- Has HOA: No
Location
- Region: Kunkletown
Financial & listing details
- Price per square foot: $189/sqft
- Tax assessed value: $302,530
- Annual tax amount: $9,785
- Date on market: 6/26/2026
- Listing terms: Cash,Conventional
- Road surface type: Paved
Estimated market value
Not available
Estimated sales range
Not available
Not available
Price history
| Date | Event | Price |
|---|---|---|
| 6/26/2026 | Listed for sale | $575,000+4.5%$189/sqft |
Source: PMAR #PM-142579 Report a problem | ||
| 11/6/2021 | Listing removed | -- |
Source:  RE/MAX International Report a problem RE/MAX International Report a problem | ||
| 7/28/2021 | Listed for sale | $550,000+2100%$181/sqft |
Source: RE/MAX International #PM-89989 Report a problem | ||
| 8/8/2003 | Sold | $25,000$8/sqft |
Source: Agent Provided Report a problem | ||
Public tax history
| Year | Property taxes | Tax assessment |
|---|---|---|
| 2025 | $9,632 +7.1% | $302,530 |
| 2024 | $8,991 +4.3% | $302,530 |
| 2023 | $8,617 +3% | $302,530 |
| 2022 | $8,368 | $302,530 |
| 2021 | $8,368 +2.3% | $302,530 |
| 2020 | $8,177 -6.1% | $302,530 +509.3% |
| 2019 | $8,704 | $49,650 |
| 2018 | $8,704 +1.2% | $49,650 |
| 2017 | $8,605 +578.3% | $49,650 |
| 2016 | $1,269 | $49,650 |
| 2015 | -- | $49,650 |
| 2014 | -- | $49,650 +6% |
| 2013 | -- | $46,820 |
| 2012 | -- | $46,820 |
| 2011 | -- | $46,820 |
| 2010 | -- | $46,820 |
| 2008 | -- | $46,820 |
| 2007 | -- | $46,820 |
| 2006 | -- | $46,820 |
| 2005 | -- | $46,820 |
| 2004 | -- | $46,820 +61.4% |
| 2003 | -- | $29,000 |
Find assessor info on the county website
Monthly payment
Est. payment
Payment breakdown
Explore the cost of this home by adjusting the details. Changes won't be saved.Climate risks
Neighborhood: 18058
Nearby schools
GreatSchools rating
- 6/10Pleasant Valley Intermediate SchoolGrades: 3-5Distance: 1.2 mi
- 5/10Pleasant Valley Middle SchoolGrades: 6-8Distance: 3.1 mi
- 5/10Pleasant Valley High SchoolGrades: 9-12Distance: 3.3 mi
- $40,000-- bd-- ba-- sqftLOT 13 Pine Tree Ln, Kunkletown, PA 18058Sold
- $402,8004 bd3 ba2.6k sqft6345 Overlook Dr, Kunkletown, PA 18058Off Market
- $451,0003 bd4 ba2.3k sqft6603 Pine Tree Ln, Kunkletown, PA 18058Off Market
- $417,4003 bd3 ba2.2k sqft6352 Overlook Dr, Kunkletown, PA 18058Off Market
- $45,0001.03 AcresHilltop Overlook Dr, Kunkletown, PA 18058Sold
- $45,0001.03 AcresOverlook Dr, Polk Township, PA 18058Sold
- $292,6003 bd2 ba1.4k sqft6595 Pine Tree Ln, Kunkletown, PA 18058Off Market
- $538,9004 bd4 ba4.2k sqft6342 Overlook Dr, Kunkletown, PA 18058Off Market
A local agent can set up tours, give advice and negotiate with sellers.
A local lender can help you make sure your offer is ready when you are.
Similar homes
- $575,0003 bd3 ba3.2k sqft1855 Sun Valley Dr, Blakeslee, PA 18610For Sale
 MLS ID #PM-142709, Irene Santiago, Keller Williams Real Estate - Stroudsburg. PMAR
 - $768,0004 bd4 ba4.2k sqft116 Red Bud Ln, Kunkletown, PA 18058For Sale
 MLS ID #PM-142852, Thomas M Waslowski - Realtor, Better Homes and Gardens Real Estate Wilkins & Associates - Stroudsburg. PMAR
 - $375,0003 bd3 ba2.5k sqft8704 Sherwood Dr, Kunkletown, PA 18058For Sale
 MLS ID #PM-142382, Nadine Bordsen, Real of Pennsylvania-Brodheadsville. PMAR
 - $575,0003 bd4 ba3k sqft112 Red Cherry Ln, Stroudsburg, PA 18360For Sale
 MLS ID #PM-142944, Yarrow A. Wilkins, RE/MAX Crossroads. PMAR
 - $594,0005 bd3 ba3.6k sqft114 Big Buck Dr, Saylorsburg, PA 18353For SaleMLS ID #PM-142199, Richard E Carroll, Smart Way America Realty. PMAR
- $498,0004 bd4 ba3.9k sqft100 Comanche Pines Rd, Effort, PA 18330For SaleMLS ID #PM-140957, Joanne L Dowd, At Your Service Realty. PMAR
- $569,0005 bd2 ba2.8k sqft17 Basswood Ct, Albrightsville, PA 18210For SaleMLS ID #PM-142979, Barbara Ancypowic, Keller Williams Real Estate - Stroudsburg. PMAR
- $479,0004 bd3 ba2.4k sqft66 Harper Ct, Albrightsville, PA 18210For SaleMLS ID #PM-142959, Teresa Jeanne Staiano, Realty Executives - Pocono Pines. PMAR
- $469,9005 bd3 ba2.9k sqft132 Reynolds Rd, Albrightsville, PA 18210For SaleMLS ID #PM-141784, Tawney Lynne Lee, Mary Enck Realty Inc. PMAR
- $399,9994 bd2 ba2k sqft531 Effort Neola Rd, Saylorsburg, PA 18353For SaleMLS ID #PM-143167, Kimberly A Gay, E-Realty Services - Pocono Summit. PMAR
- $624,9994 bd3 ba2.7k sqft460 Spruce Dr, Tannersville, PA 18372For SaleMLS ID #PM-143100, Elizabeth C Casciano, Carr Realty of the Poconos. PMAR
- $400,0003 bd3 ba2.3k sqft1025 Juno Dr, Effort, PA 18330For SaleMLS ID #PM-142362, Matthew A Boyce, Keller Williams Real Estate - Stroudsburg. PMAR
- $348,5003 bd2 ba1.9k sqft129 Poplar Ln, Kunkletown, PA 18058For SaleMLS ID #PM-141150, Cristina Primrose, Keller Williams Real Estate - West End. PMAR
- $599,0003 bd3 ba2.9k sqft235 Moseywood Rd, Lake Harmony, PA 18624For SaleMLS ID #778175, Lucille M. Richmond, Century 21 Select Group. GLVR
- $469,8004 bd3 ba2.7k sqft136 Marcelle Ter, Tannersville, PA 18372For SaleMLS ID #PM-143078, Bob Kelly, Keller Williams Real Estate - Stroudsburg 637 Main. PMAR
- $625,0003 bd3 ba2.7k sqft7 Azalea Ln, Lake Harmony, PA 18624For SaleMLS ID #PM-142439, Jennifer Lynn Bohinski, CENTURY 21 Select Group - Lake Harmony. PMAR
- $599,0004 bd3 ba2.9k sqft57 Lake Ln, East Stroudsburg, PA 18301For SaleMLS ID #776526, Shabana Pathan, Keller Williams Northampton. GLVR
- $499,9994 bd3 ba2.8k sqft4017 Crest View Dr, Stroudsburg, PA 18360For SaleMLS ID #PM-142502, Denise Gardner, Classic Properties - Mountainhome. PMAR
- $489,9003 bd2 ba2.7k sqft129 Rinker Rd, Stroudsburg, PA 18360For SaleMLS ID #PM-142691, Thomas M Waslowski - Realtor, Better Homes and Gardens Real Estate Wilkins & Associates - Stroudsburg. PMAR
- $599,9003 bd2 ba1.5k sqft1215 Deer Trail Rd, Pocono Pines, PA 18350For SaleMLS ID #PM-142783, Claire Dembinski, Dembinski Realty Company. PMAR
