Pristine, and well-cared for home on 1.9 acres. This split-level home features 4 bedrooms, 2-and-a-half-bathrooms and is located within in the Pleasant Valley School District. This spacious multi-level property offers an open concept living room/dining room combination that leads to the deck for entertaining. The property showcases a large backyard with a lovely shed for storage and mature landscaping to include beautiful trees and well-placed shrubbery. The top floor includes 4 spacious bedrooms; a primary suite paired with a walk-in closet and jetted tub and shower. This home offers ample space for indoor activities including 2 recreational areas with tv space and fireplace. The lower floor includes the laundry and utility room in addition to plenty of additional storage. The spacious and clean two-car garage paired with well-manicured property completes this convenient yet private location.
For sale
$449,000
246 Switzgabel Dr, Brodheadsville, PA 18322
4beds
2,674sqft
:
Get pre-qualified$2,936/mo
Single Family Residence
Built in 1986
1.19 Acres Lot
$433,200 Zestimate®
$168/sqft
$-- HOA
What's special
Large backyardLovely shed for storageJetted tub and showerPlenty of additional storageBeautiful treesWell-manicured propertyPrimary suite
- 13 days |
- 787 |
- 59 |
Likely to sell faster than
Zillow last checked:
Listing updated:
Listed by:
Janet Ferraro 570-807-0362,
Keller Williams Real Estate - Stroudsburg 570-421-2890
Source: PMAR,MLS#: PM-143520
Facts & features
Interior
Bedrooms & bathrooms
- Bedrooms: 4
- Bathrooms: 3
- Full bathrooms: 2
- 1/2 bathrooms: 1
Primary bedroom
- Description: WIC, Carpet
- Level: Upper
- Area: 267.75
- Dimensions: 22.11 x 12.11
Bedroom 2
- Description: Carpet
- Level: Upper
- Area: 186.45
- Dimensions: 16.5 x 11.3
Bedroom 3
- Description: Carpet
- Level: Upper
- Area: 109.61
- Dimensions: 11.3 x 9.7
Bedroom 4
- Description: Carpet
- Level: Upper
- Area: 98.07
- Dimensions: 10.11 x 9.7
Primary bathroom
- Description: Jetted tub
- Level: Upper
- Area: 154.56
- Dimensions: 16.8 x 9.2
Bathroom 2
- Level: Upper
- Area: 112
- Dimensions: 11.2 x 10
Bathroom 3
- Description: Half Bath
- Level: Lower
- Area: 19.27
- Dimensions: 4.7 x 4.1
Basement
- Description: Finished Pool Table Room
- Level: Basement
- Area: 300.76
- Dimensions: 20.6 x 14.6
Bonus room
- Description: Fireplace, Recreation Room
- Level: Lower
- Area: 559.73
- Dimensions: 25.1 x 22.3
Dining room
- Description: LVP Floors, Slider to Deck
- Level: Main
- Area: 126.36
- Dimensions: 10.8 x 11.7
Family room
- Description: Laminate Floor, Fireplace
- Level: Lower
- Area: 559.73
- Dimensions: 25.1 x 22.3
Kitchen
- Description: Stainless Appliances
- Level: Main
- Area: 118.65
- Dimensions: 10.5 x 11.3
Laundry
- Description: Laundry & Utilities
- Level: Basement
- Area: 136.5
- Dimensions: 18.2 x 7.5
Living room
- Description: LVP Floors
- Level: Main
- Area: 253.7
- Dimensions: 21.5 x 11.8
Heating
- Baseboard, Oil
Cooling
- Central Air
Appliances
- Included: Electric Oven, Electric Range, Washer, Dryer
- Laundry: Lower Level
Features
- Soaking Tub, Walk-In Closet(s)
- Flooring: Carpet, Luxury Vinyl, Tile
- Basement: Heated
- Number of fireplaces: 1
- Fireplace features: Family Room, Propane
Interior area
- Total structure area: 2,853
- Total interior livable area: 2,674 sqft
- Finished area above ground: 2,674
- Finished area below ground: 374
Property
Parking
- Total spaces: 6
- Parking features: Garage - Attached, Open
- Attached garage spaces: 2
- Uncovered spaces: 4
Features
- Stories: 2
- Patio & porch: Deck
Lot
- Size: 1.19 Acres
- Features: Level, Sloped
Details
- Additional structures: Shed(s)
- Parcel number: 02.9A.2.3
- Zoning description: Residential
- Special conditions: Standard
Construction
Type & style
- Home type: SingleFamily
- Architectural style: Bi-Level,Split Level
- Property subtype: Single Family Residence
Materials
- Vinyl Siding
- Foundation: Block
- Roof: Asphalt,Shingle
Condition
- Year built: 1986
Utilities & green energy
- Electric: 200+ Amp Service
- Sewer: On Site Septic, Septic Tank
- Water: Well
- Utilities for property: Cable Available, Propane Tank Leased
Community & HOA
Community
- Security: Building Security
- Subdivision: Countryside Estates
HOA
- Has HOA: No
Location
- Region: Brodheadsville
Financial & listing details
- Price per square foot: $168/sqft
- Tax assessed value: $227,710
- Annual tax amount: $7,745
- Date on market: 7/30/2026
- Listing terms: Cash,Conventional,FHA,USDA Loan,VA Loan
- Inclusions: washer, dryer, electric range, refrigerator, dishwasher
- Road surface type: Paved
Estimated market value
$433,200
$412,000 - $455,000
$3,316/mo
Price history
| Date | Event | Price |
|---|---|---|
| 7/30/2026 | Listed for sale | $449,000+13.1%$168/sqft |
Source: PMAR #PM-143520 Report a problem | ||
| 11/8/2023 | Sold | $397,000-0.5%$148/sqft |
Source: PMAR #PM-109439 Report a problem | ||
| 9/15/2023 | Listed for sale | $399,000$149/sqft |
Source: PMAR #PM-109439 Report a problem | ||
Public tax history
| Year | Property taxes | Tax assessment |
|---|---|---|
| 2025 | $7,630 +5.5% | $227,710 |
| 2024 | $7,232 +4.1% | $227,710 |
| 2023 | $6,950 +2.8% | $227,710 |
| 2022 | $6,763 +2.6% | $227,710 |
| 2021 | $6,592 +4.1% | $227,710 |
| 2020 | $6,335 +28.6% | $227,710 +730.8% |
| 2019 | $4,926 | $27,410 |
| 2018 | $4,926 +2.4% | $27,410 |
| 2017 | $4,810 +533.5% | $27,410 |
| 2016 | $759 | $27,410 |
| 2015 | -- | $27,410 |
| 2014 | -- | $27,410 |
| 2013 | -- | $27,410 |
| 2012 | -- | $27,410 |
| 2011 | -- | $27,410 |
| 2010 | -- | $27,410 |
| 2008 | -- | $27,410 |
| 2007 | -- | $27,410 |
| 2006 | -- | $27,410 |
| 2005 | -- | $27,410 |
| 2004 | -- | $27,410 +41.4% |
| 2003 | -- | $19,380 |
Find assessor info on the county website
Monthly payment
Est. payment
Payment breakdown
Explore the cost of this home by adjusting the details. Changes won't be saved.Climate risks
Neighborhood: 18322
Nearby schools
GreatSchools rating
- NAPleasant Valley El SchoolGrades: K-2Distance: 3.7 mi
- 5/10Pleasant Valley Middle SchoolGrades: 6-8Distance: 0.6 mi
- 5/10Pleasant Valley High SchoolGrades: 9-12Distance: 0.7 mi
- $347,5003 bd2 ba2.1k sqft108 Pleasant Ln, Brodheadsville, PA 18322Off Market
- $328,7004 bd3 ba1.9k sqft238 Switzgabel Dr, Brodheadsville, PA 18322Sold
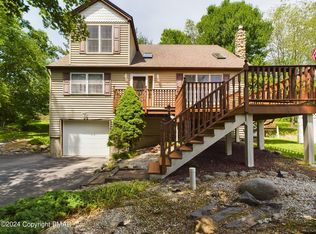
- $282,7003 bd1 ba1.6k sqft243 Switzgabel Dr, Brodheadsville, PA 18322Off Market
- $276,9003 bd1 ba1.3k sqft253 Switzgabel Dr, Brodheadsville, PA 18322Off Market
- $360,5004 bd2 ba1.7k sqft116 Pleasant Ln, Brodheadsville, PA 18322Off Market
- $355,1003 bd2 ba1.5k sqft249 Switzgabel Dr, Brodheadsville, PA 18322Off Market
- $375,0004 bd3 ba2.3k sqft265 Switzgabel Dr, Brodheadsville, PA 18322Sold
- $331,0003 bd1 ba4.6k sqft230 Switzgabel Dr, Brodheadsville, PA 18322Off Market
A local agent can set up tours, give advice and negotiate with sellers.
Similar homes
- $437,5004 bd3 ba2.4k sqft10 Whippoorwill Dr, Saylorsburg, PA 18353For Sale
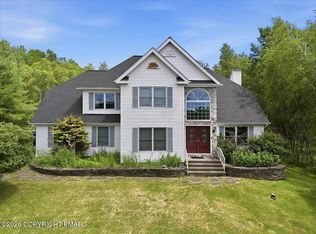 MLS ID #PM-142296, Cristina Primrose, Keller Williams Real Estate - West End. PMAR
 - $429,0004 bd3 ba1.9k sqft2581 Highland Cir, Stroudsburg, PA 18360For Sale
 MLS ID #PM-143743, Cassie Transue, Keller Williams Real Estate - Stroudsburg. PMAR
 - $559,9005 bd4 ba3.7k sqft1220 Overlook Ct, Saylorsburg, PA 18353For Sale
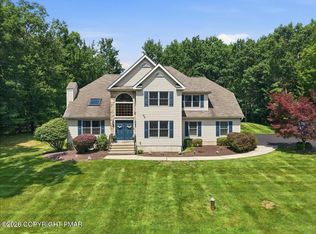 MLS ID #PM-143819, John Keely, Keller Williams Real Estate - West End. PMAR
 - $469,9003 bd2 ba2.7k sqft129 Rinker Rd, Stroudsburg, PA 18360For Sale
 MLS ID #PM-142691, Thomas M Waslowski - Realtor, Wilkins & Associates Real Estate, Inc.. PMAR
 - $498,0004 bd4 ba3.9k sqft100 Comanche Pines Rd, Effort, PA 18330For SaleMLS ID #PM-140957, Joanne L Dowd, At Your Service Realty. PMAR
- $469,0005 bd3 ba2.3k sqft160 Summerton Cir, East Stroudsburg, PA 18301For SaleMLS ID #PM-143724, Xander J Weidenbaum, Redstone Run Realty, LLC - Stroudsburg. PMAR
- $449,9003 bd3 ba2.3k sqft1304 Summit View Dr, Long Pond, PA 18334For SaleMLS ID #PM-142692, Stacey White, Real of Pennsylvania-Brodheadsville. PMAR
- $499,9994 bd3 ba2.8k sqft4017 Crest View Dr, Stroudsburg, PA 18360For SaleMLS ID #PM-142502, Denise Gardner, Classic Properties - Mountainhome. PMAR
- $400,0003 bd3 ba2.3k sqft1025 Juno Dr, Effort, PA 18330For SaleMLS ID #PM-142362, Matthew A Boyce, Keller Williams Real Estate - Stroudsburg. PMAR
- $450,0004 bd3 ba2.6k sqft135 Tannebaum Way, Henryville, PA 18332For SaleMLS ID #PM-142681, Andelina Katz, Real of Pennsylvania-Pocono. PMAR
- $459,9004 bd3 ba1.8k sqft256 Devils Hole Rd, Cresco, PA 18326For SaleMLS ID #PM-140431, Jennifer-Lynn Amantea, Amantea Real Estate. PMAR
- $489,9004 bd3 ba2.2k sqft229 Delaware Ave, Wind Gap, PA 18091For SaleMLS ID #PM-143527, Sonia L Kern, Keller Williams Real Estate - Stroudsburg. PMAR
- $429,0004 bd3 ba2.2k sqft2004 Linwood Dr, Stroudsburg, PA 18360For SaleMLS ID #PM-142718, Tobias Lanzo, Keller Williams Real Estate - Stroudsburg. PMAR
- $499,9005 bd3 ba3k sqft304 Devils Hole Rd, Cresco, PA 18326For SaleMLS ID #PM-143318, Jennifer-Lynn Amantea, Amantea Real Estate. PMAR
- $550,0003 bd2 ba1.8k sqft146 Tittle Rd, Saylorsburg, PA 18353For SaleMLS ID #PM-143704, Suzanne Kasperski, Christian Saunders Real Estate. PMAR
- $419,0004 bd3 ba2.3k sqft5562 Franklin Hill Rd, East Stroudsburg, PA 18301For SaleMLS ID #PM-141971, James J Astromsky, RE/MAX Crossroads. PMAR
- $575,0003 bd4 ba3k sqft6359 Overlook Dr, Kunkletown, PA 18058For SaleMLS ID #PM-142579, Marika Protsouk, Realty Executives - Stroudsburg. PMAR
- $459,0004 bd2 ba2.2k sqft353 Scotch Pine Dr, Pocono Summit, PA 18346For SaleMLS ID #PM-142057, Svitlana Turetska, E-Realty Services - Pocono Summit. PMAR
- $484,9003 bd3 ba2.3k sqft144 Crabapple Ln, Kunkletown, PA 18058For SaleMLS ID #PM-143561, Aneta Emilia Grabowska, Pocono Mountains Real Estate, Inc - Brodheadsville. PMAR
- $530,0004 bd3 ba2.9k sqft384 Devils Hole Rd, Cresco, PA 18326For SaleMLS ID #PM-143308, Irena Gawlik, RE/MAX of the Poconos. PMAR
