PRICED TO SELL! DO NOT MISS THIS! Beautiful Colonial. Spacious 4 Bedroom's, 2 & 1/2 Bath in a highly desirable neighborhood. A charming front porch invites you inside. Where bright Natural light fills this home. The generous sized kitchen with stainless steel appliances extends to eating area and large family room with sliders onto large deck, Private backyard with a shed, perfect for relaxing, entertaining, or enjoying outdoor meals. Formal dining room, Formal Livingroom. Large Primary bedroom with en-suite and walk in closet. 3 more rooms and one of them has an office attached. 2nd floor laundry is so convenient. 2 Car generous sized garage. Central Air. The finished basement provides flexible space for a recreation room and home gym, playroom, media room. Endless possibilities. Public water and sewer. Low taxes. Conveniently located near shopping, schools, dining and major routes. Amazing location! This home offers space and comfort. Schedule today!
Pending
Price cut: $20K (9/28)
$459,900
229 Delaware Ave, Wind Gap, PA 18091
4beds
3,044sqft
Single Family Residence
Built in 1993
10,454 Square Feet Lot
$452,300 Zestimate®
$151/sqft
$-- HOA
What's special
Large deckEating areaBeautiful colonialFormal dining roomCentral airCharming front porch
- 73 days
- 916
- 53
Zillow last checked:
Listing updated:
Listed by:
Sonia L Kern 570-269-4103,
Keller Williams Real Estate - Stroudsburg 570-421-2890
Source: PMAR,MLS#: PM-143527
Facts & features
Interior
Bedrooms & bathrooms
- Bedrooms: 4
- Bathrooms: 3
- Full bathrooms: 2
- 1/2 bathrooms: 1
Primary bedroom
- Level: Upper
- Area: 203.28
- Dimensions: 12.1 x 16.8
Bedroom 2
- Level: Upper
- Area: 122.33
- Dimensions: 12.1 x 10.11
Bedroom 3
- Level: Upper
- Area: 125.72
- Dimensions: 13.8 x 9.11
Bedroom 4
- Level: Upper
- Area: 169.68
- Dimensions: 10.1 x 16.8
Primary bathroom
- Description: En Suite
- Level: Upper
- Area: 63.77
- Dimensions: 7 x 9.11
Bathroom 2
- Level: Upper
- Area: 86.54
- Dimensions: 9.5 x 9.11
Bathroom 3
- Description: Powder Room
- Level: Main
- Area: 38.19
- Dimensions: 5.7 x 6.7
Basement
- Level: Lower
- Area: 660.58
- Dimensions: 25.3 x 26.11
Dining room
- Level: Main
- Area: 139.65
- Dimensions: 10.5 x 13.3
Family room
- Level: Main
- Area: 262.4
- Dimensions: 20.5 x 12.8
Kitchen
- Level: Main
- Area: 138.02
- Dimensions: 10.3 x 13.4
Living room
- Level: Main
- Area: 230.09
- Dimensions: 17.3 x 13.3
Office
- Level: Upper
- Area: 92.1
- Dimensions: 9.11 x 10.11
Other
- Description: Breakfast Nook
- Level: Main
- Area: 119.26
- Dimensions: 8.9 x 13.4
Other
- Level: Main
- Area: 392.14
- Dimensions: 20.11 x 19.5
Heating
- Heat Pump, Electric
Cooling
- Central Air, Heat Pump
Appliances
- Included: Electric Oven, Electric Range, Refrigerator, Stainless Steel Appliance(s), Washer, Dryer
- Laundry: Upper Level
Features
- Pantry, Eat-in Kitchen, Walk-In Closet(s), Open Floorplan
- Flooring: Carpet, Tile
- Doors: Sliding Doors, Storm Door(s)
- Basement: Heated
- Has fireplace: No
Interior area
- Total structure area: 3,044
- Total interior livable area: 3,044 sqft
- Finished area above ground: 2,246
- Finished area below ground: 702
Property
Parking
- Total spaces: 8
- Parking features: Garage - Attached, Open
- Attached garage spaces: 2
- Uncovered spaces: 6
Features
- Stories: 2
- Patio & porch: Porch, Front Porch, Deck
- Exterior features: Rain Gutters, Private Yard, Storage
Lot
- Size: 10,454 Square Feet
- Features: Greenbelt, Level
Details
- Parcel number: 56651318089828
- Zoning description: Residential
- Special conditions: Standard
Construction
Type & style
- Home type: SingleFamily
- Architectural style: Colonial
- Property subtype: Single Family Residence
Materials
- Brick, Vinyl Siding, Exterior Duct-Work is Insulated
- Roof: Asphalt,Shingle
Condition
- Year built: 1993
Utilities & green energy
- Sewer: Public Sewer
- Water: Public
Community & HOA
Community
- Subdivision: None
HOA
- Has HOA: No
Location
- Region: Wind Gap
Financial & listing details
- Price per square foot: $151/sqft
- Tax assessed value: $146,800
- Annual tax amount: $6,283
- Date on market: 7/31/2026
- Listing terms: Cash,Conventional,FHA,USDA Loan,VA Loan
- Road surface type: Paved
Estimated market value
$452,300
$430,000 - $475,000
$3,003/mo
Price history
| Date | Event | Price |
|---|---|---|
| 10/9/2026 | Pending sale | $459,900$151/sqft |
Source: PMAR #PM-143527 Report a problem | ||
| 9/28/2026 | Price change | $459,900-4.2%$151/sqft |
Source: PMAR #PM-143527 Report a problem | ||
| 8/28/2026 | Price change | $479,900-2%$158/sqft |
Source: PMAR #PM-143527 Report a problem | ||
| 7/31/2026 | Listed for sale | $489,900$161/sqft |
Source: PMAR #PM-143527 Report a problem | ||
Public tax history
| Year | Property taxes | Tax assessment |
|---|---|---|
| 2026 | $6,283 | $73,400 |
| 2025 | $6,283 +0.9% | $73,400 |
| 2024 | $6,229 | $73,400 |
| 2023 | $6,229 | $73,400 |
| 2022 | $6,229 +619.2% | $73,400 |
| 2021 | $866 | $73,400 |
| 2020 | $866 | $73,400 |
| 2018 | $866 | $73,400 |
| 2017 | -- | $73,400 |
| 2016 | -- | $73,400 |
| 2015 | -- | $73,400 |
| 2014 | -- | $73,400 |
| 2013 | -- | $73,400 |
| 2012 | -- | $73,400 |
| 2011 | -- | $73,400 |
| 2010 | -- | $73,400 |
| 2004 | -- | $73,400 |
| 2003 | -- | $73,400 |
| 2002 | -- | $73,400 |
| 2000 | -- | $73,400 |
Find assessor info on the county website
Monthly payment
Est. payment
Payment breakdown
Explore the cost of this home by adjusting the details. Changes won't be saved.Climate risks
Neighborhood: 18091
Similar homes
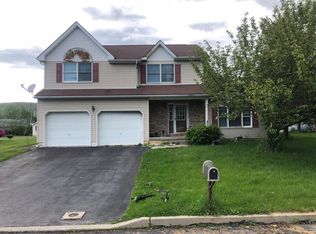
- $478,0004 bd3 ba2.8k sqft4017 Crest View Dr, Stroudsburg, PA 18360For Sale
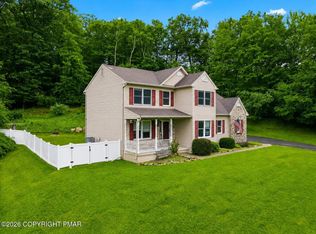 MLS ID #PM-142502, Denise Gardner, Classic Properties - Mountainhome. PMAR
 - $444,0004 bd3 ba2.6k sqft246 Switzgabel Dr, Brodheadsville, PA 18322For Sale
 MLS ID #PM-143520, Janet Ferraro, Keller Williams Real Estate - Stroudsburg. PMAR
 - $499,0005 bd3 ba2.4k sqft710 Avenue C, Stroudsburg, PA 18360For Sale
 MLS ID #PM-144800, Ginger Walsh, RE/MAX of the Poconos. PMAR
 - $463,0003 bd2 ba1.6k sqft1023 Twin Lake Rd, Stroudsburg, PA 18360For Sale
 MLS ID #PM-145338, Emily Weidinger, Iron Valley Real Estate - Mountainside. PMAR
