Welcome to one of the most unique properties in the Poconos! Nestled on nearly 6 private wooded acres along Route 209, this stunning brick barndominium blends rustic charm, modern functionality, and endless possibilities.
Featuring 5 bedrooms, 3 bathrooms, and nearly 3,000 square feet of living space, this property offers a flexible layout ideal for a primary residence, multi-generational living, vacation home, hobby farm, home-based business with commercial zoning to allow for many possible uses.
Inside, you'll find soaring cathedral ceilings, exposed character throughout, hardwood and stone flooring, multiple heating sources including fireplaces, wood and coal stoves, and a spacious in-law floor plan that creates privacy and versatility for guests or extended family. The lower level provides additional living and entertaining space, while expansive outdoor areas invite you to enjoy nature in every season.
Car enthusiasts, entrepreneurs, and outdoor enthusiasts will appreciate detached garage, storage buildings, and ample space for equipment, recreational vehicles, workshops, or future expansion.
It has a 1 acre pond and the picturesque wooded setting offers the peace and privacy buyers seek, while remaining just minutes from major Pocono attractions, skiing, hiking, waterparks, shopping, dining, and convenient access to Routes 33, 80, and 209.
Whether you're looking for a distinctive family compound, a weekend retreat, properties with this combination of acreage, character, zoning, and location rarely come to market.
Schedule your private tour today and experience the possibilities for yourself.
For sale
Price cut: $49.9K (7/29)
$550,000
2525 Us Highway 209, Sciota, PA 18354
5beds
2,928sqft
:
Get pre-qualified$3,635/mo
Single Family Residence
Built in 1930
5.85 Acres Lot
$530,200 Zestimate®
$188/sqft
$-- HOA
What's special
- 59 days |
- 3,903 |
- 410 |
Zillow last checked:
Listing updated:
Listed by:
Michael Klein 347-216-3311,
exp Realty, LLC - Philadelphia 888-397-7352
Source: PMAR,MLS#: PM-141909
Facts & features
Interior
Bedrooms & bathrooms
- Bedrooms: 5
- Bathrooms: 3
- Full bathrooms: 2
- 1/2 bathrooms: 1
Primary bedroom
- Level: Second
- Area: 2048
- Dimensions: 128 x 16
Bedroom 2
- Level: First
- Area: 18626
- Dimensions: 139 x 134
Bedroom 4
- Level: Second
- Area: 14986
- Dimensions: 118 x 127
Primary bathroom
- Level: Second
- Area: 45
- Dimensions: 9 x 5
Bathroom 2
- Level: Second
- Area: 45
- Dimensions: 9 x 5
Bathroom 3
- Level: First
- Area: 17292
- Dimensions: 132 x 131
Bathroom 3
- Level: Lower
- Area: 344
- Dimensions: 8 x 43
Bathroom 5
- Level: Second
- Area: 792
- Dimensions: 9 x 88
Bonus room
- Level: Lower
- Area: 374
- Dimensions: 17 x 22
Dining room
- Level: Lower
- Area: 252
- Dimensions: 21 x 12
Other
- Level: Lower
- Area: 120
- Dimensions: 10 x 12
Kitchen
- Level: Lower
- Area: 2940
- Dimensions: 12 x 245
Laundry
- Level: Lower
- Area: 2448
- Dimensions: 51 x 48
Living room
- Level: First
- Area: 7216
- Dimensions: 176 x 41
Other
- Description: 2 Car Garage
- Level: Main
- Area: 460
- Dimensions: 23 x 20
Other
- Description: Detached 1 Car garage
- Level: Main
- Area: 324
- Dimensions: 18 x 18
Heating
- Baseboard, Fireplace(s), Coal Stove, Wood Stove, Electric, Kerosene
Cooling
- Ceiling Fan(s)
Appliances
- Included: Electric Range, Refrigerator, Water Heater, Dishwasher, Washer, Dryer, Water Softener Owned
- Laundry: Electric Dryer Hookup, Washer Hookup
Features
- Pantry, Eat-in Kitchen, Cathedral Ceiling(s), In-Law Floorplan
- Flooring: Carpet, Hardwood, Laminate, Slate, Stone, Tile
- Has fireplace: Yes
- Fireplace features: Living Room, Free Standing
- Common walls with other units/homes: No Common Walls
Interior area
- Total structure area: 2,928
- Total interior livable area: 2,928 sqft
- Finished area above ground: 1,608
- Finished area below ground: 1,320
Property
Parking
- Total spaces: 2
- Parking features: Garage - Attached
- Attached garage spaces: 2
Features
- Stories: 2
- Patio & porch: Patio, Porch
- Exterior features: Balcony
- Has private pool: Yes
- Fencing: Front Yard
Lot
- Size: 5.85 Acres
- Features: Wooded
Details
- Additional structures: Storage, Other
- Parcel number: 07.13.1.382
- Zoning: C
- Zoning description: Commercial
- Special conditions: Standard
Construction
Type & style
- Home type: SingleFamily
- Architectural style: Barndominium
- Property subtype: Single Family Residence
Materials
- Brick
- Roof: Asphalt,Fiberglass
Condition
- Year built: 1930
Utilities & green energy
- Sewer: Mound Septic, Septic Tank
- Water: Well
Community & HOA
Community
- Subdivision: None
HOA
- Has HOA: No
Location
- Region: Sciota
Financial & listing details
- Price per square foot: $188/sqft
- Annual tax amount: $8,196
- Date on market: 6/4/2026
- Listing terms: Cash,Conventional,FHA,VA Loan
- Road surface type: Paved
Estimated market value
$530,200
$504,000 - $557,000
$4,170/mo
Price history
| Date | Event | Price |
|---|---|---|
| 7/29/2026 | Price change | $550,000-8.3%$188/sqft |
Source: PMAR #PM-141909 Report a problem | ||
| 6/15/2026 | Listed for sale | $599,900$205/sqft |
Source: PMAR #PM-141909 Report a problem | ||
Public tax history
Tax history is unavailable.
Monthly payment
Est. payment
Payment breakdown
Explore the cost of this home by adjusting the details. Changes won't be saved.Climate risks
Neighborhood: 18354
Nearby schools
GreatSchools rating
- 8/10Stroudsburg Middle SchoolGrades: 5-7Distance: 6.8 mi
- 7/10Stroudsburg High SchoolGrades: 10-12Distance: 7.7 mi
- 8/10Stroudsburg Junior High SchoolGrades: 8-9Distance: 7.1 mi
- $487,0005 bd3 ba4k sqft2503 Route 209, Sciota, PA 18354Off Market
- $476,3003 bd2 ba5.1k sqft2541 Route 209, Stroudsburg, PA 18354Off Market
- $539,9003 bd2 ba2.5k sqft263 Strawberry Hill Rd, Sciota, PA 18354Off Market
- $533,1003 bd2 ba3.1k sqft305 Strawberry Hill Rd, Saylorsburg, PA 18353Off Market

- $130,4002 bd1 ba1.1k sqft247 Strawberry Hill Rd, Sciota, PA 18354Off Market
- $375,3002 bd1 ba850 sqft2522 Route 209, Sciota, PA 18354Off Market
- $1,9752 bd1 ba850 sqft2522 Route 209 #B, Sciota, PA 18354For Rent
- $399,3004 bd2 ba3.2k sqft2524 Route 209, Sciota, PA 18354Off Market
A local agent can set up tours, give advice and negotiate with sellers.
A local lender can help you make sure your offer is ready when you are.
Similar homes
- $549,9004 bd4 ba3.5k sqft5248 Cherry Valley Rd, Saylorsburg, PA 18353For Sale
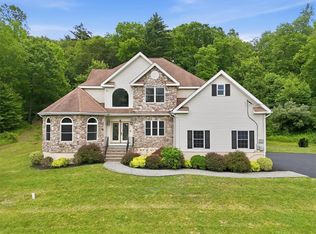 MLS ID #781886, Alex V. Camaerei, VRA Realty. GLVR
 - $645,0004 bd4 ba3.4k sqft521 John Deere Dr, Sciota, PA 18354For Sale
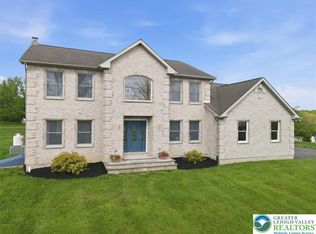 MLS ID #777049, Stephanie Troiani, RE/MAX of the Poconos. GLVR
 - $584,0005 bd3 ba2.6k sqft539 Pheasant Rd, Saylorsburg, PA 18353For Sale
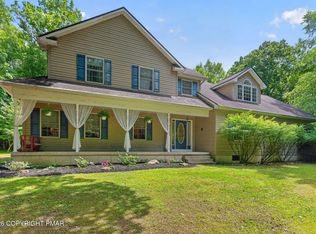 MLS ID #PM-142910, Joseph Scott Finkbeiner, Keller Williams Real Estate - Stroudsburg. PMAR
 - $514,9004 bd3 ba2.6k sqft207 Stacia Way, Saylorsburg, PA 18353For Sale
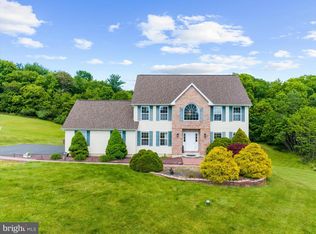
 MLS ID #PAMR2006660, Derek Donatelli, EXP Realty, LLC. Bright MLS
 - $449,0004 bd3 ba2.6k sqft246 Switzgabel Dr, Brodheadsville, PA 18322For SaleMLS ID #PM-143520, Janet Ferraro, Keller Williams Real Estate - Stroudsburg. PMAR
- $535,0003 bd3 ba2.5k sqft182 Frantz Rd, Stroudsburg, PA 18360For SaleMLS ID #PM-143492, James Galligan, Keller Williams Real Estate - Stroudsburg 803 Main. PMAR
- $499,9994 bd2 ba1.8k sqft2229 Smith Rd, Stroudsburg, PA 18360For SaleMLS ID #PM-143014, Sabrina S Acosta, RE/MAX Crossroads. PMAR
- $450,0004 bd3 ba2.4k sqft125 Vanbuskirk Dr, Saylorsburg, PA 18353For SaleMLS ID #PM-140386, Danielle C Meisse, Meisse Real Estate. PMAR
- $--4 bd3 ba2.2k sqft136 Longwoods Dr, Saylorsburg, PA 18353AuctionAuction.com 2
- $594,0005 bd3 ba3.6k sqft114 Big Buck Dr, Saylorsburg, PA 18353For SaleMLS ID #PM-142199, Richard E Carroll, Smart Way America Realty. PMAR
- $625,0004 bd3 ba4k sqft2115 W Main St, Stroudsburg, PA 18360For SaleMLS ID #781763, Kelly L. Houston, Keller Williams Northampton. GLVR
- $519,9003 bd4 ba2.8k sqft2153 Valley View Dr S, Saylorsburg, PA 18353For SaleMLS ID #779359, Shabana Pathan, Keller Williams Northampton. GLVR
- $570,0004 bd3 ba2.9k sqft6467 Abbey Rd, Wind Gap, PA 18091For SaleMLS ID #781664, Barrington Virgo, Real of Pennsylvania. GLVR
- $475,0004 bd3 ba2.5k sqft1288 Overlook Ct, Saylorsburg, PA 18353For SaleMLS ID #PM-142133, Jane Hartin, The Collective Real Estate Agency. PMAR
- $572,5083 bd3 ba2.6k sqft707 Gilbert Rd, Gilbert, PA 18331For SaleMLS ID #775656, Roman Belyayev, Freeby Lai Real Estate. GLVR
- $469,0004 bd2 ba2.2k sqft167 Balson Rd, Stroudsburg, PA 18360For SaleMLS ID #PM-143396, Michelle DeLuca, Keller Williams Real Estate - Albrightsville. PMAR
- $599,9003 bd4 ba2.8k sqft1275 Sugar Hollow Rd, Saylorsburg, PA 18353For SaleMLS ID #780632, Kathy Gregory, BetterHomes&GardensRE/Cassidon. GLVR
- $484,9004 bd3 ba1.7k sqft5693 Neola Rd, Stroudsburg, PA 18360For SaleMLS ID #778510, Danny Hazim, Realty One Group Supreme. GLVR
- $599,9003 bd3 ba2.5k sqft127 Buskirk Ln, Saylorsburg, PA 18353For SaleMLS ID #780292, Ron DeCesare, Great American Real Estate Co. GLVR
- $499,9994 bd3 ba2.8k sqft4017 Crest View Dr, Stroudsburg, PA 18360For SaleMLS ID #PM-142502, Denise Gardner, Classic Properties - Mountainhome. PMAR
