Discover a truly exceptional living experience at this charming Cape Cod style home, perfectly situated on 4.78 private country acres. This impeccable residence offers the rare advantage of a fully paid-for solar system, providing electricity with an astonishing monthly savings...complemented by an efficient heat pump system for year-round comfort. The main level boasts a spacious living room featuring a classic brick fireplace, seamlessly flowing into the dining area, all adorned with glistening hardwood flooring. The master bedroom suite, also featuring hardwood flooring, provides a serene retreat on the first floor. The pristine kitchen, open to the dining area, offers a 9-foot snack bar and transitions effortlessly into an attractive sunroom, offering captivating views of the expansive rear acreage. A rear foyer area provides convenient space for the Laundry and exterior entrances and powder room. The second level features two generously sized bedrooms and a full bath, along with a versatile 22x14 room, ideal for a fourth bedroom, home office, or recreation area. Outdoor living is equally inviting with an enclosed rear porch and an open front porch, perfect for enjoying the tranquil surroundings. Ample vehicle accommodation includes a two-car attached garage, a two-car detached garage, and abundant paved parking. The full lower level is partially finished, offering additional versatile and functional space. This rare and pristine home is ready for occupancy and YES, it is as wonderful as it sounds!l
For sale
$599,900
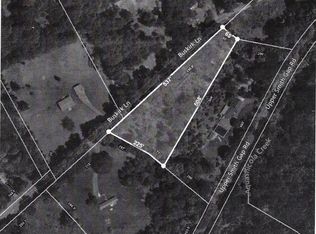
127 Buskirk Ln, Saylorsburg, PA 18353
3beds
2,531sqft
Single Family Residence
Built in 1984
4.78 Acres Lot
$586,000 Zestimate®
$237/sqft
$-- HOA
What's special
Two-car detached garageTwo-car attached garageAbundant paved parkingEnclosed rear porchClassic brick fireplaceGlistening hardwood flooring
- 34 days |
- 1,056 |
- 80 |
Zillow last checked:
Listing updated:
Listed by:
Ron DeCesare 610-863-6205,
Great American Real Estate Co 610-863-6205,
Ron A. DeCesare 610-704-4627,
Great American Real Estate Co
Source: GLVR,MLS#: 780292 Originating MLS: Lehigh Valley MLS
Originating MLS: Lehigh Valley MLSFacts & features
Interior
Bedrooms & bathrooms
- Bedrooms: 3
- Bathrooms: 3
- Full bathrooms: 2
- 1/2 bathrooms: 1
Rooms
- Room types: Den, Office, Sunroom, Three Season
Primary bedroom
- Description: Ideal 1st level bedroom with large bathroom & ample walk in closet...Hardwood flooring
- Level: First
- Dimensions: 14.00 x 13.00
Bedroom
- Description: spacious bedroom
- Level: Second
- Dimensions: 24.00 x 14.00
Bedroom
- Description: spacious bedroom
- Level: Second
- Dimensions: 24.00 x 14.00
Primary bathroom
- Description: spacious ..tiled bathroom
- Level: First
- Dimensions: 12.00 x 7.00
Other
- Description: full bathroom
- Level: Second
- Dimensions: 9.00 x 9.00
Half bath
- Description: half bathroom off rear foyer area
- Level: First
- Dimensions: 8.00 x 3.00
Kitchen
- Description: Impeccable Kitchen/Dining areas with 9' snack bar...includes dining area...open to LR & Sunroom.
- Level: First
- Dimensions: 27.00 x 14.00
Laundry
- Description: spacious rear foyer/laundry area
- Level: First
- Dimensions: 17.00 x 8.00
Living room
- Description: Spacious & bright Living Room with glistening hardwood flooring..brick fireplace
- Level: First
- Dimensions: 16.00 x 15.00
Other
- Description: rec room, 4th bedroom, office..large finished room for any use imaginable
- Level: Second
- Dimensions: 22.00 x 14.00
Other
- Description: enclosed/ porch
- Level: First
- Dimensions: 23.00 x 11.00
Other
- Description: partially finished lower level....numerous uses available
- Level: Lower
- Dimensions: 48.00 x 26.00
Sunroom
- Description: Excellent retreat overlooking the rear acreage
- Level: First
- Dimensions: 23.00 x 11.00
Heating
- Active Solar, Electric, Forced Air, Heat Pump
Cooling
- Central Air
Appliances
- Included: Dishwasher, Electric Oven, Electric Range, Electric Water Heater, Microwave, Refrigerator, Water Softener Owned
- Laundry: Washer Hookup, Dryer Hookup, Main Level
Features
- Dining Area, Home Office, Kitchen Island, Mud Room, Utility Room, Walk-In Closet(s)
- Flooring: Carpet, Concrete, Hardwood, Laminate, Other, Resilient, Tile
- Windows: Storm Window(s)
- Basement: Exterior Entry,Full,Concrete,Partially Finished
- Has fireplace: Yes
- Fireplace features: Living Room
Interior area
- Total interior livable area: 2,531 sqft
- Finished area above ground: 2,031
- Finished area below ground: 500
Property
Parking
- Total spaces: 4
- Parking features: Attached, Detached, Garage, Garage Door Opener
- Attached garage spaces: 4
Features
- Stories: 2
- Patio & porch: Enclosed, Porch
- Exterior features: Porch
- Has view: Yes
- View description: Hills, Mountain(s)
Lot
- Size: 4.78 Acres
Details
- Parcel number: 06634500657199
- Zoning: res
- Special conditions: None
Construction
Type & style
- Home type: SingleFamily
- Architectural style: Cape Cod
- Property subtype: Single Family Residence
Materials
- Other, Vinyl Siding
- Foundation: Basement
- Roof: Asphalt,Fiberglass,Other
Condition
- Year built: 1984
Utilities & green energy
- Electric: 200+ Amp Service, Circuit Breakers
- Sewer: Septic Tank
- Water: Well
Community & HOA
Community
- Subdivision: No Subdivision
Location
- Region: Saylorsburg
Financial & listing details
- Price per square foot: $237/sqft
- Tax assessed value: $236,350
- Annual tax amount: $7,931
- Date on market: 7/11/2026
- Cumulative days on market: 39 days
- Ownership type: Fee Simple
Estimated market value
$586,000
$557,000 - $615,000
$2,877/mo
Price history
| Date | Event | Price |
|---|---|---|
| 7/11/2026 | Listed for sale | $599,900$237/sqft |
Source:  GLVR #780292 Report a problem GLVR #780292 Report a problem | ||
Public tax history
| Year | Property taxes | Tax assessment |
|---|---|---|
| 2025 | $7,811 +5.6% | $236,350 |
| 2024 | $7,398 +4.1% | $236,350 |
| 2023 | $7,105 +3.7% | $236,350 |
| 2022 | $6,852 | $236,350 |
| 2021 | $6,852 +4.3% | $236,350 |
| 2020 | $6,568 -9.2% | $236,350 +489.8% |
| 2019 | $7,233 | $40,070 |
| 2018 | $7,233 +1.1% | $40,070 |
| 2017 | $7,153 +480.5% | $40,070 |
| 2016 | $1,232 | $40,070 |
| 2015 | -- | $40,070 |
| 2014 | -- | $40,070 |
| 2013 | -- | $40,070 |
| 2012 | -- | $40,070 |
| 2011 | -- | $40,070 |
| 2010 | -- | $40,070 |
| 2008 | -- | $40,070 |
| 2007 | -- | $40,070 +5.4% |
| 2006 | -- | $38,000 |
| 2005 | -- | $38,000 |
| 2004 | -- | $38,000 +0.3% |
| 2003 | -- | $37,900 |
Find assessor info on the county website
Monthly payment
Est. payment
Payment breakdown
Explore the cost of this home by adjusting the details. Changes won't be saved.Climate risks
Neighborhood: 18353
Getting around
0 / 100
Car-DependentNearby schools
GreatSchools rating
- NAPleasant Valley El SchoolGrades: K-2Distance: 5.8 mi
- 5/10Pleasant Valley Middle SchoolGrades: 6-8Distance: 5.7 mi
- 5/10Pleasant Valley High SchoolGrades: 9-12Distance: 5.5 mi
Schools provided by the listing agent
- District: Pleasant Valley
Source: GLVR. This data may not be complete. We recommend contacting the local school district to confirm school assignments for this home.
- $378,6003 bd2 ba1.7k sqft139 Buskirk Ln, Saylorsburg, PA 18353Off Market
- $38,0002.21 acresBuskirk Ln, Saylorsburg, PA 18353Sold
- $210,7005 bd1 ba1.9k sqft106 Buskirk Ln, Saylorsburg, PA 18353Off Market
- $324,6002 bd1 ba1k sqft147 Buskirk Ln, Saylorsburg, PA 18353Off Market
- $391,5003 bd2 ba2k sqft128 Buskirk Ln, Saylorsburg, PA 18353Off Market
- $194,4003 bd1 ba1.4k sqft1987 Upper Smith Gap Rd, Saylorsburg, PA 18353Off Market
- $293,3003 bd1 ba1.2k sqft163 Buskirk Ln, Saylorsburg, PA 18353Off Market
- $226,7002 bd1 ba1k sqft106 Copperhead Way, Saylorsburg, PA 18353Off Market
A local agent can set up tours, give advice and negotiate with sellers.
A local lender can help you make sure your offer is ready when you are.
Similar homes
- $505,0004 bd3 ba2.6k sqft207 Stacia Way, Saylorsburg, PA 18353For Sale
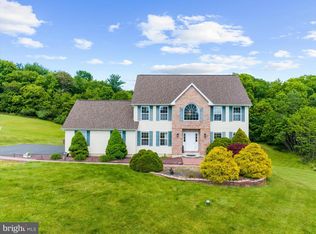
 MLS ID #PAMR2006660, Derek Donatelli, EXP Realty, LLC. Bright MLS
 - $599,9003 bd4 ba2.8k sqft1275 Sugar Hollow Rd, Saylorsburg, PA 18353For Sale
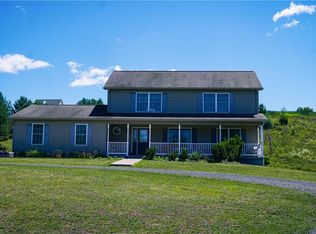 MLS ID #780632, Kathy Gregory, BetterHomes&GardensRE/Cassidon. GLVR
 - $539,9004 bd4 ba3.5k sqft5248 Cherry Valley Rd, Saylorsburg, PA 18353For Sale
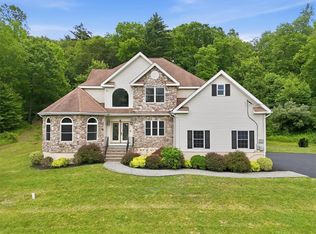 MLS ID #781886, Alex V. Camaerei, VRA Realty. GLVR
 - $475,0004 bd3 ba2.5k sqft1288 Overlook Ct, Saylorsburg, PA 18353For Sale
 MLS ID #PM-142133, Jane Hartin, The Collective Real Estate Agency. PMAR
 - $649,9003 bd3 ba2.3k sqft634 Gladys Dr, Nazareth, PA 18064For SaleMLS ID #782388, Robert J Miklas, Miklas Realty. GLVR
- $--4 bd3 ba2.4k sqft3923 Autumn Ridge Rd, Bethlehem, PA 18017AuctionAuction.com 2
- $--3 bd2 ba1.9k sqft1361 N Cottonwood Rd, Danielsville, PA 18038AuctionXome
- $--4 bd3 ba2.8k sqft174 Cold Spring Dr, Jim Thorpe, PA 18229AuctionAuction.com 2
- $--4 bd2 ba1.7k sqft1165 Greenleaf Dr, Bethlehem, PA 18017AuctionAuction.com 2
- $585,0004 bd3 ba3.2k sqft461 Patten Cir, Albrightsville, PA 18210For SaleMLS ID #782021, Courtney M. Luers, Castle Gate Realty. GLVR
- $695,0004 bd3 ba3.5k sqft988 Hoch Rd, Danielsville, PA 18038For SaleMLS ID #778620, Randy Beitler, Howard Hanna TheFrederickGroup. GLVR
- $--4 bd3 ba2k sqft1158 Wellington Cir, Laurys Station, PA 18059AuctionAuction.com 2
- $699,9004 bd2 ba2.1k sqft740 Engler Rd, Nazareth, PA 18064For SaleMLS ID #781472, Gerri Flurer, RE/MAX Real Estate. GLVR
- $--3 bd1 ba1.3k sqft19 Gladstone St, Bangor, PA 18013AuctionAuction.com 2
- $483,9003 bd2 ba1.9k sqft679 Cherry Hill Rd, Nazareth, PA 18064For SaleMLS ID #778388, David Lichtenwalner, BHHS - Choice Properties. GLVR
- $899,0004 bd2 ba2.4k sqft201 Ruth St, Portland, PA 18351For SaleMLS ID #782618, Ernest M. Nemeth, Heart and Home Realty LLC. GLVR
- $590,0005 bd2 ba1.9k sqft4149 Coplay Creek Rd N, Schnecksville, PA 18078For SaleMLS ID #781652, Eric C. Kucharik, Realty One Group Supreme. GLVR
- $785,0004 bd2 ba1.7k sqft282 Young Rd, Nazareth, PA 18064For SaleMLS ID #782292, Jason R. Kocsis, Home Team Real Estate. GLVR
- $600,0003 bd3 ba2.1k sqft2742 Long Pond Rd, Long Pond, PA 18334For SaleMLS ID #777652, Danette K. Troxell, Keller Williams Real Estate. GLVR
- $597,0005 bd3 ba3.3k sqft4435 Steuben Rd, Bethlehem, PA 18020For SaleMLS ID #774049, John L. Ebeling, BHHS Fox & Roach Bethlehem. GLVR
