Open House Saturday, August 15, 2026 11am-1pm! Nestled on 1.67 beautifully maintained acres in sought after Valley View Estates, this spacious 4 bedroom, 2.5 bathroom home offers over 3,200 sq ft of comfortable living space. The thoughtfully designed layout features a custom kitchen with butcher block countertops, stainless steel appliances and even a wet bar! There are multiple living spaces that offer so much flexibility for your needs! The primary suite offers a huge space with 4 closets, plus a bonus room perfect for an office, gym or anything else you may need, plus a large bathroom with a jetted tub and separate shower. The third floor offers an additional bedroom plus a bonus room overlooking the 3 story grand entrance, perfect for crafting or a game room. We haven't run out of space yet, there is also an unfinished basement with so much room for potential to be a finished space, there's even a bathroom in the works! Outside, enjoy a true retreat! There is a large deck, perfect for entertaining and deer watching, a terrace bbq area, fire pit and a basketball/pickleball court, above ground pool, fenced yard and a picturesque, tree lined view. Complete with central air, a gas fireplace, pellet stove, attached 2 car garage and second floor laundry, this home is the perfect blend of space, privacy and charm!
For sale
Price cut: $10.1K (9/2)
$574,900
461 Patten Cir, Albrightsville, PA 18210
4beds
3,293sqft
Single Family Residence
Built in 2006
1.5 Acres Lot
$-- Zestimate®
$175/sqft
$29/mo HOA
What's special
- 34 days
- 412
- 14
Zillow last checked:
Listing updated:
Listed by:
Courtney M. Luers 484-619-6803,
Castle Gate Realty 610-379-3524
Source: GLVR,MLS#: 782021 Originating MLS: Lehigh Valley MLS
Originating MLS: Lehigh Valley MLSFacts & features
Interior
Bedrooms & bathrooms
- Bedrooms: 4
- Bathrooms: 3
- Full bathrooms: 2
- 1/2 bathrooms: 1
Primary bedroom
- Level: Second
- Dimensions: 19.00 x 15.00
Bedroom
- Level: Second
- Dimensions: 12.00 x 11.00
Bedroom
- Level: Second
- Dimensions: 11.00 x 15.00
Bedroom
- Level: Third
- Dimensions: 14.00 x 14.00
Primary bathroom
- Level: Second
- Dimensions: 12.00 x 11.00
Breakfast room nook
- Description: doors to deck
- Level: First
- Dimensions: 9.00 x 13.00
Dining room
- Level: First
- Dimensions: 15.00 x 12.00
Family room
- Description: pellet stove
- Level: First
- Dimensions: 20.00 x 15.00
Other
- Level: Second
- Dimensions: 8.00 x 5.00
Half bath
- Level: First
- Dimensions: 4.90 x 4.11
Kitchen
- Level: First
- Dimensions: 18.00 x 12.00
Laundry
- Level: Second
- Dimensions: 12.00 x 10.00
Living room
- Description: gas fireplace
- Level: First
- Dimensions: 15.00 x 15.00
Recreation
- Level: Third
- Dimensions: 15.00 x 14.00
Heating
- Forced Air, Oil, Zoned
Cooling
- Central Air
Appliances
- Included: Dishwasher, Electric Oven, Electric Range, Electric Water Heater, Gas Dryer, Microwave, Refrigerator, Washer
- Laundry: Gas Dryer Hookup
Features
- Dining Area, Separate/Formal Dining Room, Entrance Foyer, Kitchen Island, Traditional Floorplan
- Flooring: Hardwood, Luxury Vinyl, Luxury VinylPlank
- Basement: Full
- Has fireplace: Yes
- Fireplace features: Family Room, Gas Log, Living Room
Interior area
- Total interior livable area: 3,293 sqft
- Finished area above ground: 3,293
- Finished area below ground: 0
Video & virtual tour
Property
Parking
- Total spaces: 2
- Parking features: Attached, Driveway, Garage, Off Street
- Attached garage spaces: 2
- Has uncovered spaces: Yes
Features
- Stories: 2
- Patio & porch: Deck
- Exterior features: Deck, Fence, Pool, Tennis Court(s)
- Has private pool: Yes
- Pool features: Above Ground
- Fencing: Yard Fenced
Lot
- Size: 1.5 Acres
Details
- Parcel number: 3A513B144
- Zoning: R2
- Special conditions: None
Construction
Type & style
- Home type: SingleFamily
- Architectural style: Colonial
- Property subtype: Single Family Residence
Materials
- Stone, Vinyl Siding
- Roof: Asphalt,Fiberglass
Condition
- Year built: 2006
Utilities & green energy
- Electric: Circuit Breakers
- Sewer: Septic Tank
- Water: Well
Community & HOA
Community
- Subdivision: Valley View Estates
HOA
- Has HOA: Yes
- HOA fee: $345 annually
Location
- Region: Albrightsville
Financial & listing details
- Price per square foot: $175/sqft
- Tax assessed value: $99,662
- Annual tax amount: $6,559
- Date on market: 8/3/2026
- Ownership type: Fee Simple
Estimated market value
Not available
Estimated sales range
Not available
$2,967/mo
Price history
| Date | Event | Price |
|---|---|---|
| 9/2/2026 | Price change | $574,900-1.7%$175/sqft |
Source:  GLVR #782021 Report a problem GLVR #782021 Report a problem | ||
| 8/11/2026 | Listed for sale | $585,000+172.1%$178/sqft |
Source:  Bright MLS #PACC2007992 Report a problem Bright MLS #PACC2007992 Report a problem | ||
| 1/21/2020 | Sold | $215,000-14%$65/sqft |
Source: GLVR #625830 Report a problem | ||
| 10/9/2019 | Listed for sale | $249,900+9773.6%$76/sqft |
Source: Real Living Spectrum Real Estate #625830 Report a problem | ||
| 5/16/2019 | Sold | $2,531-96.5%$1/sqft |
Source: Public Record Report a problem | ||
| 3/14/2019 | Listed for sale | -- |
Source: Auction.com Report a problem | ||
| 11/14/2005 | Sold | $71,500$22/sqft |
Source: Public Record Report a problem | ||
Public tax history
| Year | Property taxes | Tax assessment |
|---|---|---|
| 2025 | $6,131 +5.1% | $99,662 |
| 2024 | $5,832 +1.3% | $99,662 |
| 2023 | $5,757 | $99,662 |
| 2022 | $5,757 | $99,662 |
| 2021 | $5,757 -22.9% | $99,662 -22.9% |
| 2020 | $7,466 -7.9% | $129,244 |
| 2019 | $8,106 +12.5% | $129,244 |
| 2018 | $7,208 +99871.3% | $129,244 |
| 2017 | $7 | $129,244 |
| 2016 | -- | $129,244 |
| 2015 | -- | $129,244 |
| 2014 | -- | $129,244 |
| 2013 | -- | $129,244 +2.7% |
| 2012 | -- | $125,844 |
| 2011 | -- | $125,844 |
| 2010 | -- | $125,844 |
| 2009 | -- | $125,844 |
| 2008 | -- | $125,844 |
Find assessor info on the county website
Monthly payment
Est. payment
Payment breakdown
Explore the cost of this home by adjusting the details. Changes won't be saved.Climate risks
Neighborhood: 18210
Nearby schools

Similar homes
- $499,0005 bd2 ba3.2k sqft17 Basswood Ct, Albrightsville, PA 18210For Sale
 MLS ID #783416, Barbara Ancypowic, Keller Williams Real Estate. GLVR
 - $485,0004 bd3 ba3.8k sqft128 Frantz Rd, Kunkletown, PA 18058For Sale
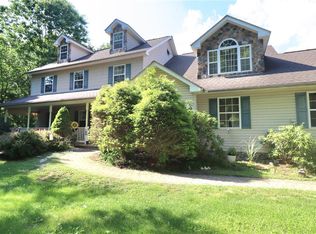 MLS ID #782661, Yaritza Martinez Rivera, United RealEstate Strive212 LV. GLVR
 - $479,9004 bd4 ba2.5k sqft154 Bishop Cir, Albrightsville, PA 18210For Sale
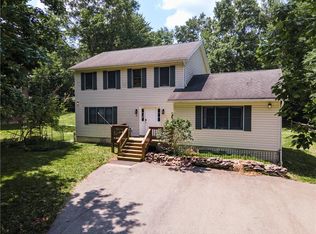 MLS ID #780011, Shabana Pathan, Keller Williams Northampton. GLVR
 - $599,9003 bd4 ba2.8k sqft1275 Sugar Hollow Rd, Saylorsburg, PA 18353For Sale
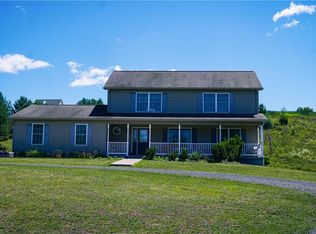 MLS ID #780632, Kathy Gregory, BetterHomes&GardensRE/Cassidon. GLVR
 - $549,5004 bd3 ba2.4k sqft161 Acorn Ln, Stroudsburg, PA 18360For Sale
 MLS ID #PAMR2007128, Kacey Conaty, Wilkins and Associates Real Estate INC. Bright MLS
