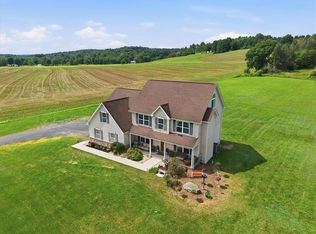
Set on a scenic 1.49 acre cul-de-sac lot in coveted Little Gap Estates this well-maintained 3 BR, 2.5 BA contemporary has been freshly updated and is ready to move right in, with a freshly painted interior throughout. Spend your weekends on the spacious two-tier wraparound deck, relaxing by the above-ground pool, enjoying the wooded backdrop from the ready-to-enjoy hammock, or gathering around the peaceful outdoor setting. The property also includes a shed, large paved drive completed in 2022, and built-in two-car garage. Inside, the dramatic two-story great room features cathedral ceilings, exposed wood beams, tall windows, and a floor-to-ceiling natural-stone hearth with wood-burning fireplace. The updated kitchen features two-tone white and charcoal cabinetry, tile backsplash, pendant lighting, stainless-steel appliances including a new refrigerator, and a peninsula with prep and seating space. It flows into the dining area, where a slider opens directly to the deck. A large first-floor family room offers vaulted ceilings, skylights, a French door, and abundant natural light. An updated powder room and refreshed laundry room with new tile flooring complete the main level. Upstairs, the primary suite features cathedral ceilings, an en suite bath, and two walk-in closets. Two additional bedrooms and a second full bath provide flexible space for family, guests, or a home office. The full walkout basement offers generous storage and workshop space, a second washer and dryer hookup, and strong potential for future finished living space. Major 2026 improvements include a new AC compressor with heat pump, well bladder, and hot water heater. The septic system was pumped and received a new grinder pump in 2023, and the roof was replaced in 2017. A peaceful mountain setting close to skiing, hiking, and everything the Blue Mountain area has to offer.
For sale
Price cut: $15.1K (9/29)
$559,900
175 Balsam Way, Palmerton, PA 18071
3beds
2,690sqft
Single Family Residence
Built in 1991
1.49 Acres Lot
$-- Zestimate®
$208/sqft
$-- HOA
What's special
- 15 days
- 1,403
- 93
Likely to sell faster than
Zillow last checked:
Listing updated:
Listed by:
Christina Acerra 610-739-1909,
BHHS Fox & Roach Center Valley 610-282-4444,
Eileen Budd 908-319-4086,
BHHS Fox & Roach Center Valley
Source: GLVR,MLS#: 784604 Originating MLS: Lehigh Valley MLS
Originating MLS: Lehigh Valley MLSFacts & features
Interior
Bedrooms & bathrooms
- Bedrooms: 3
- Bathrooms: 3
- Full bathrooms: 2
- 1/2 bathrooms: 1
Primary bedroom
- Description: w/w carpet, 2 walk-in closets, en suite
- Level: Second
- Dimensions: 15.00 x 15.00
Bedroom
- Level: Second
- Dimensions: 12.00 x 12.00
Bedroom
- Level: Second
- Dimensions: 13.00 x 11.00
Primary bathroom
- Level: Second
- Dimensions: 9.00 x 7.00
Dining room
- Level: First
- Dimensions: 15.00 x 11.00
Family room
- Level: First
- Dimensions: 31.00 x 20.00
Other
- Level: Second
- Dimensions: 8.00 x 5.00
Half bath
- Level: First
- Dimensions: 7.00 x 5.00
Kitchen
- Level: First
- Dimensions: 15.00 x 13.00
Laundry
- Level: First
- Dimensions: 7.00 x 5.00
Living room
- Description: cathedral ceiling, wood-burning fireplace
- Level: First
- Dimensions: 21.00 x 20.00
Heating
- Coal Stove, Forced Air, Oil
Cooling
- Central Air, Ceiling Fan(s)
Appliances
- Included: Dishwasher, Electric Dryer, Electric Oven, Electric Range, Electric Water Heater, Microwave, Refrigerator, Washer
- Laundry: Electric Dryer Hookup, Main Level, Lower Level
Features
- Cathedral Ceiling(s), Dining Area, Separate/Formal Dining Room, Eat-in Kitchen, High Ceilings, Kitchen Island, Family Room Main Level, Skylights, Vaulted Ceiling(s)
- Windows: Skylight(s)
- Basement: Exterior Entry,Full,Walk-Out Access
- Has fireplace: Yes
- Fireplace features: Living Room, Wood Burning
Interior area
- Total interior livable area: 2,690 sqft
- Finished area above ground: 2,690
- Finished area below ground: 0
Property
Parking
- Total spaces: 2
- Parking features: Built In, Garage, Garage Door Opener
- Garage spaces: 2
Features
- Stories: 2
- Patio & porch: Deck
- Exterior features: Deck, Pool, Shed
- Has private pool: Yes
- Pool features: Above Ground
Lot
- Size: 1.49 Acres
- Features: Cul-De-Sac
- Residential vegetation: Partially Wooded
Details
- Additional structures: Shed(s)
- Parcel number: 7B32A9
- Zoning: RC
- Special conditions: None
Construction
Type & style
- Home type: SingleFamily
- Architectural style: Contemporary
- Property subtype: Single Family Residence
Materials
- Wood Siding
- Roof: Asphalt,Fiberglass
Condition
- Year built: 1991
Utilities & green energy
- Sewer: Septic Tank
- Water: Well
Community & HOA
Community
- Subdivision: Little Gap Estates
Location
- Region: Palmerton
Financial & listing details
- Price per square foot: $208/sqft
- Tax assessed value: $99,700
- Annual tax amount: $8,565
- Date on market: 9/16/2026
- Ownership type: Fee Simple
Estimated market value
Not available
Estimated sales range
Not available
Not available
Price history
| Date | Event | Price |
|---|---|---|
| 9/29/2026 | Price change | $559,900-2.6%$208/sqft |
Source:  GLVR #784604 Report a problem GLVR #784604 Report a problem | ||
| 9/19/2026 | Listed for sale | $575,000+11.7%$214/sqft |
Source: GLVR #784604 Report a problem | ||
| 9/10/2025 | Sold | $515,000+3%$191/sqft |
Source: GLVR #760252 Report a problem | ||
| 7/10/2025 | Pending sale | $500,000$186/sqft |
Source: GLVR #760252 Report a problem | ||
| 7/3/2025 | Listed for sale | $500,000+96.1%$186/sqft |
Source:  Bright MLS #PACC2006212 Report a problem Bright MLS #PACC2006212 Report a problem | ||
| 8/21/2007 | Sold | $255,000$95/sqft |
Source: Public Record Report a problem | ||
Public tax history
| Year | Property taxes | Tax assessment |
|---|---|---|
| 2026 | $8,566 +1.8% | $99,700 |
| 2025 | $8,416 +5% | $99,700 |
| 2024 | $8,017 +3.5% | $99,700 |
| 2023 | $7,743 +5% | $99,700 |
| 2022 | $7,378 | $99,700 |
| 2021 | $7,378 +4.8% | $99,700 |
| 2020 | $7,042 +2.9% | $99,700 |
| 2019 | $6,842 | $99,700 |
| 2018 | $6,842 +101720.5% | $99,700 |
| 2017 | $7 | $99,700 |
| 2016 | -- | $99,700 |
| 2015 | -- | $99,700 |
| 2014 | -- | $99,700 |
| 2013 | -- | $99,700 |
| 2012 | -- | $99,700 |
| 2011 | -- | $99,700 |
| 2010 | -- | $99,700 |
| 2009 | -- | $99,700 |
| 2008 | -- | $99,700 +7.6% |
| 2007 | $551 | $92,700 |
| 2006 | -- | $92,700 |
| 2005 | -- | $92,700 |
| 2004 | -- | $92,700 |
| 2003 | -- | $92,700 |
| 2002 | -- | $92,700 |
| 2000 | -- | $92,700 |
Find assessor info on the county website
Monthly payment
Est. payment
Payment breakdown
Explore the cost of this home by adjusting the details. Changes won't be saved.Climate risks
Neighborhood: 18071
Nearby schools
Schools provided by the listing agent
- District: Palmerton
Source: GLVR. This data may not be complete. We recommend contacting the local school district to confirm school assignments for this home.
Similar homes
- $365,0003 bd2 ba1.7k sqft20 Serfass Ln, Palmerton, PA 18071For Sale
 MLS ID #783822, Christopher C. George, Coldwell Banker Hearthside. GLVR
 - $535,0004 bd3 ba2.4k sqft2154 Ranch Rd, Slatington, PA 18080For Sale
 MLS ID #783898, Michael J. Billera, IronValley RE of Lehigh Valley. GLVR
 - $572,5083 bd3 ba2.6k sqft707 Gilbert Rd, Gilbert, PA 18331For Sale
 MLS ID #775656, Roman Belyayev, Freeby Lai Real Estate. GLVR
 - $550,0004 bd3 ba2.7k sqft2775 Kuter Rd, Bath, PA 18014For Sale
 MLS ID #784372, Doug Frederick, Howard Hanna TheFrederickGroup. GLVR
 - $532,5004 bd3 ba2.4k sqft161 Acorn Ln, Stroudsburg, PA 18360For Sale
 MLS ID #PAMR2007128, Kacey Conaty, Wilkins and Associates Real Estate INC. Bright MLS
 - $489,9004 bd4 ba2.9k sqft1042 Neffs Laurys Rd, Coplay, PA 18037For SaleMLS ID #PALH2016742, Kelly Houston, Keller Williams Real Estate - Bethlehem. Bright MLS
