Nestled in the heart of Northwestern Lehigh, 6935 Central Road offers the perfect blend of rural charm and everyday convenience.
Many important upgrades make this home an outstanding value, updated and expanded kitchen/dining area/ family game room, plus separate family room, main floor laundry, living room and three spacious bedrooms and main bath. The primary bedroom has an luxurious ensuite spa bathroom for you to enjoy. Full basement with several rooms for recreation, storage, and work areas give you lots of space for your projects. Attached oversized two car garage and U-shaped driveway allow for lots of on-site parking for your large gatherings.
Surrounded by unparalleled and picturesque scenic countryside views in all directions, this inviting property provides the privacy and tranquility of country living while remaining just minutes from local amenities, major roadways, and top-rated Northwestern Lehigh schools. Whether you're looking for space to relax, entertain, or simply enjoy the beauty of the area, this property presents a wonderful opportunity to call one of Lehigh County's most desirable locations home.
Neighboring vacant lot (6951 Central Rd Listing #787408) is also for sale ensure your privacy moving forward. Call today for your own private tour.
For sale
$525,000
6935 Central Rd, Germansville, PA 18053
3beds
2,972sqft
Single Family Residence
Built in 1971
1.94 Acres Lot
$-- Zestimate®
$177/sqft
$-- HOA
What's special
Three spacious bedroomsMain floor laundrySeparate family roomLuxurious ensuite spa bathroom
- 8 days
- 1,306
- 105
Likely to sell faster than
Zillow last checked:
Listing updated:
Listed by:
Carrie C. Ward 484-347-2359,
Howard Hanna TheFrederickGroup 610-398-0411,
George R. Haddad II 484-651-2303,
Howard Hanna TheFrederickGroup
Source: GLVR,MLS#: 787407 Originating MLS: Lehigh Valley MLS
Facts & features
Interior
Bedrooms & bathrooms
- Bedrooms: 3
- Bathrooms: 3
- Full bathrooms: 2
- 1/2 bathrooms: 1
Primary bedroom
- Level: First
- Dimensions: 15.00 x 14.00
Bedroom
- Level: First
- Dimensions: 12.00 x 11.00
Bedroom
- Level: First
- Dimensions: 12.00 x 11.00
Primary bathroom
- Description: Tile, Jetted Tub, Tiled Shower w/glass door. Rain Shower and Bench. Granite Vanity
- Level: First
- Dimensions: 13.00 x 8.00
Dining room
- Description: Tile, cathedral ceiling, ceiling fan, sliding door to rear patio, closet with washer and dryer
- Level: First
- Dimensions: 26.00 x 12.00
Family room
- Description: Tile, Wood Buring Fireplace set in brick
- Level: First
- Dimensions: 14.00 x 14.00
Other
- Description: Tile, Granite vanity
- Level: First
- Dimensions: 8.00 x 7.00
Half bath
- Level: Basement
- Dimensions: 6.00 x 5.00
Kitchen
- Description: Tile, Center Island w/storage and seating, Stainless steel French door Refrigerator, Electric Stove, Built in Microwave, Tile Backsplash
- Level: First
- Dimensions: 14.00 x 11.00
Living room
- Description: Ceiling Fan, Bay Window, Tile Landing
- Level: First
- Dimensions: 18.00 x 14.00
Other
- Level: Basement
- Dimensions: 14.00 x 14.00
Other
- Level: Basement
- Dimensions: 27.00 x 16.00
Recreation
- Description: Laminate flooring
- Level: Basement
- Dimensions: 47.00 x 15.00
Heating
- Baseboard, Forced Air, Oil
Cooling
- Central Air, Ceiling Fan(s)
Appliances
- Included: Dishwasher, Electric Cooktop, Electric Dryer, Electric Oven, Electric Water Heater, Microwave, Refrigerator, Water Softener Owned, Washer
- Laundry: Electric Dryer Hookup, Main Level
Features
- Attic, Dining Area, Entrance Foyer, Eat-in Kitchen, Jetted Tub, Kitchen Island, Family Room Main Level, Storage, Vaulted Ceiling(s), Window Treatments
- Flooring: Ceramic Tile, Hardwood
- Windows: Drapes, Screens
- Basement: Concrete
- Has fireplace: Yes
- Fireplace features: Family Room, Wood Burning
Interior area
- Total interior livable area: 2,972 sqft
- Finished area above ground: 1,972
- Finished area below ground: 1,000
Video & virtual tour
Property
Parking
- Total spaces: 2
- Parking features: Attached, Driveway, Garage, Garage Door Opener
- Attached garage spaces: 2
- Has uncovered spaces: Yes
Features
- Stories: 1
- Patio & porch: Covered, Patio, Porch
- Exterior features: Porch, Patio, Shed
- Has spa: Yes
- Has view: Yes
- View description: Mountain(s), Panoramic, Valley
Lot
- Size: 1.94 Acres
- Features: Flat, Not In Subdivision
- Residential vegetation: Partially Wooded
Details
- Additional structures: Shed(s)
- Parcel number: 5530212830471
- Zoning: AP
- Special conditions: None
Construction
Type & style
- Home type: SingleFamily
- Architectural style: Ranch
- Property subtype: Single Family Residence
Materials
- Brick
- Foundation: Basement
- Roof: Asphalt,Fiberglass
Condition
- Year built: 1971
Utilities & green energy
- Sewer: Septic Tank
- Water: Well
- Utilities for property: Cable Available
Community & HOA
Community
- Security: Smoke Detector(s)
- Subdivision: Not in Development
Location
- Region: Germansville
Financial & listing details
- Price per square foot: $177/sqft
- Tax assessed value: $232,400
- Annual tax amount: $6,201
- Date on market: 11/5/2026
- Ownership type: Fee Simple
- Road surface type: Paved
Estimated market value
Not available
Estimated sales range
Not available
Not available
Price history
| Date | Event | Price |
|---|---|---|
| 11/5/2026 | Listed for sale | $525,000+624.1%$177/sqft |
Source:  GLVR #787407 Report a problem | ||
| 11/1/1978 | Sold | $72,500$24/sqft |
Source: Agent Provided Report a problem | ||
Public tax history
| Year | Property taxes | Tax assessment |
|---|---|---|
| 2026 | $6,202 +0.6% | $232,400 |
| 2025 | $6,167 +7.3% | $232,400 |
| 2024 | $5,745 +3.1% | $232,400 |
| 2023 | $5,570 +1.5% | $232,400 |
| 2022 | $5,489 +5.4% | $232,400 |
| 2021 | $5,206 +2.8% | $232,400 |
| 2020 | $5,065 +10276.7% | $232,400 |
| 2019 | $49 | $232,400 |
| 2018 | $49 | $232,400 |
| 2017 | -- | $232,400 |
| 2016 | -- | $232,400 |
| 2015 | -- | $232,400 |
| 2014 | -- | $232,400 +202.8% |
| 2012 | -- | $76,750 |
| 2011 | -- | $76,750 |
| 2010 | -- | $76,750 |
| 2009 | -- | $76,750 |
| 2008 | -- | $76,750 |
| 2007 | -- | $76,750 |
| 2006 | -- | $76,750 +17.4% |
| 2005 | -- | $65,400 |
| 2004 | -- | $65,400 |
| 2003 | -- | $65,400 |
Find assessor info on the county website
Monthly payment
Est. payment
Payment breakdown
Explore the cost of this home by adjusting the details. Changes won't be saved.Climate risks
Neighborhood: 18053
Nearby schools
Schools provided by the listing agent
- District: Northwestern Lehigh
Source: GLVR. This data may not be complete. We recommend contacting the local school district to confirm school assignments for this home.
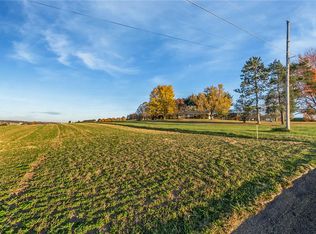
Similar homes
- $449,9006 bd2 ba2.9k sqft7672 Hilltop Ct, New Tripoli, PA 18066For Sale
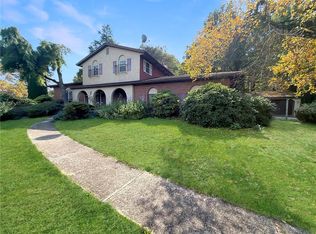 MLS ID #785635, Marty Hacker, RE/MAX Unlimited Real Estate. GLVR
- $549,0003 bd3 ba2.4k sqft4732 Cardinal St, Schnecksville, PA 18078For Sale
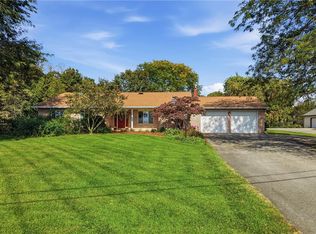 MLS ID #785454, Dorothy L. Bealer, Realty One Group Supreme. GLVR
- $510,0005 bd3 ba2.6k sqft4683 Steven Ln, Walnutport, PA 18088For Sale
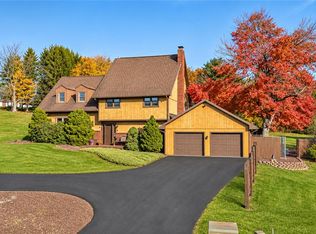 MLS ID #785607, Paula M. Fritzinger, Koehler Marvin Realty. GLVR
- $565,0003 bd3 ba2.1k sqft5135 Stahley Dr, Schnecksville, PA 18078For Sale
 MLS ID #785878, Justin M. Jachowicz, Iron Valley R E Northeast. GLVR
- $450,0003 bd2 ba2.2k sqft79 Virginville Rd, Kutztown, PA 19530For Sale
 MLS ID #PABK2079464, Joanne Yoder, Realty One Group Exclusive. Bright MLS
