Country living at its best with a fully renovated home. The property boasts a large scenic pond for many hours of outdoor enjoyment, the secluded backyard perfect for relaxing or entertaining. Welcome to this stunning, fully remodeled 3-bedroom, 2-full-bath split-level home, beautifully situated on 4 private acres in New Ringgold. A bright, spacious living room welcomes you upon entry, featuring a cozy fireplace and a large picture window overlooking the front yard. Every inch of this residence has been meticulously updated, including a brand-new kitchen, modernized bathrooms, fresh flooring, stylish fixtures, and contemporary finishes throughout.
Enjoy total peace of mind with extensive improvements, including a new roof, siding, windows, doors, and a brand-new septic tank. A new heating system was installed in 2025, and the sale includes two large, fully filled oil tanks to provide months of complimentary warmth. Enjoy abundant storage space across the basement, attic, deep closets and enjoy low tax living. Schedule your showing today for move in ready home!
For sale
Price cut: $5K (9/24)
$434,500
3306 Summer Valley Rd, New Ringgold, PA 17960
3beds
2,288sqft
Single Family Residence
Built in 1959
4.1 Acres Lot
$424,100 Zestimate®
$190/sqft
$-- HOA
What's special
Cozy fireplaceContemporary finishes throughoutLarge scenic pondStylish fixturesNew roofModernized bathroomsFresh flooring
- 16 days
- 1,320
- 90
Likely to sell faster than
Zillow last checked:
Listing updated:
Listed by:
Evan Meixsell 610-442-3783,
BHHS Benjamin Real Estate 610-799-9100,
Patrina Meixsell 610-442-9442,
BHHS Benjamin Real Estate
Source: GLVR,MLS#: 784292 Originating MLS: Lehigh Valley MLS
Originating MLS: Lehigh Valley MLSFacts & features
Interior
Bedrooms & bathrooms
- Bedrooms: 3
- Bathrooms: 2
- Full bathrooms: 2
Primary bedroom
- Level: Second
- Dimensions: 16.00 x 13.00
Bedroom
- Level: Second
- Dimensions: 13.00 x 11.00
Bedroom
- Level: Second
- Dimensions: 12.00 x 11.00
Family room
- Level: Lower
- Dimensions: 28.00 x 23.00
Other
- Level: Second
- Dimensions: 9.00 x 8.00
Other
- Level: Lower
- Dimensions: 7.00 x 6.00
Kitchen
- Level: First
- Dimensions: 17.00 x 13.00
Laundry
- Level: First
- Dimensions: 13.00 x 10.00
Living room
- Level: First
- Dimensions: 22.00 x 13.00
Heating
- Baseboard, Fireplace(s), Hot Water, Oil
Cooling
- None
Appliances
- Included: Dishwasher, Electric Oven, Electric Range, Microwave, Oil Water Heater
- Laundry: Washer Hookup, Dryer Hookup, Main Level
Features
- Attic, Eat-in Kitchen, Family Room Lower Level, Storage
- Flooring: Carpet, Luxury Vinyl, Luxury VinylPlank
- Windows: Replacement Windows
- Basement: Partial
- Has fireplace: Yes
- Fireplace features: Living Room, Insert
Interior area
- Total interior livable area: 2,288 sqft
- Finished area above ground: 2,288
- Finished area below ground: 0
Property
Parking
- Parking features: Driveway, Off Street
- Has uncovered spaces: Yes
Features
- Levels: Multi/Split
- Exterior features: Fire Pit
- Has view: Yes
- View description: Lake, Mountain(s)
- Has water view: Yes
- Water view: Lake
Lot
- Size: 4.1 Acres
- Features: Corner Lot, Pond on Lot
Details
- Parcel number: 37200041.000
- Zoning: res
- Special conditions: None
Construction
Type & style
- Home type: SingleFamily
- Architectural style: Split Level
- Property subtype: Single Family Residence
Materials
- Brick, Vinyl Siding
- Foundation: Block
- Roof: Asphalt,Fiberglass
Condition
- Year built: 1959
Utilities & green energy
- Sewer: Septic Tank
- Water: Well
Community & HOA
Community
- Subdivision: Not in Development
Location
- Region: New Ringgold
Financial & listing details
- Price per square foot: $190/sqft
- Tax assessed value: $330,600
- Annual tax amount: $4,407
- Date on market: 9/10/2026
- Ownership type: Fee Simple
Estimated market value
$424,100
$403,000 - $445,000
$2,166/mo
Price history
| Date | Event | Price |
|---|---|---|
| 9/24/2026 | Price change | $434,500-1.1%$190/sqft |
Source:  GLVR #784292 Report a problem GLVR #784292 Report a problem | ||
| 9/13/2026 | Price change | $439,500-0.1%$192/sqft |
Source: GLVR #784292 Report a problem | ||
| 9/10/2026 | Listed for sale | $439,900+109.5%$192/sqft |
Source: GLVR #784292 Report a problem | ||
| 5/20/2026 | Sold | $210,000+40%$92/sqft |
Source: Public Record Report a problem | ||
| 3/14/2016 | Sold | $150,000$66/sqft |
Source: Public Record Report a problem | ||
Public tax history
| Year | Property taxes | Tax assessment |
|---|---|---|
| 2025 | $2,702 +2.6% | $42,725 |
| 2023 | $2,634 +2.2% | $42,725 |
| 2022 | $2,578 +1% | $42,725 |
| 2021 | $2,552 -1.4% | $42,725 |
| 2020 | $2,588 +192.2% | $42,725 |
| 2019 | $886 -63.4% | $42,725 |
| 2018 | $2,423 | $42,725 |
| 2017 | -- | $42,725 |
| 2015 | -- | $42,725 |
| 2011 | -- | $42,725 |
| 2010 | -- | $42,725 |
| 2009 | -- | $42,725 |
| 2007 | -- | $42,725 |
| 2004 | -- | $42,725 |
Find assessor info on the county website
Monthly payment
Est. payment
Payment breakdown
Explore the cost of this home by adjusting the details. Changes won't be saved.Climate risks
Neighborhood: 17960
Nearby schools
Schools provided by the listing agent
- District: Tamaqua
Source: GLVR. This data may not be complete. We recommend contacting the local school district to confirm school assignments for this home.

Similar homes
- $396,9003 bd2 ba1.8k sqft16 Ricks Rd, New Ringgold, PA 17960New Construction
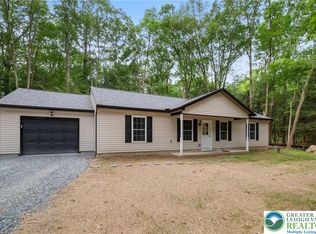 MLS ID #784203, Christopher T. Hanna, RE/MAX Real Estate. GLVR
 - $469,9003 bd3 ba2.1k sqft4673 Steven Ln, Walnutport, PA 18088For Sale
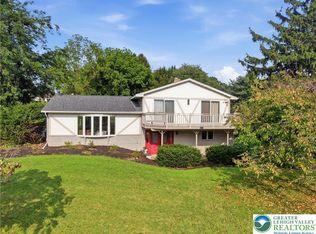 MLS ID #785048, Bob Susko Jr., RE/MAX Real Estate. GLVR
 - $420,0002 bd1 ba1.8k sqft696 Pine Hill Rd, Andreas, PA 18211For Sale

 MLS ID #PASK2028878, Jill Saunders, Saunders Real Estate. Bright MLS
 - $470,0003 bd1 ba1.3k sqft1253 Shady Ln, Tamaqua, PA 18252For Sale
 MLS ID #784026, Deanne M. Durnin, BHHS Fox & Roach Easton. GLVR
 - $429,0005 bd3 ba2k sqft26 Clayton Ave, Hamburg, PA 19526For SaleMLS ID #PABK2077622, Wilson Zimmerman, EXP Realty, LLC. Bright MLS
- $429,0003 bd2 ba2.3k sqft7121 Kingstead Dr, Slatington, PA 18080For SaleMLS ID #PALH2016886, Noel Babyak, Keller Williams Real Estate - South Abington Twp. Bright MLS
- $400,0006 bd3 ba2.3k sqft1917 Old Route 22, Lenhartsville, PA 19534AuctionMLS ID #PABK2076944, Denise Specht, Coldwell Banker Realty. Bright MLS
- $489,9004 bd4 ba2.9k sqft1042 Neffs Laurys Rd, Coplay, PA 18037For SaleMLS ID #PALH2016742, Kelly Houston, Keller Williams Real Estate - Bethlehem. Bright MLS
- $249,9003 bd1 ba1.7k sqft408 E Railroad Ave, New Ringgold, PA 17960For SaleMLS ID #PASK2028790, Jessica Watson, Mullen Realty Associates. Bright MLS
- $460,0003 bd2 ba1.4k sqft1415 Shartlesville Rd, Mohrsville, PA 19541For SaleMLS ID #PABK2074398, Matt Wolf, RE/MAX Of Reading. Bright MLS
