Nestled in the serene River View Acres subdivision, this 3 Bedroom, 1.5 Bath lovely residence offers space and comfort. Built in 1971, this home has been lovingly maintained and updated by its original owners. As you approach the property, the striking PA Split Stone façade and perfectly manicured landscaping invite you in. Step inside to discover a warm and inviting atmosphere with abundant natural light featuring an oversized living room and an added Sunroom, perfect for relaxing and entertaining. The Kitchen has been updated with Stainless Steel appliances and herringbone ceramic tile flooring. There is an added spacious Family Room on the lower level with its own Kitchenette. Two Car Garage features an added Workshop area and extra storage space. Pull-down attic stairs lead to the attic, with flooring for more storage. Relax on the patios and decks and enjoy the breath-taking view on the 0.42-acre private lot. Oversized driveway has been recently paved and is in great condition. Short drive to schools, shopping, dining, and recreational options. This property is a rare gem, offering a perfect balance of beauty and comfort, making it an ideal place to call home. No HOA Fees. Schedule your appointment today!
For sale
$429,000
7121 Kingstead Dr, Slatington, PA 18080
3beds
2,335sqft
Single Family Residence
Built in 1971
0.42 Acres Lot
$-- Zestimate®
$184/sqft
$-- HOA
What's special
Added sunroomPerfectly manicured landscapingAbundant natural lightHerringbone ceramic tile flooringPatios and decks
- 9 days
- 587
- 43
Zillow last checked:
Listing updated:
Listed by:
Noel Babyak 570-460-4440,
Keller Williams Real Estate - South Abington Twp 5705855800
Source: Bright MLS,MLS#: PALH2016886
Facts & features
Interior
Bedrooms & bathrooms
- Bedrooms: 3
- Bathrooms: 2
- Full bathrooms: 1
- 1/2 bathrooms: 1
- Main level bathrooms: 1
- Main level bedrooms: 3
Rooms
- Room types: Living Room, Dining Room, Kitchen, Family Room, Sun/Florida Room, Laundry, Workshop
Dining room
- Level: Main
Family room
- Level: Lower
Kitchen
- Level: Main
Kitchen
- Level: Lower
Laundry
- Level: Lower
Living room
- Level: Main
Other
- Level: Main
Workshop
- Level: Lower
Heating
- Heat Pump, Electric
Cooling
- Central Air, Heat Pump, Electric
Appliances
- Included: Microwave, Built-In Range, Dishwasher, Refrigerator, Stainless Steel Appliance(s), Electric Water Heater
- Laundry: Has Laundry, Laundry Room
Features
- Dry Wall
- Flooring: Carpet, Tile/Brick
- Has basement: No
- Has fireplace: No
Interior area
- Total structure area: 2,997
- Total interior livable area: 2,335 sqft
- Finished area above ground: 1,673
- Finished area below ground: 662
Property
Parking
- Total spaces: 4
- Parking features: Basement, Garage Faces Side, Storage, Paved, Driveway, Attached
- Attached garage spaces: 2
- Uncovered spaces: 2
Accessibility
- Accessibility features: 2+ Access Exits
Features
- Levels: Bi-Level,Two
- Stories: 2
- Patio & porch: Patio
- Pool features: None
- Has view: Yes
- View description: Scenic Vista
- Frontage length: Road Frontage: 130
Lot
- Size: 0.42 Acres
- Dimensions: 130 x 130 x 120 x 178
- Features: Not In Development, Landscaped, Rural
Details
- Additional structures: Above Grade, Below Grade
- Parcel number: 55624030713700001
- Zoning: MDR
- Zoning description: Residential
- Special conditions: Standard
Construction
Type & style
- Home type: SingleFamily
- Property subtype: Single Family Residence
Materials
- Stone, Aluminum Siding
- Foundation: Slab
- Roof: Architectural Shingle
Condition
- Good
- New construction: No
- Year built: 1971
Utilities & green energy
- Sewer: On Site Septic
- Water: Community
- Utilities for property: Electricity Available, Water Available, Cable
Community & HOA
Community
- Security: Smoke Detector(s)
- Subdivision: Riverview Acres
HOA
- Has HOA: No
Location
- Region: Slatington
- Municipality: WASHINGTON TWP
Financial & listing details
- Price per square foot: $184/sqft
- Tax assessed value: $182,800
- Annual tax amount: $5,556
- Date on market: 9/16/2026
- Listing agreement: Exclusive Agency
- Listing terms: Cash,Conventional
- Ownership: Fee Simple
- Road surface type: Paved
Estimated market value
Not available
Estimated sales range
Not available
Not available
Price history
| Date | Event | Price |
|---|---|---|
| 9/16/2026 | Listed for sale | $429,000$184/sqft |
Source:  Bright MLS #PALH2016886 Report a problem Bright MLS #PALH2016886 Report a problem | ||
Public tax history
| Year | Property taxes | Tax assessment |
|---|---|---|
| 2026 | $5,534 +0.7% | $182,800 |
| 2025 | $5,497 +3.9% | $182,800 |
| 2024 | $5,291 +2.8% | $182,800 |
| 2023 | $5,146 | $182,800 |
| 2022 | $5,146 +3.6% | $182,800 |
| 2021 | $4,967 +2.2% | $182,800 |
| 2020 | $4,861 +10417.9% | $182,800 |
| 2019 | $46 | $182,800 |
| 2018 | $46 | $182,800 |
| 2017 | -- | $182,800 |
| 2016 | -- | $182,800 |
| 2015 | -- | $182,800 |
| 2014 | -- | $182,800 +180.6% |
| 2012 | -- | $65,150 +0.9% |
| 2011 | -- | $64,550 |
| 2010 | -- | $64,550 |
| 2009 | -- | $64,550 |
| 2008 | -- | $64,550 |
| 2007 | -- | $64,550 |
| 2006 | -- | $64,550 |
| 2005 | -- | $64,550 |
| 2004 | -- | $64,550 |
| 2003 | -- | $64,550 |
| 2002 | -- | $64,550 |
| 2000 | -- | $64,550 |
Find assessor info on the county website
Monthly payment
Est. payment
Payment breakdown
Explore the cost of this home by adjusting the details. Changes won't be saved.Climate risks
Neighborhood: 18080
Nearby schools
Schools provided by the listing agent
- District: Northern Lehigh
Source: Bright MLS. This data may not be complete. We recommend contacting the local school district to confirm school assignments for this home.
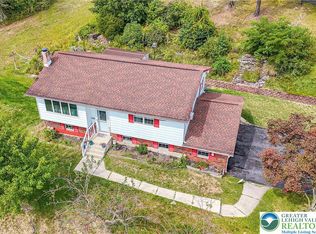
Similar homes
- $390,0003 bd2 ba2.1k sqft3619 Church St, Slatington, PA 18080For Sale
 MLS ID #784927, Steve Walden, RE/MAX Real Estate. GLVR
 - $469,9003 bd3 ba2.1k sqft4673 Steven Ln, Walnutport, PA 18088For Sale
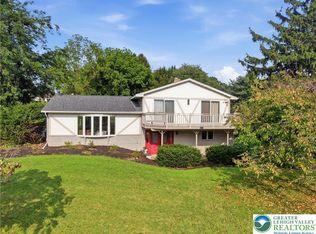 MLS ID #785048, Bob Susko Jr., RE/MAX Real Estate. GLVR
 - $449,0004 bd3 ba2.1k sqft3843 Eagle Rd, Slatington, PA 18080For Sale
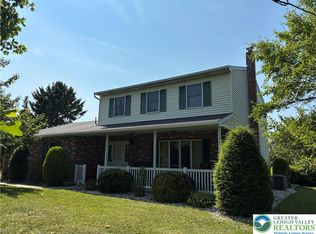 MLS ID #781346, Patrina Meixsell, BHHS Benjamin Real Estate. GLVR
 - $--3 bd1 ba2k sqft512 Center St, Slatington, PA 18080Auction
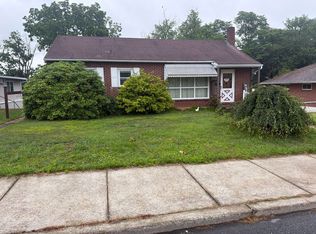 Xome
Xome - $489,9004 bd4 ba2.9k sqft1042 Neffs Laurys Rd, Coplay, PA 18037For Sale
 MLS ID #PALH2016742, Kelly Houston, Keller Williams Real Estate - Bethlehem. Bright MLS
