Space, comfort, and classic appeal come together in this 4-bedroom, 2.5-bath split-level home in the Salisbury School District. Hardwood floors and generously sized rooms provide a welcoming setting with plenty of room to spread out. Central air keeps you comfortable during warmer months, while the screened porch offers a relaxing spot for morning coffee or evening gatherings. A two-car garage adds convenient parking and storage, and the roof was completed in 2019. With its spacious layout and desirable features, this home is ready for your personal touch. Open House Sunday 11/1 from 12pm-2pm
Pending
$399,000
1525 Graham St, Bethlehem, PA 18015
4beds
2,232sqft
Single Family Residence
Built in 1960
0.39 Acres Lot
$393,500 Zestimate®
$179/sqft
$-- HOA
What's special
- 21 days
- 5,420
- 685
Likely to sell faster than
Zillow last checked:
Listing updated:
Listed by:
Jeffrey S. Adams 610-972-5323,
RE/MAX Real Estate 610-770-9000
Source: GLVR,MLS#: 787175 Originating MLS: Lehigh Valley MLS
Facts & features
Interior
Bedrooms & bathrooms
- Bedrooms: 4
- Bathrooms: 3
- Full bathrooms: 2
- 1/2 bathrooms: 1
Primary bedroom
- Level: Second
- Dimensions: 16.00 x 17.00
Bedroom
- Level: Second
- Dimensions: 11.00 x 12.00
Bedroom
- Level: Second
- Dimensions: 14.00 x 14.00
Bedroom
- Level: Second
- Dimensions: 14.00 x 15.00
Primary bathroom
- Level: Second
- Dimensions: 8.00 x 10.00
Dining room
- Level: First
- Dimensions: 14.00 x 15.00
Family room
- Level: Lower
- Dimensions: 11.00 x 18.00
Other
- Level: Second
- Dimensions: 8.00 x 10.00
Half bath
- Level: Lower
- Dimensions: 5.00 x 6.00
Kitchen
- Level: First
- Dimensions: 14.00 x 15.00
Living room
- Level: First
- Dimensions: 17.00 x 22.00
Sunroom
- Level: First
- Dimensions: 16.00 x 24.00
Heating
- Oil
Cooling
- Central Air
Appliances
- Included: Dishwasher, Electric Dryer, Electric Oven, Electric Range, Microwave, Oil Water Heater, Refrigerator, Washer
- Laundry: Electric Dryer Hookup
Features
- Dining Area, Separate/Formal Dining Room, Eat-in Kitchen, Family Room Lower Level, Kitchen Island, Family Room Main Level
- Flooring: Carpet, Ceramic Tile, Hardwood
- Basement: Partial
Interior area
- Total interior livable area: 2,232 sqft
- Finished area above ground: 2,232
- Finished area below ground: 0
Property
Parking
- Total spaces: 2
- Parking features: Attached, Garage
- Attached garage spaces: 2
Features
- Levels: Multi/Split
- Stories: 3
- Patio & porch: Porch, Screened
- Exterior features: Porch
Lot
- Size: 0.39 Acres
Details
- Parcel number: 641791641928 1
- Zoning: R-4
- Special conditions: None
Construction
Type & style
- Home type: SingleFamily
- Architectural style: Split Level
- Property subtype: Single Family Residence
Materials
- Vinyl Siding
- Roof: Asphalt,Fiberglass
Condition
- Year built: 1960
Utilities & green energy
- Sewer: Public Sewer
- Water: Public
Community & HOA
Community
- Subdivision: Ueberroth Tract
Location
- Region: Bethlehem
Financial & listing details
- Price per square foot: $179/sqft
- Tax assessed value: $225,100
- Annual tax amount: $7,516
- Date on market: 10/29/2026
- Ownership type: Fee Simple
Estimated market value
$393,500
$374,000 - $413,000
$2,766/mo
Price history
| Date | Event | Price |
|---|---|---|
| 11/12/2026 | Pending sale | $399,000$179/sqft |
Source:  GLVR #787175 Report a problem | ||
| 11/1/2026 | Listed for sale | $399,000$179/sqft |
Source: GLVR #787175 Report a problem | ||
Public tax history
| Year | Property taxes | Tax assessment |
|---|---|---|
| 2026 | $7,517 +3.1% | $225,100 |
| 2025 | $7,292 +7.7% | $225,100 |
| 2024 | $6,773 +5.4% | $225,100 |
| 2023 | $6,425 | $225,100 |
| 2022 | $6,425 +6.9% | $225,100 |
| 2021 | $6,013 +4% | $225,100 |
| 2020 | $5,779 +10468% | $225,100 |
| 2019 | $55 | $225,100 |
| 2018 | $55 | $225,100 |
| 2017 | -- | $225,100 |
| 2016 | -- | $225,100 |
| 2015 | -- | $225,100 |
| 2014 | -- | $225,100 +206.5% |
| 2012 | -- | $73,450 |
| 2011 | -- | $73,450 |
| 2010 | -- | $73,450 |
| 2009 | -- | $73,450 |
| 2008 | -- | $73,450 |
| 2007 | -- | $73,450 |
| 2006 | -- | $73,450 |
| 2005 | -- | $73,450 |
| 2004 | -- | $73,450 |
| 2003 | -- | $73,450 |
| 2002 | -- | $73,450 |
| 2000 | -- | $73,450 |
Find assessor info on the county website
Monthly payment
Est. payment
Payment breakdown
Explore the cost of this home by adjusting the details. Changes won't be saved.Climate risks
Neighborhood: 18015
Nearby schools
Schools provided by the listing agent
- High: Salisbury
- District: Salisbury
Source: GLVR. This data may not be complete. We recommend contacting the local school district to confirm school assignments for this home.

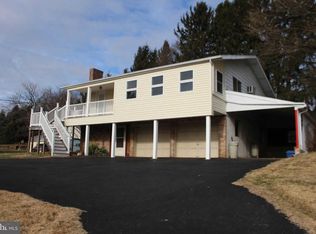

Similar homes
- $544,0004 bd3 ba2.5k sqft1020 Highland Ave, Bethlehem, PA 18018For Sale
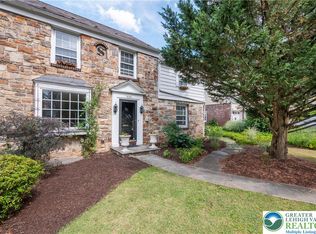 MLS ID #788248, Rebecca L. Francis, BHHS Fox & Roach Center Valley. GLVR
- $395,0004 bd3 ba1.7k sqft4851 Cypress St, Allentown, PA 18106For Sale
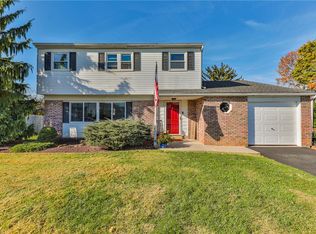 MLS ID #787906, Chris Hoffman, Lehigh Valley Just Listed LLC. GLVR
- $389,9003 bd2 ba1.9k sqft1720 Elmhurst Dr, Whitehall, PA 18052For Sale
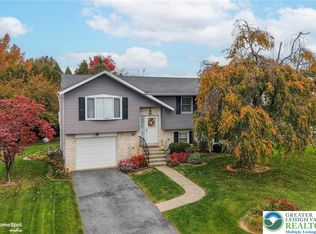 MLS ID #788050, Jennifer L. Schimmel, Keller Williams Northampton. GLVR
- $440,0003 bd2 ba2k sqft831 W Juniata St, Allentown, PA 18103For Sale
 MLS ID #783589, Jemmy Canela Sr, I-Do Real Estate. GLVR
- $389,9003 bd2 ba1.4k sqft2203 N Main St, Quakertown, PA 18951For Sale
 MLS ID #PABU2135850, Colleen Gular, RE/MAX 440 - Skippack. Bright MLS
- $399,0003 bd2 ba2.3k sqft7121 Kingstead Dr, Slatington, PA 18080For Sale
 MLS ID #PW263882, Noel Babyak, Keller Williams RE Hawley. PWAR as distributed by MLS GRID
